Skip main navigation
Pending
  • $539,800

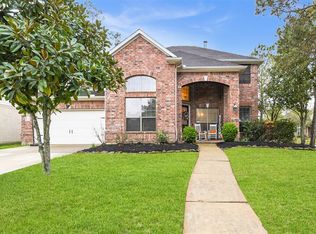
    18322 Cape Lookout Way, Humble, TX 77346

    5beds
    3,866sqft
    : 
    $4,412/mo
    Get pre-qualified
    Single Family Residence
    Built in 2005
    8,738 Square Feet Lot
    $533,400 Zestimate®
    $140/sqft
    $92/mo HOA

    What's special

    Game room upstairsNew frigidaire gas cooktopWhirlpool microwaveNew sinksBrushed gold sink faucet
    Beautiful large 5/3.5 totally renovated home. Gorgeous kitchen featuring Calacatta Gold Quartz countertops with Mrble backsplash, Upgraded stainless single basin rectangle sink, Brushed gold sink faucet. Appliances - new Frigidaire gas cooktop, wall oven, and dishwasher. Whirlpool microwave. High end Vinyl plank floors throughout the house and stairs. Large 4 bedrooms and Game room upstairs with fully updated secondaty bathrooms feauturing Calacatta Quartz counters, new sinks, baths tile walls and floors. All new 2026 ROOF, two A/C Units and two 50 gallons. Located near (IAH) airport, Lake Houston, shopping, dining, and major commuter routes including FM 1960 and Beltway 8. Available for imidiate move in!
    16 days
    |
    175
    |
    7
    |

    Likely to sell faster than

    Zillow last checked:

    Listing updated:

    Listed by:

    Larisa Filippov TREC #0437914 713-859-5613,

    Texas Signature Realty

    Source: HAR,MLS#: 12545929MLS Logo

      Facts & features

      Interior

      Bedrooms & bathrooms
      • Bedrooms: 5
      • Bathrooms: 4
      • Full bathrooms: 3
      • 1/2 bathrooms: 1
      Primary bedroom
      • Level: First
      • Area: 285
      • Dimensions: 19x15
      Bedroom
      • Level: Second
      • Area: 210
      • Dimensions: 15x14
      Bedroom
      • Level: Second
      • Area: 132
      • Dimensions: 12x11
      Bedroom
      • Level: Second
      • Area: 140
      • Dimensions: 14x10
      Bedroom
      • Level: Second
      • Area: 168
      • Dimensions: 14x12
      Other
      • Level: First
      • Area: 182
      • Dimensions: 14x13
      Dining room
      • Level: First
      • Area: 143
      • Dimensions: 13x11
      Family room
      • Level: First
      • Area: 396
      • Dimensions: 22x18
      Game room
      • Level: Second
      • Area: 240
      • Dimensions: 16x15
      Kitchen
      • Level: First
      • Area: 264
      • Dimensions: 22x12
      Heating
      • Natural Gas, Zoned
      Cooling
      • Electric, Zoned
      Appliances
      • Included: Disposal, Electric Oven, Oven, Microwave, Gas Cooktop, Dishwasher
      • Laundry: Electric Dryer Hookup, Washer Hookup
      Features
      • Flooring: Tile, Vinyl
      • Number of fireplaces: 1
      Interior area
      • Total structure area: 3,866
      • Total interior livable area: 3,866 sqft

      Property

      Parking
      • Total spaces: 2
      • Parking features: Detached, Oversized
      • Garage spaces: 2
      Features
      • Stories: 2
      Lot
      • Size: 8,738 Square Feet
      • Features: Subdivided, 0 Up To 1/4 Acre
      Details
      • Parcel number: 1231120020013

      Construction

      Type & style
      • Home type: SingleFamily
      • Architectural style: Traditional
      • Property subtype: Single Family Residence
      Materials
      • Brick, Cement Siding
      • Foundation: Slab
      • Roof: Composition
      Condition
      • New construction: No
      • Year built: 2005

      Utilities & green energy

      • Sewer: Public Sewer
      • Water: Public

      Community & HOA

      Community
      • Subdivision: Eagle Spgs Sec 10
      HOA
      • Has HOA: Yes
      • Amenities included: Clubhouse, Park, Playground, Pool
      • HOA fee: $1,100 annually
      Location
      • Region: Humble

      Financial & listing details

      • Price per square foot: $140/sqft
      • Tax assessed value: $457,827
      • Annual tax amount: $12,270
      • Date on market: 8/9/2026
      • Listing terms: Cash,Conventional
      • Ownership: Full Ownership
      • Road surface type: Concrete

        Estimated market value

        $533,400

        $507,000 - $560,000

        $3,629/mo

        Price history

        DateEventPrice
        8/19/2026Pending sale$539,800$140/sqft
        Source: HAR #12545929 Report a problem
        8/9/2026Listed for sale$539,800+43.9%$140/sqft
        Source: HAR #12545929 Report a problem
        6/15/2026Sold--
        Source: eXp Realty #203401362 Report a problem
        4/16/2026Pending sale$374,999$97/sqft
        Source: HAR #27121214 Report a problem
        3/24/2026Price change$374,999-6.3%$97/sqft
        Source: HAR #27121214 Report a problem
        2/28/2026Listed for sale$399,999-11.1%$103/sqft
        Source: HAR #27121214 Report a problem
        1/31/2026Listing removed$449,900$116/sqft
        Source: HAR #76355083 Report a problem
        11/18/2025Price change$449,900-6.3%$116/sqft
        Source: HAR #76355083 Report a problem
        11/10/2025Price change$479,900-2%$124/sqft
        Source: HAR #76355083 Report a problem
        11/7/2025Price change$489,900-2%$127/sqft
        Source: HAR #76355083 Report a problem
        10/22/2025Listed for sale$499,900+66.7%$129/sqft
        Source: HAR #76355083 Report a problem
        11/1/2020Listing removed$299,900$78/sqft
        Source: JLA Realty #74620108 Report a problem
        9/8/2020Pending sale$299,900$78/sqft
        Source: JLA Realty #74620108 Report a problem
        9/4/2020Listed for sale$299,900$78/sqft
        Source: JLA Realty #74620108 Report a problem
        11/10/2019Listing removed$299,900$78/sqft
        Source: JLA Realty #86161295 Report a problem
        7/22/2019Price change$299,900-1.6%$78/sqft
        Source: JLA Realty #86161295 Report a problem
        7/19/2019Price change$304,900-1.6%$79/sqft
        Source: JLA Realty #86161295 Report a problem
        4/9/2019Price change$309,900-2.8%$80/sqft
        Source: JLA Realty #69266937 Report a problem
        2/25/2019Price change$318,900-1.8%$82/sqft
        Source: JLA Realty #69266937 Report a problem
        2/13/2019Listed for sale$324,900+2.5%$84/sqft
        Source: JLA Realty #69266937 Report a problem
        9/11/2018Listing removed$317,000$82/sqft
        Source: JLA Realty #76900281 Report a problem
        8/3/2018Price change$317,000-2.5%$82/sqft
        Source: JLA Realty #76900281 Report a problem
        5/19/2018Price change$324,999-2.2%$84/sqft
        Source: JLA Realty #76900281 Report a problem
        4/7/2018Listed for sale$332,476+2.3%$86/sqft
        Source: JLA Realty #76900281 Report a problem
        12/23/2017Listing removed$325,000$84/sqft
        Source: RE/MAX Associates Northeast #92115623 Report a problem

        Public tax history

        YearProperty taxesTax assessment
        2025$3,823 -1%$457,827 -3.2%
        2024$3,862 +5.9%$473,145 -3.7%
        2023$3,648 +10.4%$491,155 +10.5%
        2022$3,304 $444,555 +23.1%
        2021-- $361,047 +11.5%
        2020$642 -40.7%$323,923 +2.3%
        2019$1,083 -88%$316,556 +4.1%
        2018$9,025 $303,957
        2017$9,025 -4.1%$303,957 -4.3%
        2016$9,414 +8.1%$317,533
        2015$8,709 $317,533 +10.4%
        2014$8,709 $287,584 +10.6%
        2013-- $260,000
        2012-- $260,000
        2011-- $260,000
        2010-- $260,000 -2.4%
        2009-- $266,286 -6.5%
        2008-- $284,851 +5.2%
        2007-- $270,814
        2006-- --
        Find assessor info on the county website

        Monthly payment

        Est. payment

        Payment breakdown

        Explore the cost of this home by adjusting the details. Changes won't be saved.
        All calculations are estimates and provided by Zillow, Inc. for informational purposes only. Actual amounts may vary.
        HOA fees may include property taxes on listings classified as Co-Ops. Contact the listing agent and/or owner for fee details.
        See how much you could borrow to make a competitive offer.

        Climate risks

        Neighborhood: Eagle Springs

        Getting around

        40 / 100
        Car-Dependent
        31 / 100
        Somewhat Bikeable

        Nearby schools

        GreatSchools rating
        Schools provided by the listing agent
        • Elementary: Eagle Springs Elementary School
        • Middle: Timberwood Middle School
        • High: Atascocita High School

        Source: HAR. This data may not be complete. We recommend contacting the local school district to confirm school assignments for this home.

        A local agent can set up tours, give advice and negotiate with sellers.

        Browse local experts

        Similar homes