Welcome to low-maintenance living at its finest! This beautifully maintained 3-bedroom, 2-bath ranch cluster home offers the perfect blend of comfort, convenience, and community. Located in a quiet, well-kept 55+ neighborhood, this home features a spacious open-concept layout, ideal for both everyday living and entertaining. The bright, eat-in kitchen has white cabinets, quartz counters and stainless appliances, pantry, breakfast bar and large eating area. Great room with gas fireplace, that opens to dining room. Bright and Inviting Sunroom offers year-round natural light a true highlight of the home. Featuring large windows and sliding door to backyard, this space offers panoramic views of the outdoors while providing a warm, welcoming atmosphere, perfect for reading, relaxing. Step outside to a private porch, perfect for morning coffee or evening relaxation. Additional features include an attached 2-car garage with 4' extension ideal for extra storage. First-floor laundry with washer and dryer to stay.
Owner suite with walk in closet and full bath double vanities with Corian counters. Two additional bedrooms with adjacent full bath. Special features include: Tankless hot water heater 2024, furnace and air 2024, roof 2021 all flooring updated in past 3 years, most windows replaced with Pella, washer and dryer 2025, custom window treatments, updated lighting and fixtures. WOW!!
Enjoy a peaceful lifestyle with community amenities such as walking trails, clubhouse, pool, tennis, pickleball, bocce and social events, all while being just minutes from shopping, dining, and healthcare.
Closed
$369,900
18322 Crystal Lakes Dr, North Royalton, OH 44133
3beds
--sqft
Single Family Residence
Built in 2003
5,588 Square Feet Lot
$385,400 Zestimate®
$--/sqft
$2,657 Estimated rent
Home value
$385,400
$366,000 - $405,000
$2,657/mo
Zestimate® history
Owner options
List your home for rent
$2,657/mo
Rent Zestimate®
Find your next renter with Zillow Rental Manager. Plus, with online applications, you can quickly screen prospective tenants – for free.
$2,657/mo
Rent Zestimate®
Refinance and save
$2,871/mo
Est. payment
Refinancing to a lower rate could help reduce your monthly payments and save thousands over the life of the loan.
$2,871/mo
Est. payment
Explore your selling options
Work with a Zillow partner agent
Leverage their expertise and Zillow's premium Showcase listings to get your home seen by more buyers.
Get startedList with your own agent
Get your home in front of millions of buyers by listing it on Zillow.
Learn how to do itSell it yourself
Take full control of how buyers see your home on Zillow by listing For Sale by Owner (FSBO).
List your homeWhat's special
Zillow last checked:
Listing updated:
Listed by:
Cheryl Schroer 440-897-7771 righthomenow@gmail.com,
RE/MAX Above & Beyond
Bought with:
Cheryl Schroer, 340381
RE/MAX Above & Beyond
Source: MLS Now,MLS#: 5143444 Originating MLS: Akron Cleveland Association of REALTORS
Originating MLS: Akron Cleveland Association of REALTORSFacts & features
Interior
Bedrooms & bathrooms
- Bedrooms: 3
- Bathrooms: 3
- Full bathrooms: 2
- 1/2 bathrooms: 1
- Main level bathrooms: 3
- Main level bedrooms: 3
Primary bedroom
- Description: Flooring: Carpet
- Level: First
- Dimensions: 14 x 12
Bedroom
- Description: Flooring: Carpet
- Level: First
- Dimensions: 11 x 11
Bedroom
- Description: Flooring: Carpet
- Level: First
- Dimensions: 11 x 11
Dining room
- Description: Flooring: Luxury Vinyl Tile
- Level: First
- Dimensions: 14 x 12
Great room
- Description: Flooring: Carpet
- Level: First
- Dimensions: 17 x 14
Kitchen
- Description: Flooring: Luxury Vinyl Tile
- Level: First
- Dimensions: 20 x 12
Laundry
- Description: Flooring: Luxury Vinyl Tile
- Level: First
- Dimensions: 6 x 4
Sunroom
- Description: Flooring: Carpet
- Level: First
- Dimensions: 14 x 10
Heating
- Forced Air, Gas
Cooling
- Central Air
Appliances
- Included: Dryer, Dishwasher, Disposal, Microwave, Range, Refrigerator, Washer
- Laundry: Gas Dryer Hookup, Main Level
Features
- Ceiling Fan(s), Entrance Foyer, Eat-in Kitchen, Granite Counters, Pantry, Walk-In Closet(s)
- Windows: Blinds, Screens
- Has basement: No
- Number of fireplaces: 1
- Fireplace features: Family Room, Gas
Property
Parking
- Total spaces: 2
- Parking features: Garage, Garage Door Opener, Storage
- Garage spaces: 2
Features
- Levels: One
- Stories: 1
- Patio & porch: Front Porch
- Pool features: Community
Lot
- Size: 5,588 Square Feet
- Dimensions: 52 x 108
- Features: Landscaped
Details
- Parcel number: 48520068
Construction
Type & style
- Home type: SingleFamily
- Architectural style: Ranch
- Property subtype: Single Family Residence
Materials
- Vinyl Siding
- Foundation: Slab
- Roof: Asphalt,Fiberglass
Condition
- Year built: 2003
Utilities & green energy
- Sewer: Public Sewer
- Water: Public
Community & HOA
Community
- Features: Common Grounds/Area, Clubhouse, Fitness, Gated, Pool, Tennis Court(s)
- Subdivision: Greenbriar/River Vly 03b
HOA
- Has HOA: Yes
- Services included: Maintenance Grounds, Recreation Facilities, Snow Removal
- HOA fee: $250 monthly
- HOA name: Lawrence Management Gbrvhoa.Com1
Location
- Region: North Royalton
Financial & listing details
- Tax assessed value: $317,300
- Annual tax amount: $6,593
- Date on market: 7/28/2025
- Cumulative days on market: 1 day
- Listing terms: Cash,Conventional
Price history
| Date | Event | Price |
|---|---|---|
| 9/23/2025 | Sold | $369,900 |
Source:  MLS Now #5143444 Report a problem MLS Now #5143444 Report a problem | ||
| 7/28/2025 | Pending sale | $369,900+62% |
Source: MLS Now #5143444 Report a problem | ||
| 3/31/2003 | Sold | $228,400 |
Source: Public Record Report a problem | ||
Public tax history
| Year | Property taxes | Tax assessment |
|---|---|---|
| 2025 | $6,202 -5.9% | $111,060 |
| 2024 | $6,593 +9.3% | $111,060 +19.1% |
| 2023 | $6,034 +0.7% | $93,280 |
| 2022 | $5,994 -1.1% | $93,280 |
| 2021 | $6,063 +13.1% | $93,280 +19% |
| 2020 | $5,359 +2.9% | $78,370 +0% |
| 2019 | $5,206 -1.1% | $78,360 0% |
| 2018 | $5,266 +11.6% | $78,370 +16.8% |
| 2017 | $4,721 +6.5% | $67,100 |
| 2016 | $4,432 | $67,100 |
| 2015 | $4,432 +2.2% | $67,100 +3% |
| 2014 | $4,337 +1.4% | $65,140 |
| 2013 | $4,278 +3.2% | $65,140 |
| 2012 | $4,144 -43.1% | $65,140 -12.7% |
| 2011 | $7,281 +1448.7% | $74,590 |
| 2010 | $470 +1.1% | $74,590 |
| 2009 | $465 -89.3% | $74,590 -4% |
| 2008 | $4,357 +3.7% | $77,700 |
| 2007 | $4,203 -0.3% | $77,700 |
| 2006 | $4,217 +3.4% | $77,700 +6.3% |
| 2005 | $4,080 +0.1% | $73,080 |
| 2004 | $4,078 +344.6% | $73,080 +336.8% |
| 2003 | $917 +3.6% | $16,730 +5% |
| 2002 | $885 | $15,930 |
Find assessor info on the county website
Neighborhood: 44133
Nearby homes
- $388,1002 bd2 ba1.8k sqft18316 Crystal Lakes Dr, North Royalton, OH 44133Off Market
- $362,3003 bd2 ba1.6k sqft18328 Crystal Lakes Dr, North Royalton, OH 44133Off Market
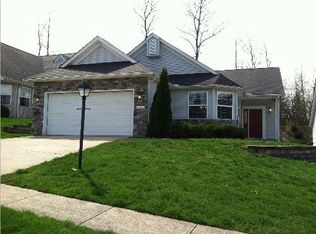
- $346,4002 bd2 ba1.7k sqft18310 Crystal Lakes Dr, North Royalton, OH 44133Off Market
- $352,8002 bd2 ba1.7k sqft18334 Crystal Lakes Dr, North Royalton, OH 44133Off Market
- $345,0002 bd3 ba1.9k sqft18304 Crystal Lakes Dr, North Royalton, OH 44133Sold
- $364,9003 bd2 ba1.6k sqft18340 Crystal Lakes Dr, North Royalton, OH 44133Off Market
- $417,0002 bd2 ba1.8k sqft18315 Crystal Lakes Dr, North Royalton, OH 44133Off Market
- $409,0002 bd2 ba1.8k sqft18309 Crystal Lakes Dr, North Royalton, OH 44133Off Market
Nearby schools
GreatSchools rating
- 9/10North Royalton Elementary SchoolGrades: PK-4Distance: 2.2 mi
- 8/10North Royalton Middle SchoolGrades: 5-8Distance: 2.4 mi
- 8/10North Royalton High SchoolGrades: 9-12Distance: 2.3 mi
Schools provided by the listing agent
- District: North Royalton CSD - 1821
Source: MLS Now. This data may not be complete. We recommend contacting the local school district to confirm school assignments for this home.
Get a cash offer in 3 minutes
Find out how much your home could sell for in as little as 3 minutes with a no-obligation cash offer.
Estimated market value
$385,400
Get a cash offer in 3 minutes
Find out how much your home could sell for in as little as 3 minutes with a no-obligation cash offer.
Estimated market value
$385,400
- Ohio
- Cuyahoga County
- North Royalton
- 44133
- 18322 Crystal Lakes Dr
