I’m excited to introduce you to 18322 Owl Court — a beautifully upgraded, view-filled home located at the end of a quiet cul-de-sac in Canyon Country.
This expansive residence offers approximately 3,094 sq. ft. of living space with 5 bedrooms and 3 bathrooms, thoughtfully designed for both everyday comfort and exceptional entertaining.
From the moment you arrive, you’ll notice what makes this home special — a rare cul-de-sac location with extra-large side yards on both sides, creating privacy and space that is hard to find.
Inside, the home features a highly desirable layout including a full bedroom and bathroom on the first floor, perfect for guests, extended family, or a private office. Builder upgrades include a true 5th bedroom and a spacious loft, offering flexible living options for a media room, home office, or additional lounge space.
The kitchen is open and functional, complete with newer countertops, ample cabinetry, and seamless flow into the main living areas — ideal for hosting and everyday living.
Step outside to your private backyard retreat, where this home truly shines. Enjoy a beautiful pool area, expansive entertaining space, and a unique elevated sitting deck above the pool — perfect for relaxing, hosting, taking in the views, or enjoying peaceful evening stargazing. The lot spans close to 11,000 sq. ft., offering both space and versatility.
Additional features include:
• 3-car garage
• No Mello-Roos
• Central vacuum system
• Saltless whole-house water conditioning system
This is truly an entertainer’s dream home, combining location, layout, upgrades, and unforgettable views — all in one exceptional property.
Sold for $1,130,000
Listed by: Park Regency Realty • Carey Eckert • Contact: 818-363-6116
Bought with: JohnHart Real Estate
$1,130,000
18322 Owl Ct, Canyon Country, CA 91387
5beds
3,094sqft
Single Family Residence
Built in 2001
10,667 Square Feet Lot
$1,130,600 Zestimate®
$365/sqft
$6,070 Estimated rent
Home value
$1,130,600
$1.03M - $1.24M
$6,070/mo
Zestimate® history
Owner options
List your home for rent
$6,070/mo
Rent Zestimate®
Find your next renter with Zillow Rental Manager. Plus, with online applications, you can quickly screen prospective tenants – for free.
$6,070/mo
Rent Zestimate®
Refinance and save
$7,316/mo
Est. payment
Refinancing to a lower rate could help reduce your monthly payments and save thousands over the life of the loan.
$7,316/mo
Est. payment
Explore your selling options
Work with a Zillow partner agent
Leverage their expertise and Zillow's premium Showcase listings to get your home seen by more buyers.
Get startedList with your own agent
Get your home in front of millions of buyers by listing it on Zillow.
Learn how to do itSell it yourself
Take full control of how buyers see your home on Zillow by listing For Sale by Owner (FSBO).
List your homeWhat's special
Private backyard retreatAmple cabinetryBeautiful pool areaExpansive entertaining spaceUnforgettable viewsBeautifully upgraded view-filled homeNewer countertops
Zillow last checked:
Listing updated:
Listed by:
Carey Eckert DRE #01344238 818-298-9790,
Park Regency Realty
Bought with:
Seda Stepanyan, DRE #02222453
JohnHart Real Estate
Source: CRMLS,MLS#: SR26060054 Originating MLS: California Regional MLS
Originating MLS: California Regional MLSFacts & features
Interior
Bedrooms & bathrooms
- Bedrooms: 5
- Bathrooms: 3
- Full bathrooms: 3
- Main level bathrooms: 1
- Main level bedrooms: 1
Rooms
- Room types: Family Room, Kitchen, Laundry, Living Room, Primary Bathroom, Primary Bedroom, Pantry, Dining Room
Primary bedroom
- Features: Primary Suite
Bathroom
- Features: Bathtub, Dual Sinks, Separate Shower, Tub Shower, Vanity
Kitchen
- Features: Kitchen Island
Pantry
- Features: Walk-In Pantry
Heating
- Central, Fireplace(s)
Cooling
- Central Air
Appliances
- Included: Double Oven, Dishwasher, Microwave
- Laundry: Inside, Laundry Room
Features
- Wet Bar, Breakfast Bar, Ceiling Fan(s), Central Vacuum, Separate/Formal Dining Room, Quartz Counters, Recessed Lighting, Primary Suite, Walk-In Pantry
- Doors: Double Door Entry, Mirrored Closet Door(s), Sliding Doors
- Has fireplace: Yes
- Fireplace features: Family Room
- Common walls with other units/homes: No Common Walls
Interior area
- Total interior livable area: 3,094 sqft
Property
Parking
- Total spaces: 3
- Parking features: Direct Access, Driveway, Garage Faces Front, Garage
- Attached garage spaces: 3
Features
- Levels: Two
- Stories: 2
- Entry location: Front entrance
- Exterior features: Rain Gutters
- Has private pool: Yes
- Pool features: In Ground, Private
- Has spa: Yes
- Spa features: In Ground, Private
- Has view: Yes
- View description: Neighborhood
Lot
- Size: 10,667 Square Feet
- Features: Back Yard, Cul-De-Sac, Front Yard
Details
- Parcel number: 2841042011
- Special conditions: Standard
Construction
Type & style
- Home type: SingleFamily
- Property subtype: Single Family Residence
Materials
- Copper Plumbing
Condition
- New construction: No
- Year built: 2001
Utilities & green energy
- Sewer: Public Sewer
- Water: Public
Community & HOA
Community
- Features: Curbs, Park, Sidewalks
- Subdivision: Mayfair@fair Oaks (Mffo)
HOA
- Has HOA: Yes
- Amenities included: Picnic Area, Playground, Tennis Court(s)
- HOA fee: $130 monthly
- HOA name: Fair Oaks Ranch
- HOA phone: 661-295-9474
Location
- Region: Canyon Country
Financial & listing details
- Price per square foot: $365/sqft
- Tax assessed value: $614,328
- Annual tax amount: $9,118
- Date on market: 3/19/2026
- Cumulative days on market: 31 days
- Listing terms: Cash to New Loan
Price history
| Date | Event | Price |
|---|---|---|
| 6/4/2026 | Sold | $1,130,000-1.7%$365/sqft |
Source:  CRMLS #SR26060054 Report a problem CRMLS #SR26060054 Report a problem | ||
| 5/12/2026 | Pending sale | $1,149,900$372/sqft |
Source: CRMLS #SR26060054 Report a problem | ||
| 3/19/2026 | Listed for sale | $1,149,900+201.4%$372/sqft |
Source: CRMLS #SR26060054 Report a problem | ||
| 2/7/2002 | Sold | $381,500$123/sqft |
Source: Public Record Report a problem | ||
Public tax history
| Year | Property taxes | Tax assessment |
|---|---|---|
| 2025 | $9,118 +7.8% | $614,328 +2% |
| 2024 | $8,454 +3.8% | $602,284 +2% |
| 2023 | $8,142 +1.7% | $590,476 +2% |
| 2022 | $8,002 +1.8% | $578,899 +2% |
| 2021 | $7,858 +1% | $567,549 +1% |
| 2020 | $7,782 | $561,731 +2% |
| 2019 | $7,782 +5.6% | $550,717 +2% |
| 2018 | $7,367 | $539,919 +2% |
| 2017 | $7,367 +2.5% | $529,334 +2% |
| 2016 | $7,185 +3.7% | $518,956 +1.5% |
| 2015 | $6,926 -7.8% | $511,162 +2% |
| 2014 | $7,515 | $501,150 +2.5% |
| 2012 | -- | $489,105 +2% |
| 2011 | -- | $479,516 +0.8% |
| 2010 | -- | $475,934 -0.2% |
| 2009 | -- | $477,066 +2% |
| 2008 | -- | $467,713 +2% |
| 2007 | -- | $458,543 +2% |
| 2006 | -- | $449,553 |
| 2005 | -- | $449,553 +4% |
| 2004 | -- | $432,098 +3.6% |
| 2003 | -- | $417,180 +13266.9% |
| 2002 | -- | $3,121 |
Find assessor info on the county website
Neighborhood: Canyon Country
Nearby homes
- $1,040,6004 bd3 ba2.9k sqft18316 Owl Ct, Canyon Country, CA 91387Off Market
- $954,2005 bd3 ba2.7k sqft18312 Owl Ct, Canyon Country, CA 91387Off Market
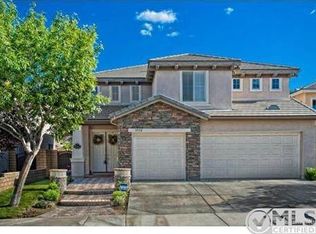
- $912,9004 bd3 ba2.4k sqft18315 Shannon Ridge Pl, Canyon Country, CA 91387Off Market
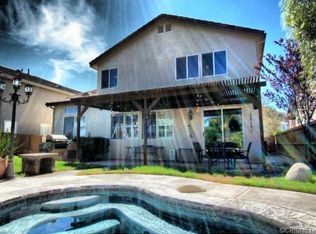
- $1,023,7005 bd3 ba2.7k sqft18319 Shannon Ridge Pl, Canyon Country, CA 91387Off Market
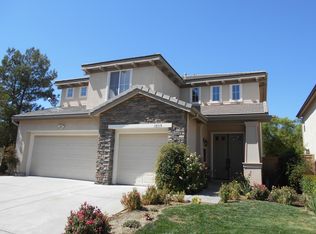
- $985,0005 bd3 ba2.7k sqft18309 Shannon Ridge Pl, Canyon Country, CA 91387Sold
- $1,171,0004 bd3 ba2.4k sqft18306 Owl Ct, Canyon Country, CA 91387Sold
- $982,5005 bd3 ba2.9k sqft18317 Owl Ct, Canyon Country, CA 91387Off Market
- $933,2004 bd3 ba2.9k sqft18303 Shannon Ridge Pl, Canyon Country, CA 91387Off Market
Nearby schools
GreatSchools rating
- 9/10Golden Oak Community SchoolGrades: K-6Distance: 0.3 mi
- 7/10La Mesa Junior High SchoolGrades: 7-8Distance: 1.7 mi
- 7/10Golden Valley High SchoolGrades: 9-12Distance: 2.1 mi
Get a cash offer in 3 minutes
Find out how much your home could sell for in as little as 3 minutes with a no-obligation cash offer.
Estimated market value
$1,130,600
Get a cash offer in 3 minutes
Find out how much your home could sell for in as little as 3 minutes with a no-obligation cash offer.
Estimated market value
$1,130,600
Nearby cities
Nearby neighborhoods
Nearby zip codes
Other Santa Clarita Topics
