Skip main navigation
Off market
  • $466,400

    18322 W Springwood Ln, Grayslake, IL 60030

    4beds
    2,381sqft
    SingleFamily
    Built in 1998
    6,969 Square Feet Lot
    $466,400 Zestimate®
    $196/sqft
    $3,433 Estimated rent

    Home value

    $466,400

    $443,000 - $490,000

    $3,433/mo

    Zestimate® history
    Loading
    Loading...

    Owner options

    List your home for rent

    $3,433/mo

    Rent Zestimate®

    Find your next renter with Zillow Rental Manager. Plus, with online applications, you can quickly screen prospective tenants – for free.

    Learn more

    $3,433/mo

    Rent Zestimate®

    Refinance and save

    $3,579/mo

    Est. payment

    Refinancing to a lower rate could help reduce your monthly payments and save thousands over the life of the loan.

    See today's rates

    $3,579/mo

    Est. payment

    Explore your selling options

    Work with a Zillow partner agent

    Leverage their expertise and Zillow's premium Showcase listings to get your home seen by more buyers.

    Get started

    List with your own agent

    Get your home in front of millions of buyers by listing it on Zillow.

    Learn how to do it

    Sell it yourself

    Take full control of how buyers see your home on Zillow by listing For Sale by Owner (FSBO).

    List your home

    What's special

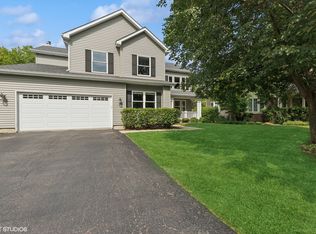
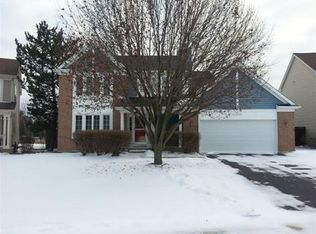
    Lots of updates to this beautiful Cambridge built home (4 bdrm, 2.1 bath) with a finished basement. Do you like it light bright and airy? This is the home. From the white trim package, and six panel doors, to the large expansive windows. The home is located in the ever popular Oakwood subdivision and is in close proximity to great schools, Gurnee Mills, Great America, and the 294 interstate. Enjoy the trademark 9ft ceilings offered on the first floor and taller than average ceilings in the finished (man cave) basement. Big ticket items have been replaced: '19, All new energy star, double hung, vinyl frame, double glazed with grids. Lifetime warranty. '18, New roof, Architectural shingles, Malarkey Vista, Storm Grey color. '19, New siding, Mastic, Quest, Deep Granite color. '19 New white gutters. A splendid layout will not disappoint you. Hardwood floor grace the kitchen, family room and entrance to the home. The step down into the family room with the fireplace, larger transom windows and views of the landscaped backyard with mature trees and patio. The kitchen offers that all important kitchen island, and abundance of canned lighting, white cabinets and recessed plant window looking out over the backyard. The living room and dining room are nice sized and spacious enough that you will want to take advantage of this nice space. From the front of the home you have a nice elevation with a front porch large enough for chairs. The second floor offers four nice size bedrooms. The master bedroom has a large ensuite master bathroom, large soaking tub, separate shower, vaulted bedroom ceilings, hardwood floors and a walk in closet. Nice size hall bathroom has a double bowl vanity and plenty of room. Each room has its own distinct feel with ample storage in all the closets. The laundry room is on the first floor off the garage entrance with stairs leading to the finished basement with built in bookcases, and recessed entertainment area. The backyard is fenced in and has a nice brick paver patio. In addition the seller's are offering a 13 months home warranty to give buyers peace of mind. A detailed feature sheet is available upon request and for all showings.

    This property is off market, which means it's not currently listed for sale or rent on Zillow. This may be different from what's available on other websites or public sources.
    Facts & features

    Interior

    Bedrooms & bathrooms
    • Bedrooms: 4
    • Bathrooms: 3
    • Full bathrooms: 2
    • 1/2 bathrooms: 1
    Heating
    • Forced air, Gas
    Cooling
    • Central
    Appliances
    • Included: Dishwasher, Dryer, Garbage disposal, Microwave, Range / Oven, Refrigerator, Washer
    Features
    • Flooring: Carpet, Hardwood, Linoleum / Vinyl
    • Basement: Partially finished
    • Attic: Dormer
    • Has fireplace: Yes
    Interior area
    • Total interior livable area: 2,381 sqft

    Property

    Parking
    • Total spaces: 2
    • Parking features: Garage - Attached
    Features
    • Exterior features: Vinyl, Brick
    Lot
    • Size: 6,969 Square Feet
    Details
    • Parcel number: 0719401064

    Construction

    Type & style
    • Home type: SingleFamily
    Materials
    • Roof: Asphalt
    Condition
    • Year built: 1998

    Utilities & green energy

    • Sewer: Sewer-Public

    Community & HOA

    HOA
    • Has HOA: Yes
    • HOA fee: $30 monthly
    Location
    • Region: Grayslake

    Financial & listing details

    • Price per square foot: $196/sqft
    • Tax assessed value: $375,037
    • Annual tax amount: $11,024

    Price history

    DateEventPrice
    12/4/2020Sold$320,000+0%$134/sqft
    Source: Public Record Report a problem
    9/23/2020Sold$319,900$134/sqft
    Source: MRED as distributed by MLS GRID #10778255 Report a problem
    8/10/2020Pending sale$319,900$134/sqft
    Source: Homesmart Connect LLC #10778255 Report a problem
    8/4/2020Price change$319,900-3%$134/sqft
    Source: Homesmart Connect LLC #10778255 Report a problem
    7/22/2020Price change$329,900-1.5%$139/sqft
    Source: Homesmart Connect LLC #10778255 Report a problem
    7/11/2020Listed for sale$335,000+14.7%$141/sqft
    Source: Homesmart Connect LLC #10778255 Report a problem
    12/15/2017Sold$292,000$123/sqft
    Source: MRED as distributed by MLS GRID #09783533 Report a problem
    10/27/2017Pending sale$292,000$123/sqft
    Source: RE/MAX Center #09783533 Report a problem
    10/22/2017Listed for sale$292,000+25.3%$123/sqft
    Source: RE/MAX Center #09783533 Report a problem
    3/5/1999Sold$233,000$98/sqft
    Source: Public Record Report a problem

    Public tax history

    YearProperty taxesTax assessment
    2024$11,024 +13.3%$134,532 +7.6%
    2023$9,727 -2.4%$125,000 +13.2%
    2022$9,968 +10.6%$110,462 +3.8%
    2021$9,016 +3.4%$106,404 +6.3%
    2020$8,717 +1.9%$100,097 +3%
    2019$8,551 +0.6%$97,191 -0.1%
    2018$8,502 $97,324 +1.2%
    2017$8,502 +3.1%$96,169 +4.7%
    2016$8,242 +11.5%$91,887 +5.4%
    2015$7,393 +3%$87,146 +13.1%
    2014$7,179 +5.6%$77,083 -0.8%
    2012$6,798 -4.4%$77,673 -18.9%
    2011$7,108 -3.4%$95,756 -6.7%
    2010$7,356 +3%$102,683 -5%
    2009$7,141 +1%$108,143 -1.9%
    2008$7,071 +2.9%$110,220 +5.1%
    2006$6,869 -2.2%$104,850
    2005$7,020 +7.9%--
    2004$6,505 +3.1%--
    2003$6,310 +4.9%--
    2002$6,017 +3.9%--
    2001$5,789 +2.6%$81,043 +3.3%
    2000$5,640 $78,486
    Find assessor info on the county website

    Neighborhood: 60030

    Nearby schools

    GreatSchools rating
    Schools provided by the listing agent
    • Elementary: Woodland Elementary School
    • Middle: Woodland Middle School
    • High: Warren Township High School

    Source: The MLS. This data may not be complete. We recommend contacting the local school district to confirm school assignments for this home.

    Get a cash offer in 3 minutes
    Find out how much your home could sell for in as little as 3 minutes with a no-obligation cash offer.
    Estimated market value
    $466,400
    Get a cash offer in 3 minutes
    Find out how much your home could sell for in as little as 3 minutes with a no-obligation cash offer.
    Estimated market value
    $466,400