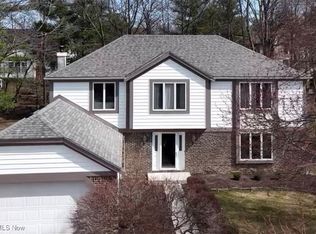
Welcome to this meticulously maintained 4 bedroom, 2.5 bath colonial home located in the desirable High Point development of Strongsville. Immediately upon entering this beautiful home, you will be greeted by a spacious double foyer that flows seamlessly into the family room to the eat-in kitchen, to the dining room and formal living room. A half bath and laundry room round out the first floor. The full basement is partially finished with additional living and storage space with the opportunity for multiple uses. The second floor includes a spacious primary suite with an on-suite bathroom which includes double sinks and a large walk-in closet. Three additional nice-sized bedrooms and a full bath round out the second floor. Updates include: family room remodel with new carpeting, Roman shades and a gorgeous wall-mounted media center, new basement carpet, a new hot water tank and newer oven. A stained driveway with border and walks were redone by this homeowner. The High Point community provides private Clubhouse, Pool, Playground, Tennis and Basketball Courts. In addition to sidewalks and walking paths in the development. Close proximity to shopping/mall, restaurants, medical care, the library, schools, major highways, and a quick drive to the turnpike, airport, and downtown. Lovely yard with a front yard sprinkler system, mature trees, landscaping, and a large deck. Home warranty included for added peace of mind. Schedule your private showing today!
Closed
$397,500
18323 Heritage Trl, Strongsville, OH 44136
4beds
3,414sqft
Single Family Residence
Built in 1985
10,315 Square Feet Lot
$451,800 Zestimate®
$116/sqft
$3,378 Estimated rent
Home value
$451,800
$429,000 - $474,000
$3,378/mo
Zestimate® history
Owner options
List your home for rent
$3,378/mo
Rent Zestimate®
Find your next renter with Zillow Rental Manager. Plus, with online applications, you can quickly screen prospective tenants – for free.
$3,378/mo
Rent Zestimate®
Refinance and save
$2,906/mo
Est. payment
Refinancing to a lower rate could help reduce your monthly payments and save thousands over the life of the loan.
$2,906/mo
Est. payment
Explore your selling options
Work with a Zillow partner agent
Leverage their expertise and Zillow's premium Showcase listings to get your home seen by more buyers.
Get startedList with your own agent
Get your home in front of millions of buyers by listing it on Zillow.
Learn how to do itSell it yourself
Take full control of how buyers see your home on Zillow by listing For Sale by Owner (FSBO).
List your homeWhat's special
Half bathBasketball courtsNew basement carpetPrivate clubhouseLarge deckMajor highwaysNice - sized bedrooms
Zillow last checked:
Listing updated:
Listed by:
Joy Larson jfivehomes@gmail.com440-503-1730,
Keller Williams Elevate
Bought with:
Jill Hensel, 2016003499
Howard Hanna
Caitlin M Pfaff, 2015005399
Howard Hanna
Source: MLS Now,MLS#: 5030997 Originating MLS: Akron Cleveland Association of REALTORS
Originating MLS: Akron Cleveland Association of REALTORSFacts & features
Interior
Bedrooms & bathrooms
- Bedrooms: 4
- Bathrooms: 3
- Full bathrooms: 2
- 1/2 bathrooms: 1
- Main level bathrooms: 1
Primary bedroom
- Level: Second
- Dimensions: 16 x 13
Bedroom
- Level: Second
- Dimensions: 13 x 11
Bedroom
- Level: Second
- Dimensions: 13 x 11
Bedroom
- Level: Second
- Dimensions: 12 x 11
Dining room
- Level: First
- Dimensions: 13 x 12
Eat in kitchen
- Level: First
- Dimensions: 20 x 11
Family room
- Level: First
- Dimensions: 16 x 13
Living room
- Level: First
- Dimensions: 18 x 13
Recreation
- Level: Basement
- Dimensions: 37 x 26
Heating
- Forced Air
Cooling
- Central Air
Appliances
- Included: Dryer, Dishwasher, Microwave, Range, Refrigerator, Washer
- Laundry: Main Level, Laundry Room
Features
- Entrance Foyer, Walk-In Closet(s)
- Basement: Partially Finished
- Has fireplace: No
Interior area
- Total structure area: 3,414
- Total interior livable area: 3,414 sqft
- Finished area above ground: 2,452
- Finished area below ground: 962
Property
Parking
- Total spaces: 2
- Parking features: Attached, Garage
- Attached garage spaces: 2
Features
- Levels: Two
- Stories: 2
- Patio & porch: Patio, Porch
- Pool features: Community
- Fencing: None
- Has view: Yes
- View description: Trees/Woods
Lot
- Size: 10,315 Square Feet
Details
- Parcel number: 39720118
- Special conditions: Standard
Construction
Type & style
- Home type: SingleFamily
- Architectural style: Colonial
- Property subtype: Single Family Residence
Materials
- Vinyl Siding
- Roof: Asphalt,Fiberglass
Condition
- Year built: 1985
Details
- Warranty included: Yes
Utilities & green energy
- Sewer: Public Sewer
- Water: Public
Community & HOA
Community
- Features: Clubhouse, Playground, Pool, Shopping, Sidewalks, Tennis Court(s)
- Subdivision: High 06
HOA
- Has HOA: Yes
- Services included: Association Management, Insurance, Recreation Facilities, Reserve Fund
- HOA fee: $590 annually
- HOA name: High Point Homeowners Association
Location
- Region: Strongsville
Financial & listing details
- Price per square foot: $116/sqft
- Tax assessed value: $366,400
- Annual tax amount: $5,609
- Date on market: 4/18/2024
- Cumulative days on market: 4 days
- Listing terms: Cash,Conventional,FHA,VA Loan
Price history
| Date | Event | Price |
|---|---|---|
| 5/22/2024 | Sold | $397,500+4.6%$116/sqft |
Source:  MLS Now #5030997 Report a problem MLS Now #5030997 Report a problem | ||
| 4/21/2024 | Pending sale | $379,900$111/sqft |
Source: MLS Now #5030997 Report a problem | ||
| 4/18/2024 | Listed for sale | $379,900+72.7%$111/sqft |
Source: MLS Now #5030997 Report a problem | ||
| 11/2/2009 | Sold | $220,000-4.3%$64/sqft |
Source: Public Record Report a problem | ||
| 11/16/2008 | Listing removed | $229,900$67/sqft |
Source: Real Living #2469147 Report a problem | ||
| 9/6/2008 | Price change | $229,900-2.1%$67/sqft |
Source: Real Living #2469147 Report a problem | ||
| 8/1/2008 | Price change | $234,900-2.1%$69/sqft |
Source: Real Living #2469147 Report a problem | ||
| 6/16/2008 | Listed for sale | $239,900+4.3%$70/sqft |
Source: Real Living #2469147 Report a problem | ||
| 8/30/2004 | Sold | $230,000$67/sqft |
Source: MLS Now #2156002 Report a problem | ||
Public tax history
| Year | Property taxes | Tax assessment |
|---|---|---|
| 2025 | $6,021 0% | $128,240 |
| 2024 | $6,021 +6.6% | $128,240 +42.1% |
| 2023 | $5,650 +0.7% | $90,230 |
| 2022 | $5,609 +0.8% | $90,230 |
| 2021 | $5,564 +0.9% | $90,230 +14% |
| 2020 | $5,517 +0.7% | $79,140 |
| 2019 | $5,480 +12.7% | $79,140 |
| 2018 | $4,860 -0.9% | $79,140 +7.1% |
| 2017 | $4,904 +1.9% | $73,920 |
| 2016 | $4,814 | $73,920 |
| 2015 | $4,814 -2.4% | $73,920 |
| 2014 | $4,933 +1.5% | $73,920 |
| 2013 | $4,862 +3.8% | $73,920 |
| 2012 | $4,685 +928.4% | $73,920 -0.2% |
| 2011 | $456 -90% | $74,060 |
| 2010 | $4,570 +0.6% | $74,060 |
| 2009 | $4,544 -3.4% | $74,060 -8% |
| 2008 | $4,702 +3.7% | $80,500 |
| 2007 | $4,534 +11% | $80,500 |
| 2006 | $4,083 +7.8% | $80,500 +13.7% |
| 2005 | $3,789 +1.2% | $70,780 |
| 2004 | $3,744 +5% | $70,780 |
| 2003 | $3,565 +6.4% | $70,780 +7.5% |
| 2002 | $3,352 -49.3% | $65,840 |
| 2001 | $6,610 -0.1% | $65,840 |
| 2000 | $6,617 | $65,840 |
Find assessor info on the county website
Neighborhood: 44136
Nearby homes
- $424,3004 bd4 ba3.2k sqft18301 Heritage Trl, Strongsville, OH 44136Off Market
- $400,0004 bd3 ba2.6k sqft18345 Heritage Trl, Strongsville, OH 44136Sold
- $437,4004 bd2 ba2.8k sqft18369 Heritage Trl, Strongsville, OH 44136Off Market
- $429,9004 bd2 ba2.6k sqft18279 Heritage Trl, Strongsville, OH 44136Off Market
- $476,1004 bd3 ba3.6k sqft18318 N Salem Row, Strongsville, OH 44136Off Market
- $455,8004 bd2 ba2.7k sqft18344 Heritage Trl, Strongsville, OH 44136Off Market
- $480,2004 bd2 ba3.2k sqft18296 N Salem Row, Strongsville, OH 44136Off Market
- $464,9004 bd3 ba2.5k sqft18322 Heritage Trl, Strongsville, OH 44136Off Market
Nearby schools
GreatSchools rating
- 8/10Kinsner Elementary SchoolGrades: K-5Distance: 1.1 mi
- 8/10Strongsville Middle SchoolGrades: 6-8Distance: 2.2 mi
- 9/10Strongsville High SchoolGrades: 9-12Distance: 1.5 mi
Schools provided by the listing agent
- District: Strongsville CSD - 1830
Source: MLS Now. This data may not be complete. We recommend contacting the local school district to confirm school assignments for this home.
Get a cash offer in 3 minutes
Find out how much your home could sell for in as little as 3 minutes with a no-obligation cash offer.
Estimated market value
$451,800
Get a cash offer in 3 minutes
Find out how much your home could sell for in as little as 3 minutes with a no-obligation cash offer.
Estimated market value
$451,800
- Ohio
- Cuyahoga County
- Strongsville
- 44136
- 18323 Heritage Trl
Nearby cities
Nearby zip codes
Other Strongsville Topics
