7500 square foot estate, offering unparalleled privacy and security on a sprawling 3/4 acre flat lot within an exclusive gated enclave of just four homes. Surrounded by mature trees and lush landscaping, this home boasts panoramic views of El Caballero Country Club, the San Fernando Valley, epic sunsets and distant snow-capped mountains. The backyard features an infinity-edge pool with a waterfall and slide, a hot tub with stunning sunset views and with a glass of wine or a Martini in your hands it is romance personified. Pool house with bathroom and sauna, an outdoor kitchen with patio dining, a fire pit, and a large grass yard. 6 spacious bedrooms and 7 bathrooms provide comfort for family and guests. High ceilings, abundant natural light and walls for artwork define the grand formal living and dining rooms. The chef's kitchen is equipped with Wolf and Sub-Zero appliances, two dishwashers, two large pantries, a center island, and a circular breakfast area. The open layout flows seamlessly into the family room complete with a pub-style wet bar, creating a warm and inviting space which flows perfectly to the yard. The extra-large primary suite with even better views includes a spa-like bathroom with steam shower and soaking tub, a room-sized walk-in closet, and a deck overlooking the yard. Upstairs, wide hallways lead to spacious bedrooms, a loft-style library/office with built-ins, a bonus room/den with wet bar, and back staircase for convenience. Additional highlights include a solar system and a 3-car garage with built-in cabinets, high ceilings for lift access and epoxy flooring. This home is more than just a residence, it's an entertainer's dream. Don't miss this rare opportunity - schedule your private tour today!
Sold for $4,536,000
Listed by: Rodeo Realty • Lisa Sorrentino • Contact: 818-355-4751
Bought with: Rodeo Realty
$4,536,000
18323 Rancho St, Tarzana, CA 91356
6beds
7,467sqft
Single Family Residence
Built in 1996
0.75 Acres Lot
$4,456,500 Zestimate®
$607/sqft
$7,761 Estimated rent
Home value
$4,456,500
$4.01M - $4.95M
$7,761/mo
Zestimate® history
Owner options
List your home for rent
$7,761/mo
Rent Zestimate®
Find your next renter with Zillow Rental Manager. Plus, with online applications, you can quickly screen prospective tenants – for free.
$7,761/mo
Rent Zestimate®
Refinance and save
$29,230/mo
Est. payment
Refinancing to a lower rate could help reduce your monthly payments and save thousands over the life of the loan.
$29,230/mo
Est. payment
Explore your selling options
Work with a Zillow partner agent
Leverage their expertise and Zillow's premium Showcase listings to get your home seen by more buyers.
Get startedList with your own agent
Get your home in front of millions of buyers by listing it on Zillow.
Learn how to do itSell it yourself
Take full control of how buyers see your home on Zillow by listing For Sale by Owner (FSBO).
List your homeWhat's special
Back staircaseMature treesWide hallwaysPanoramic viewsCenter islandWolf and sub-zero appliancesSpa-like bathroom
Zillow last checked:
Listing updated:
Listed by:
Lisa Sorrentino DRE #00974656 818-355-4751,
Rodeo Realty,
Teri Hertz DRE #01999670 310-738-4480,
Coldwell Banker Realty
Bought with:
Lisa Sorrentino, DRE #00974656
Rodeo Realty
Jonathan Sorrentino, DRE #02086025
Rodeo Realty- Brentwood
Source: CRMLS,MLS#: SR25040729 Originating MLS: California Regional MLS
Originating MLS: California Regional MLSFacts & features
Interior
Bedrooms & bathrooms
- Bedrooms: 6
- Bathrooms: 7
- Full bathrooms: 7
- Main level bathrooms: 2
- Main level bedrooms: 1
Rooms
- Room types: Bonus Room, Center Hall, Den, Entry/Foyer, Family Room, Foyer, Guest Quarters, Kitchen, Laundry, Library, Living Room, Primary Bathroom, Primary Bedroom, Office, Other, Pantry, Sauna, Dining Room
Bathroom
- Features: Bathtub, Dual Sinks, Low Flow Plumbing Fixtures, Separate Shower, Walk-In Shower
Kitchen
- Features: Butler's Pantry, Granite Counters, Kitchen Island, Kitchen/Family Room Combo, Pots & Pan Drawers, Self-closing Cabinet Doors, Walk-In Pantry
Heating
- Central
Cooling
- Central Air
Appliances
- Included: Built-In Range, Barbecue, Dishwasher, Exhaust Fan, Freezer, Disposal, Ice Maker, Microwave, Refrigerator, Range Hood
- Laundry: Laundry Room, Upper Level
Features
- Wet Bar, Built-in Features, Balcony, Breakfast Area, Ceiling Fan(s), Crown Molding, Separate/Formal Dining Room, High Ceilings, Pantry, Recessed Lighting, Storage, Two Story Ceilings, Entrance Foyer, Primary Suite, Walk-In Pantry, Walk-In Closet(s)
- Flooring: Carpet, Stone, Wood
- Doors: French Doors
- Windows: Double Pane Windows, Screens
- Has fireplace: Yes
- Fireplace features: Living Room, Outside
- Common walls with other units/homes: No Common Walls
Interior area
- Total interior livable area: 7,467 sqft
Property
Parking
- Total spaces: 8
- Parking features: Driveway, Garage, Storage
- Attached garage spaces: 3
- Uncovered spaces: 5
Accessibility
- Accessibility features: Parking, Accessible Doors, Accessible Hallway(s)
Features
- Levels: Two
- Stories: 2
- Entry location: Main Level
- Patio & porch: Concrete, Covered, Front Porch, Open, Patio, Stone
- Exterior features: Lighting, Rain Gutters
- Has private pool: Yes
- Pool features: Infinity, In Ground, Private
- Has spa: Yes
- Spa features: Heated, In Ground
- Fencing: Wrought Iron
- Has view: Yes
- View description: City Lights, Park/Greenbelt, Golf Course, Mountain(s)
Lot
- Size: 0.75 Acres
- Features: Back Yard, Cul-De-Sac, Front Yard, Greenbelt, Lawn, Landscaped, On Golf Course, Paved, Sprinkler System, Walkstreet, Yard
Details
- Additional structures: Storage
- Parcel number: 2184058004
- Zoning: LAA1
- Special conditions: Standard
Construction
Type & style
- Home type: SingleFamily
- Architectural style: Custom,Patio Home
- Property subtype: Single Family Residence
Condition
- New construction: No
- Year built: 1996
Utilities & green energy
- Electric: 220 Volts in Laundry, Standard
- Sewer: Sewer Tap Paid
- Water: Public
- Utilities for property: Cable Available, Electricity Connected, Natural Gas Connected, Sewer Connected, Water Connected
Green energy
- Energy generation: Solar
Community & HOA
Community
- Features: Curbs, Street Lights, Gated
- Security: Prewired, Fire Sprinkler System, Gated Community, Key Card Entry
HOA
- Has HOA: Yes
- Amenities included: Call for Rules, Controlled Access, Maintenance Grounds, Security
- HOA fee: $300 monthly
- HOA name: 0
Location
- Region: Tarzana
Financial & listing details
- Price per square foot: $607/sqft
- Tax assessed value: $4,626,720
- Date on market: 3/6/2025
- Cumulative days on market: 7 days
- Listing terms: Cash,Conventional
- Inclusions: all existing appliances, audio/video equipment
- Exclusions: The home is staged with furnishings and accessories
- Road surface type: Paved
Price history
| Date | Event | Price |
|---|---|---|
| 4/14/2025 | Sold | $4,536,000+0.4%$607/sqft |
Source:  CRMLS #SR25040729 Report a problem CRMLS #SR25040729 Report a problem | ||
| 4/1/2025 | Pending sale | $4,518,000$605/sqft |
Source:  CLAW #25499767 Report a problem CLAW #25499767 Report a problem | ||
| 3/26/2025 | Contingent | $4,518,000$605/sqft |
Source: CLAW #25499767 Report a problem | ||
| 3/6/2025 | Listed for sale | $4,518,000+147.6%$605/sqft |
Source: CLAW #25499767 Report a problem | ||
| 4/18/2002 | Sold | $1,825,000+87.2%$244/sqft |
Source: Public Record Report a problem | ||
| 2/12/1997 | Sold | $975,000$131/sqft |
Source: Public Record Report a problem | ||
Public tax history
| Year | Property taxes | Tax assessment |
|---|---|---|
| 2026 | -- | $4,626,720 +71.6% |
| 2025 | $55,023 +69.3% | $2,696,063 +2% |
| 2024 | $32,499 +2% | $2,643,200 +2% |
| 2023 | $31,869 +4.8% | $2,591,374 +2% |
| 2022 | $30,408 +1.3% | $2,540,564 +2% |
| 2021 | $30,012 -1% | $2,490,750 +1% |
| 2020 | $30,315 | $2,465,212 +2% |
| 2019 | $30,315 +4.8% | $2,416,876 +2% |
| 2018 | $28,940 | $2,369,487 +2% |
| 2017 | $28,940 +2.2% | $2,323,027 +2% |
| 2016 | $28,311 +2.5% | $2,277,479 +1.5% |
| 2015 | $27,614 +1.2% | $2,243,270 +2% |
| 2014 | $27,295 | $2,199,328 +2.5% |
| 2012 | -- | $2,146,461 +2% |
| 2011 | -- | $2,104,375 +0.8% |
| 2010 | -- | $2,088,649 -0.2% |
| 2009 | -- | $2,093,612 +2% |
| 2008 | -- | $2,052,562 +2% |
| 2007 | -- | $2,012,317 +2% |
| 2006 | -- | $1,972,861 |
| 2005 | -- | $1,972,861 +4% |
| 2004 | -- | $1,896,254 +1.9% |
| 2003 | -- | $1,861,500 +64.1% |
| 2002 | -- | $1,134,149 +4% |
| 2000 | -- | $1,090,111 |
Find assessor info on the county website
Neighborhood: Tarzana
Nearby homes
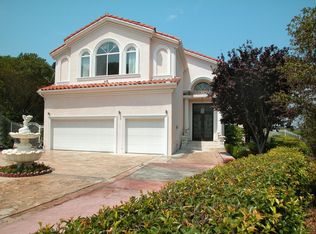
- $4,426,6005 bd5 ba7.3k sqft18333 Rancho St, Tarzana, CA 91356Off Market

- $3,989,0007 bd7 ba7.5k sqft18301 Rancho St, Tarzana, CA 91356Off Market
- $9-- bd-- ba-- sqft18316 Rancho St, Tarzana, CA 91356Off Market
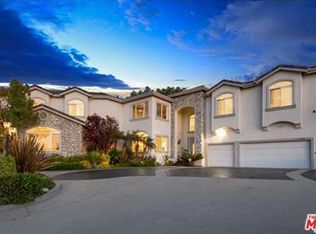
- $3,819,9006 bd7 ba7.4k sqft18335 Rancho St, Tarzana, CA 91356Off Market
- $1,604,8004 bd3 ba2.4k sqft18211 Karen Dr, Tarzana, CA 91356Off Market
- $1,508,1003 bd3 ba2.7k sqft18201 Karen Dr, Tarzana, CA 91356Off Market
- $2,254,9004 bd4 ba2.8k sqft18221 Karen Dr, Tarzana, CA 91356Off Market
- $3,251,2006 bd5 ba5.3k sqft18193 Karen Dr, Tarzana, CA 91356Off Market
Nearby schools
GreatSchools rating
- 8/10Nestle Avenue Charter SchoolGrades: K-5Distance: 0.5 mi
- 9/10Gaspar De Portola Middle SchoolGrades: 6-8Distance: 1 mi
- 4/10Reseda Senior High SchoolGrades: 6-12Distance: 2.3 mi
Schools provided by the listing agent
- Elementary: Nestle
- High: Reseda
Source: CRMLS. This data may not be complete. We recommend contacting the local school district to confirm school assignments for this home.
Get a cash offer in 3 minutes
Find out how much your home could sell for in as little as 3 minutes with a no-obligation cash offer.
Estimated market value
$4,456,500
Get a cash offer in 3 minutes
Find out how much your home could sell for in as little as 3 minutes with a no-obligation cash offer.
Estimated market value
$4,456,500
- California
- Los Angeles County
- Los Angeles
- 91356
- Tarzana
- 18323 Rancho St
Nearby cities
Nearby neighborhoods
Nearby zip codes
Other Los Angeles Topics
