SELLER IS MOTIVATED BRING YOUR BEST OFFER!!! Beautiful Colonial Home in Park Pines Community on almost 1 acre with a Finished Basement & Two Car Garage! Recently Updated with Fresh Paint, Beautiful New LVT Flooring, New Carpet!!! The Main Level Features LVT Flooring * Spacious Family Room with Electric Fireplace * Kitchen with Stainless Steel Appliances & Pantry * Kitchen Table Space with Slider to the Back Yard Deck * Separate Dining Room * Separate Laundry Room & Powder Room ** Upper Level Features a Huge Primary Bedroom with Vaulted Ceiling and Beautiful New LVT Flooring along with a Spacious Primary Bathroom which has a Double Sink, Soaking Tub, Separate Shower & Walk-in-Closet * Three additional Bedrooms * Nice Hall Bath ** Lower Level Features a Recreation Room with a Sliding Glass Door which leads to the walk-up stairs to the Back Yard * Nice size Den/Office Space * Full Bath with Two Sinks & Shower * Spacious Utility Room/Storage Room ** Large Composite Deck off the back of house with a Beautiful Back Yard for Entertaining! Approximately 8 miles to PAX River Naval Base ** Conveniently located to Shopping, Restaurants, Movie Theaters, Parks, Entertainment, Chesapeake Bay, Patuxent River & more!!!
Sold for $435,000
Zillow last checked:
Listing updated:
Bought with:
Brittany Russell, 0663817
CENTURY 21 New Millennium
Source: Bright MLS,MLS#: MDSM2026076
Price history
| Date | Event | Price |
|---|---|---|
| 11/12/2025 | Sold | $435,000+1.2%$151/sqft |
Source:  Bright MLS #MDSM2026076 Report a problem Bright MLS #MDSM2026076 Report a problem | ||
| 10/9/2025 | Contingent | $430,000$149/sqft |
Source: Bright MLS #MDSM2026076 Report a problem | ||
| 9/25/2025 | Price change | $430,000-3.4%$149/sqft |
Source: Bright MLS #MDSM2026076 Report a problem | ||
| 9/18/2025 | Price change | $445,000-1.1%$155/sqft |
Source: Bright MLS #MDSM2026076 Report a problem | ||
| 9/12/2025 | Price change | $450,000-8.1%$156/sqft |
Source: Bright MLS #MDSM2026076 Report a problem | ||
| 9/9/2025 | Price change | $489,900-2%$170/sqft |
Source: Bright MLS #MDSM2026076 Report a problem | ||
| 8/18/2025 | Listed for sale | $499,900+56.2%$174/sqft |
Source: Bright MLS #MDSM2026076 Report a problem | ||
| 12/28/2019 | Listing removed | $2,150$1/sqft |
Source: O Brien Realty, Inc. #MDSM165038 Report a problem | ||
| 10/24/2019 | Price change | $2,150+2.4%$1/sqft |
Source: O Brien Realty, Inc. #MDSM165038 Report a problem | ||
| 9/20/2019 | Listed for rent | $2,100+20%$1/sqft |
Source: O Brien Realty, Inc. #MDSM165038 Report a problem | ||
| 5/12/2018 | Sold | $320,000-1.4%$111/sqft |
Source: Public Record Report a problem | ||
| 3/30/2018 | Price change | $324,5000%$113/sqft |
Source: CENTURY 21 New Millennium #1000073999 Report a problem | ||
| 3/21/2018 | Price change | $324,6000%$113/sqft |
Source: CENTURY 21 New Millennium #1000073999 Report a problem | ||
| 3/13/2018 | Price change | $324,7000%$113/sqft |
Source: CENTURY 21 New Millennium #1000073999 Report a problem | ||
| 3/7/2018 | Price change | $324,8000%$113/sqft |
Source: CENTURY 21 New Millennium #1000073999 Report a problem | ||
| 2/8/2018 | Price change | $324,900-0.9%$113/sqft |
Source: CENTURY 21 New Millennium #1000073999 Report a problem | ||
| 11/9/2017 | Price change | $327,900-0.2%$114/sqft |
Source: Century 21 New Millennium #1000073999 Report a problem | ||
| 10/27/2017 | Price change | $328,400-0.2%$114/sqft |
Source: CENTURY 21 New Millennium #1000073999 Report a problem | ||
| 10/21/2017 | Price change | $328,900-0.2%$114/sqft |
Source: CENTURY 21 New Millennium #SM10014720 Report a problem | ||
| 10/14/2017 | Price change | $329,400-0.2%$114/sqft |
Source: CENTURY 21 New Millennium #SM10014720 Report a problem | ||
| 9/8/2017 | Price change | $329,900-1.5%$115/sqft |
Source: CENTURY 21 New Millennium #SM10014720 Report a problem | ||
| 8/15/2017 | Listed for sale | $334,900-4.3%$116/sqft |
Source: Century 21 New Millennium #SM10014720 Report a problem | ||
| 8/11/2012 | Listing removed | $1,750$1/sqft |
Source: Home Towne Real Estate #SM7811367 Report a problem | ||
| 4/6/2012 | Listed for rent | $1,750$1/sqft |
Source: Home Towne Real Estate #SM7811367 Report a problem | ||
| 4/7/2009 | Listing removed | $349,900$122/sqft |
Source: eWebEngine #sm6853025 Report a problem | ||
| 1/1/2009 | Listed for sale | $349,900+20.3%$122/sqft |
Source: eWebEngine #sm6853025 Report a problem | ||
| 1/27/2005 | Sold | $290,880$101/sqft |
Source: Public Record Report a problem | ||
Nearby homes
- $447,3001 bd1 ba840 sqft18314 Chestnut St, Lexington Park, MD 20653Off Market
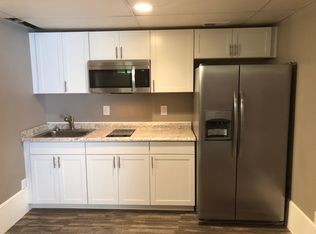
- $--1 bd1 ba820 sqft18314 Chestnut St #BASEMENT, Lexington Park, MD 20653Off Market

- $553,6005 bd4 ba3.9k sqft18334 Chestnut St, Lexington Park, MD 20653Off Market

- $503,1004 bd4 ba2.3k sqft18304 Chestnut St, Lexington Park, MD 20653Off Market

Get a cash offer in 3 minutes
Find out how much your home could sell for in as little as 3 minutes with a no-obligation cash offer.
Estimated market value
$444,800
