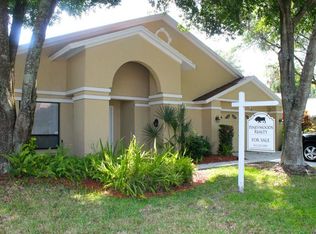
UPDATED!!!! Call today to schedule your showing! Floor Plan is Open and Spacious, featuring 1956 Square Feet with 3 Bedrooms, 2 Baths, Great Room/Living Area, Dining Room, and Den or Office space. Enter the Foyer to the Comfort of the Great Room, a Light and Spacious area with Vaulted Ceiling and wood look alike plank tile. This home features a fully updated new kitchen with real wood slow shut cabinets and beautiful granite. The large island features a built in beverage/wine cooler and all stainless steel appliances included! Kitchen flows into the Family Room which features a Wood Burning Fireplace. Master Suite is Private, and Master Bath includes Dual Sinks, Garden Tub with Separate Shower, and Walk-In Closet. Back Yard is completely Fenced 3/4 of the fencing new as of 2015. Screened and Covered Patio area allows for Relaxation and Enjoyment of the yard. Other important home information: Fully updated kitchen in 2015; Wood Look alike plank tile installed in 2015 throughout entire living space; Carpeting replaced in all bedrooms and closets 2015; updated guest bathroom vanity and toilet; Exterior of Home painted in 2014; New Sod and Landscaping with French Drain added in 2014; Roof replaced in 2012; Patio and Screening new in 2013; A/C Compressor & Air Handler replaced in 2010; New Hot Water Heater in 2013. Pebble Creek is centrally located near major shopping areas, hospitals, schools, and is just a short commute to downtown Tampa. The community includes a large swimming pool and recreation area - a great place to meet your neighbors. Come see for yourself the value this home has to offer.
This property is not currently displayed as for sale or rent on Zillow. This may be different from what's on other websites or public sources.