Skip main navigation
Sold for $569,900
  • $569,900

    18324 N 28TH Place, Phoenix, AZ 85032

    3beds
    1,574sqft
    Single Family Residence
    Built in 2016
    8,906 Square Feet Lot
    $568,500 Zestimate®
    $362/sqft
    $2,419 Estimated rent

    Home value

    $568,500

    $523,000 - $620,000

    $2,419/mo

    Zestimate® history
    Loading
    Loading...

    Owner options

    List your home for rent

    $2,419/mo

    Rent Zestimate®

    Find your next renter with Zillow Rental Manager. Plus, with online applications, you can quickly screen prospective tenants – for free.

    Learn more

    $2,419/mo

    Rent Zestimate®

    Refinance and save

    $3,353/mo

    Est. payment

    Refinancing to a lower rate could help reduce your monthly payments and save thousands over the life of the loan.

    See today's rates

    $3,353/mo

    Est. payment

    Explore your selling options

    Work with a Zillow partner agent

    Leverage their expertise and Zillow's premium Showcase listings to get your home seen by more buyers.

    Get started

    List with your own agent

    Get your home in front of millions of buyers by listing it on Zillow.

    Learn how to do it

    Sell it yourself

    Take full control of how buyers see your home on Zillow by listing For Sale by Owner (FSBO).

    List your home

    What's special

    Covered patioSpacious two-car garageWalk-in pantryGenerous walk-in closetNearby linen closetGrassy areaBuilt-in gas bbq
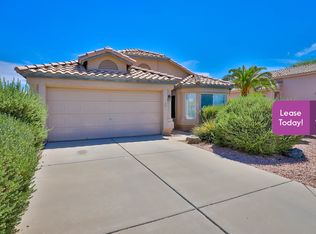
    Tucked quietly at the end of a peaceful cul-de-sac, on one of the largest lots in the community, this home is a place where memories have been made and everyday moments feel special. From the moment you arrive, the sense of care and pride of ownership is unmistakable. A spacious two-car garage and a welcoming front living room set a warm, inviting tone... one that immediately feels like home. Just off the entry, a thoughtfully placed den offers endless possibilities. Whether it becomes a home office filled with morning light, a playroom echoing with laughter, or a cozy second living space, it easily adapts to the rhythms of your life. As you move deeper into the home, the heart of it all unfolds... an open kitchen and dining area designed for connection. The center island, finished with custom paneling, anchors the space, while the walk-in pantry and seamless flow to the covered patio and backyard make everyday living and entertaining feel effortless. This is where homework happens at the counter, meals are shared, and conversations linger long after the dishes are done. Tucked just off the kitchen, the bright primary suite offers a peaceful retreat from the day. Sunlight pours in, creating a calm, airy feel, while the spacious bath invites you to unwind with a soaking tub, walk-in shower, dual sinks, and a generous walk-in closet. Down the hall, two additional bedrooms are perfectly positioned near a full bath, including a secondary bedroom with its own walk-in closetideal for family or guests. A custom hallway cabinet adds a charming, functional touch, creating a mudroom-style space for shoes, backpacks, and the little things that keep life organized, complemented by a nearby linen closet and a laundry room with built-in cabinetry. Step outside and you'll discover a backyard made for both relaxation and play. The covered patio invites slow mornings and shaded afternoons, while the grassy area, sandbox, and open space encourage imagination and outdoor fun. Evenings are best spent gathered around the gas firepit or grilling at the built-in gas BBQ, surrounded by mature ficus trees that provide privacy, greenery, and a sense of tranquility rarely found. Planters add a thoughtful finishing touch, making the yard feel both loved and lived in. Throughout the home, meaningful details elevate the experiencecustom barn doors in the primary suite and pantry, wainscoting in the primary and guest bedrooms, fresh interior and exterior paint completed approximately two years ago, a security system for peace of mind, and a washer and dryer that convey with the home. Set in a desirable cul-de-sac with room to spread out, gather, and grow, this move-in-ready home isn't just a place to liveit's a place to belong.

    Zillow last checked:

    Listing updated:

    Listed by:

    Christina Rathbun 602-882-1919,

    Compass

    Bought with:

    Robert A Maestas, SA675432000

    West USA Realty

    Source: ARMLS,MLS#: 6970128MLS Logo

    Facts & features

    Interior

    Bedrooms & bathrooms
    • Bedrooms: 3
    • Bathrooms: 2
    • Full bathrooms: 2
    Heating
    • Natural Gas
    Cooling
    • Central Air, Programmable Thmstat
    Appliances
    • Included: Dryer, Washer, Gas Stub for Range, Refrigerator, Built-in Microwave, Dishwasher, Disposal, Gas Range, Gas Oven
    • Laundry: Inside
    Features
    • High Speed Internet, Double Vanity, Breakfast Bar, 9+ Flat Ceilings, No Interior Steps, Vaulted Ceiling(s), Kitchen Island, Full Bth Master Bdrm, Separate Shwr & Tub
    • Flooring: Carpet, Tile
    • Windows: Low Emissivity Windows, Double Pane Windows, ENERGY STAR Qualified Windows, Vinyl Frame
    • Has basement: No
    Interior area
    • Total structure area: 1,574
    • Total interior livable area: 1,574 sqft

    Property

    Parking
    • Total spaces: 2
    • Parking features: Direct Access
    • Attached garage spaces: 2
    Features
    • Stories: 1
    • Patio & porch: Covered, Patio
    • Spa features: None
    • Fencing: Block
    Lot
    • Size: 8,906 sqft
    • Features: Borders Preserve/Public Land, Corner Lot, Desert Back, Desert Front, Cul-De-Sac, Grass Back, Auto Timer H2O Front, Auto Timer H2O Back
    Details
    • Parcel number: 21402738

    Construction

    Type & style
    • Home type: SingleFamily
    • Property subtype: Single Family Residence
    Materials
    • Stucco, Wood Frame, Painted, Stone
    • Roof: Reflective Coating,Tile
    Condition
    • Year built: 2016
    Details
    • Builder name: Taylor Morrison

    Utilities & green energy

    • Sewer: Public Sewer
    • Water: City Water
    Green energy
    • Energy efficient items: Energy Audit, Fresh Air Mechanical

    Community & neighborhood

    Location
    • Region: Phoenix
    • Subdivision: PARK 16

    HOA & financial

    HOA
    • Has HOA: Yes
    • HOA fee: $108 monthly
    • Services included: Maintenance Grounds
    • Association name: Park 16 HOA
    • Association phone: 480-826-2446

    Other

    Other facts
    • Listing terms: Cash,Conventional,FHA,VA Loan
    • Ownership: Fee Simple

    Price history

    DateEventPrice
    2/24/2026Sold$569,900-1.7%$362/sqft
    Source: ARMLS #6970128 Report a problem
    2/5/2026Pending sale$579,900$368/sqft
    Source: ARMLS #6970128 Report a problem
    1/21/2026Price change$579,900-3.2%$368/sqft
    Source: ARMLS #6970128 Report a problem
    1/17/2026Listed for sale$599,000+104.1%$381/sqft
    Source: ARMLS #6970128 Report a problem
    10/31/2016Sold$293,500$186/sqft
    Source: ARMLS #5422977 Report a problem

    Public tax history

    YearProperty taxesTax assessment
    2025$2,297 +2.6%$45,960 -6.5%
    2024$2,239 +2.3%$49,150 +100%
    2023$2,189 -1.1%$24,574 -25.1%
    2022$2,213 +1.9%$32,830 +6%
    2021$2,172 -0.4%$30,960 +5.1%
    2020$2,182 +3.8%$29,470 +5.8%
    2019$2,103 $27,860 +8.7%
    2018$2,103 +4.7%$25,630 +4.8%
    2017$2,008 $24,450 +300.5%
    2016-- $6,105

    Find assessor info on the county website

    Neighborhood: Paradise Valley

    Nearby schools

    GreatSchools rating
    Schools provided by the listing agent
    • Elementary: Campo Bello Elementary School
    • Middle: Vista Verde Middle School
    • High: Paradise Valley High School
    • District: Paradise Valley Unified District

    Source: ARMLS. This data may not be complete. We recommend contacting the local school district to confirm school assignments for this home.

    Get a cash offer in 3 minutes
    Find out how much your home could sell for in as little as 3 minutes with a no-obligation cash offer.
    Estimated market value
    $568,500
    Get a cash offer in 3 minutes
    Find out how much your home could sell for in as little as 3 minutes with a no-obligation cash offer.
    Estimated market value
    $568,500