Welcome to "The Pines", Tinley Park's premier 55+ adult community, where tranquility meets convenience. Nestled within this highly sought-after complex, discover the allure of serene ponds, winding walking paths, & meticulously manicured landscapes. Step into this immaculately maintained 2-bedroom, 2.1-bathroom condo that epitomizes townhome-style living & beckons you to call it home. As you cross the threshold into the tiled foyer, the expansive open floor plan unfolds before you, graced by soaring cathedral ceilings adorned with an exposed wood beam & three skylights. Natural light floods the space, infusing it with warmth & vitality, accentuating the inviting ambiance of the living room & formal dining area-an ideal setting for gatherings & entertaining. Prepare culinary delights in the well-appointed kitchen, featuring seamless Corian countertops, tiled floors, & an abundance of oak cabinets that offer ample storage, while easy access to the attached garage adds convenience to your daily routine. Retreat to the main level primary bedroom, a haven of comfort boasting two closets (including a walk-in), & a private bath adorned with an oversized soaking whirlpool bathtub, separate shower, & oak cabinets topped with Corian countertops. Neutral tones in paint & tile create a soothing atmosphere, complementing the tranquility of the space. The main level living room is adorned with wood laminate flooring, a ceiling fan, and a two-story brick, wood-burning fireplace with a gas starter, perfect for cozy evenings indoors. Enjoy the backyard concrete patio with an electric awning, where you can savor the expansive views of lush green fields-a picturesque backdrop for your morning coffee or outdoor gatherings. Convenience abounds with main level laundry facilities, while the second bedroom, situated on the upper level, offers generous proportions & an open loft area overlooking the main living space. A full bathroom on the second floor ensures comfort and privacy for guests. Additional features include a full, unfinished dry basement offering ample storage or the opportunity for future customization, newer air conditioning, and a Trane furnace for year-round comfort. A sump pump with battery backup provides peace of mind, while oak trim and doors throughout add a touch of elegance. "The Pines" is more than just a community-it's a lifestyle. Enjoy easy access to a vibrant array of amenities, including restaurants, shopping destinations, entertainment venues, historic downtown Tinley Park, and transportation options such as Metra, Pace, and I-80. Don't miss your chance to experience the best of 55+ living at "The Pines". Schedule your showing today and embark on a new chapter of comfort, convenience, and community. Your dream home awaits!
Closed
$295,000
18324 Pinewood Ln, Tinley Park, IL 60477
2beds
1,797sqft
Townhouse, Single Family Residence
Built in 1997
-- sqft lot
$344,000 Zestimate®
$164/sqft
$3,094 Estimated rent
Home value
$344,000
$327,000 - $361,000
$3,094/mo
Zestimate® history
Owner options
List your home for rent
$3,094/mo
Rent Zestimate®
Find your next renter with Zillow Rental Manager. Plus, with online applications, you can quickly screen prospective tenants – for free.
$3,094/mo
Rent Zestimate®
Refinance and save
$2,288/mo
Est. payment
Refinancing to a lower rate could help reduce your monthly payments and save thousands over the life of the loan.
$2,288/mo
Est. payment
Explore your selling options
Work with a Zillow partner agent
Leverage their expertise and Zillow's premium Showcase listings to get your home seen by more buyers.
Get startedList with your own agent
Get your home in front of millions of buyers by listing it on Zillow.
Learn how to do itSell it yourself
Take full control of how buyers see your home on Zillow by listing For Sale by Owner (FSBO).
List your homeWhat's special
Zillow last checked:
Listing updated:
Listed by:
Rommi Achterhof, ABR,CCIM,CSC,RENE,SRS 708-289-4932,
Coldwell Banker Realty
Bought with:
Danielle Baker
Danielle C. Baker
Source: MRED as distributed by MLS GRID,MLS#: 12088070
Facts & features
Interior
Bedrooms & bathrooms
- Bedrooms: 2
- Bathrooms: 3
- Full bathrooms: 2
- 1/2 bathrooms: 1
Rooms
- Room types: Loft, Storage
Primary bedroom
- Features: Flooring (Carpet), Window Treatments (All), Bathroom (Full, Whirlpool & Sep Shwr)
- Level: Main
- Area: 195 Square Feet
- Dimensions: 15X13
Bedroom 2
- Features: Flooring (Carpet), Window Treatments (All)
- Level: Second
- Area: 210 Square Feet
- Dimensions: 15X14
Dining room
- Features: Flooring (Wood Laminate), Window Treatments (Skylight(s))
- Level: Main
- Area: 273 Square Feet
- Dimensions: 21X13
Kitchen
- Features: Kitchen (Eating Area-Breakfast Bar, Eating Area-Table Space, Pantry-Closet, Pantry, SolidSurfaceCounter), Flooring (Ceramic Tile), Window Treatments (Blinds)
- Level: Main
- Area: 168 Square Feet
- Dimensions: 14X12
Laundry
- Level: Main
- Area: 28 Square Feet
- Dimensions: 7X4
Living room
- Features: Flooring (Wood Laminate), Window Treatments (All)
- Level: Main
- Area: 306 Square Feet
- Dimensions: 18X17
Loft
- Features: Flooring (Carpet), Window Treatments (All)
- Level: Second
- Area: 210 Square Feet
- Dimensions: 15X14
Storage
- Features: Flooring (Other)
- Level: Basement
- Area: 1189 Square Feet
- Dimensions: 41X29
Heating
- Natural Gas, Forced Air
Cooling
- Central Air
Appliances
- Included: Range, Microwave, Dishwasher, Refrigerator, Washer, Dryer, Disposal, Gas Cooktop, Gas Oven, Gas Water Heater
- Laundry: Washer Hookup, Main Level, Gas Dryer Hookup, In Unit, In Bathroom, Laundry Closet
Features
- Cathedral Ceiling(s), 1st Floor Bedroom, 1st Floor Full Bath, Storage, Built-in Features, Walk-In Closet(s), Open Floorplan
- Flooring: Laminate, Carpet
- Windows: Screens, Skylight(s), Window Treatments, Drapes
- Basement: Unfinished,Egress Window,8 ft + pour,Concrete,Storage Space,Full
- Number of fireplaces: 1
- Fireplace features: Wood Burning, Attached Fireplace Doors/Screen, Gas Starter, Includes Accessories, Living Room
Interior area
- Total structure area: 2,811
- Total interior livable area: 1,797 sqft
Property
Parking
- Total spaces: 2
- Parking features: Asphalt, Garage Door Opener, On Site, Garage Owned, Attached, Garage
- Attached garage spaces: 2
- Has uncovered spaces: Yes
Accessibility
- Accessibility features: Bath Grab Bars, Disability Access
Features
- Patio & porch: Patio
- Has view: Yes
Lot
- Dimensions: 24 X 179 X 37 X 160
- Features: Common Grounds, Cul-De-Sac, Landscaped, Mature Trees, Backs to Open Grnd, Level, Views
Details
- Additional structures: None
- Parcel number: 31062050360000
- Special conditions: None
- Other equipment: Ceiling Fan(s), Sump Pump, Backup Sump Pump;
Construction
Type & style
- Home type: Townhouse
- Property subtype: Townhouse, Single Family Residence
Materials
- Vinyl Siding, Brick
- Foundation: Concrete Perimeter
- Roof: Asphalt
Condition
- New construction: No
- Year built: 1997
Details
- Builder model: MAIN LEVEL MASTER DELUXE
Utilities & green energy
- Electric: Circuit Breakers, 100 Amp Service
- Sewer: Public Sewer
- Water: Lake Michigan
Community & HOA
Community
- Features: Sidewalks, Street Lights
- Security: Security System
- Subdivision: The Pines
HOA
- Has HOA: Yes
- Services included: Insurance, Exterior Maintenance, Lawn Care, Snow Removal
- HOA fee: $180 monthly
Location
- Region: Tinley Park
Financial & listing details
- Price per square foot: $164/sqft
- Tax assessed value: $260,010
- Annual tax amount: $7,480
- Date on market: 6/26/2024
- Listing terms: Conventional
- Ownership: Fee Simple w/ HO Assn.
Price history
| Date | Event | Price |
|---|---|---|
| 9/4/2024 | Sold | $295,000-1.6%$164/sqft |
Source:  MRED as distributed by MLS GRID #12088070 Report a problem MRED as distributed by MLS GRID #12088070 Report a problem | ||
| 8/29/2024 | Pending sale | $299,900$167/sqft |
Source: MRED as distributed by MLS GRID #12088070 Report a problem | ||
| 8/2/2024 | Contingent | $299,900$167/sqft |
Source: MRED as distributed by MLS GRID #12088070 Report a problem | ||
| 7/23/2024 | Price change | $299,900-7.7%$167/sqft |
Source: MRED as distributed by MLS GRID #12088070 Report a problem | ||
| 6/26/2024 | Listed for sale | $324,900$181/sqft |
Source: MRED as distributed by MLS GRID #12088070 Report a problem | ||
Public tax history
| Year | Property taxes | Tax assessment |
|---|---|---|
| 2024 | $8,421 +5.2% | $26,001 +0% |
| 2023 | $8,008 +7% | $25,999 +24.1% |
| 2022 | $7,481 -0.7% | $20,946 |
| 2021 | $7,537 -4.3% | $20,946 |
| 2020 | $7,873 +28.3% | $20,946 +17.7% |
| 2019 | $6,139 +1.4% | $17,800 |
| 2018 | $6,056 +0.9% | $17,800 |
| 2017 | $5,999 +7.2% | $17,800 +17.3% |
| 2016 | $5,595 +4% | $15,180 |
| 2015 | $5,382 +0.4% | $15,180 |
| 2014 | $5,359 -11.2% | $15,180 -13.3% |
| 2013 | $6,034 -2.2% | $17,517 -3.9% |
| 2012 | $6,171 -3.4% | $18,220 -2.9% |
| 2011 | $6,390 -6.6% | $18,770 -11.7% |
| 2010 | $6,843 +14.1% | $21,247 |
| 2009 | $5,999 +11.7% | $21,247 -5% |
| 2008 | $5,373 +4% | $22,366 +3.2% |
| 2007 | $5,165 +5.6% | $21,678 |
| 2006 | $4,890 +7.2% | $21,678 |
| 2005 | $4,561 -1.5% | $21,678 +16.9% |
| 2004 | $4,631 +0.2% | $18,540 |
| 2003 | $4,622 -6% | $18,540 -7% |
| 2002 | $4,914 +37.2% | $19,925 +23.9% |
| 2001 | $3,582 +2.5% | $16,081 |
| 2000 | $3,496 +11% | $16,081 |
| 1999 | $3,149 | $16,081 |
Find assessor info on the county website
Neighborhood: 60477
Nearby homes
- $266,0002 bd1 ba1.3k sqft18326 Pinewood Ln, Tinley Park, IL 60477Off Market
- $324,3003 bd2 ba1.7k sqft18322 Pinewood Ln, Tinley Park, IL 60477Off Market
- $316,8002 bd2 ba1.5k sqft18320 Pinewood Ln, Tinley Park, IL 60477Off Market
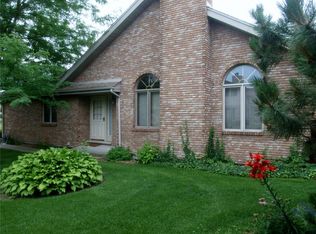
- $261,4002 bd2 ba1.3k sqft18330 Pine Wood Ln #1, Tinley Park, IL 60477Off Market
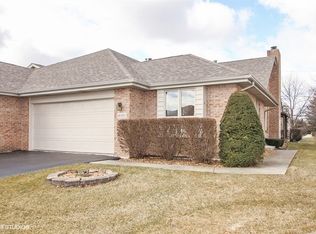
- $290,0002 bd1 ba1.3k sqft18330 Pinewood Ln, Tinley Park, IL 60477Off Market
- $331,0003 bd2 ba1.7k sqft18332 Pinewood Ln, Tinley Park, IL 60477Off Market
- $260,0002 bd2 ba-- sqft18312 Pinewood Ct, Tinley Park, IL 60477Sold
- $258,0003 bd2 ba1.7k sqft18310 Pinewood Ct, Tinley Park, IL 60477Sold
Nearby schools
GreatSchools rating
- 2/10Marya Yates Elementary SchoolGrades: PK-5Distance: 2.6 mi
- 3/10Colin Powell Middle SchoolGrades: 6-8Distance: 3.6 mi
- 6/10Rich Township High SchoolGrades: 9-12Distance: 4.5 mi
Schools provided by the listing agent
- High: Fine Arts And Communications Cam
- District: 159
Source: MRED as distributed by MLS GRID. This data may not be complete. We recommend contacting the local school district to confirm school assignments for this home.
Get a cash offer in 3 minutes
Find out how much your home could sell for in as little as 3 minutes with a no-obligation cash offer.
Estimated market value
$344,000
Get a cash offer in 3 minutes
Find out how much your home could sell for in as little as 3 minutes with a no-obligation cash offer.
Estimated market value
$344,000
- Illinois
- Cook County
- Tinley Park
- 60477
- 18324 Pinewood Ln
Nearby cities
Nearby neighborhoods
Nearby zip codes
Other Tinley Park Topics
