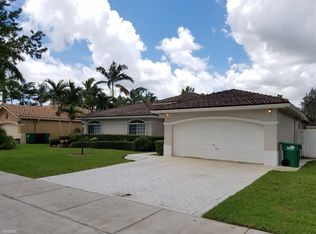
Welcome to this single-story residence in Coral Reef Nurseries Sec 1, Miami, offering 1,737 square feet of finished living space designed for comfortable modern living. This three-bedroom, 2.5-bathroom home provides ample room for varied needs, whether you're seeking additional guest quarters, a home office, or flexible living arrangements. The two-car garage offers convenient vehicle storage and protection from the elements. Located in Miami, this property presents an opportunity to own a well-proportioned residence in an established community. Seller willing to help pay closing cost. Beautiful property with no HOA and limited inventory available in the area! This well-maintained home offers numerous upgrades and desirable features. The roof was replaced in 2020 and still has approximately four years remaining on its warranty. The garage has been converted into an efficiency with a full bathroom, providing excellent flexibility for guests, rental income; it can be easily converted back to garage if desired. Recent improvements include fresh exterior paint, new rain gutters, and a new pool pump. inside, you'll find granite countertops, double ovens, a range hood, vaulted ceilings, and recesses lighting throughout. The spacious lot provided room to park a RV, boat, or other recreational vehicles. Step outside to enjoy your private pool and outdoor cooking area, complete with a sink-perfect for entertaining friends. Don't miss this rare opportunity. Schedule your showing today and submit your offer before it's gone!
Pending
Price cut: $14K (7/9)
$726,000
18324 SW 149th Place, Miami, FL 33187
3beds
1,737sqft
Single Family Residence
Built in 2000
7,056 Square Feet Lot
$-- Zestimate®
$418/sqft
$-- HOA
What's special
Private poolTwo-car garageGranite countertopsSpacious lotNew rain guttersSingle-story residenceVaulted ceilings
- 106 days
- 101
- 2
Zillow last checked:
Listing updated:
Listed by:
Daisy Lopez 954-396-3001,
Charles Rutenberg Realty FTL
Source: BeachesMLS,MLS#: B26044268 Originating MLS: BeachesMLS
Originating MLS: BeachesMLSFacts & features
Interior
Bedrooms & bathrooms
- Bedrooms: 3
- Bathrooms: 3
- Full bathrooms: 2
- 1/2 bathrooms: 1
- Main level bathrooms: 1
- Main level bedrooms: 1
Heating
- Central
Cooling
- Central Air
Appliances
- Included: Dryer, Dishwasher, Electric Range, Electric Water Heater, Freezer, Ice Maker, Microwave, Oven, Range, Refrigerator, Vented Exhaust Fan, Water Heater
- Laundry: In Garage, Outside
Features
- Breakfast Bar, Dining Area, Separate/Formal Dining Room, Eat-in Kitchen, Garden Tub/Roman Tub, Tub Shower, Vaulted Ceiling(s), Walk-In Closet(s)
- Flooring: Laminate, Tile, Wood
- Windows: Shutters
- Has fireplace: Yes
Interior area
- Total structure area: 2,372
- Total interior livable area: 1,737 sqft
Video & virtual tour
Property
Parking
- Total spaces: 8
- Parking features: Attached, Driveway, Garage, Paver Block
- Attached garage spaces: 2
- Uncovered spaces: 6
Accessibility
- Accessibility features: None
Features
- Levels: One
- Stories: 1
- Patio & porch: Covered, Patio, Porch, Terrace
- Exterior features: Outdoor Kitchen, Outdoor Living Area
- Has private pool: Yes
- Pool features: Concrete, Fenced, In Ground, Pool Equipment, Private
- Fencing: Back Yard,Fenced,Gate,Wood
- Has view: Yes
- View description: Pool
Lot
- Size: 7,056 Square Feet
- Features: Landscaped, < 1/4 Acre
Details
- Additional structures: Shed(s)
- Parcel number: 3059330230310
- Zoning: 0103
- Special conditions: Standard,Listed As-Is
Construction
Type & style
- Home type: SingleFamily
- Property subtype: Single Family Residence
Materials
- Block, Stucco
- Foundation: Block, Slab
- Roof: Barrel,Tile
Condition
- Resale
- New construction: No
- Year built: 2000
Utilities & green energy
- Sewer: Public Sewer
- Water: Public
- Utilities for property: Cable Connected, Electricity Connected, Water Connected
Community & HOA
Community
- Security: Smoke Detector(s)
- Subdivision: CORAL REEF NURSERIES SEC 1
HOA
- Has HOA: No
Location
- Region: Miami
Financial & listing details
- Price per square foot: $418/sqft
- Tax assessed value: $218,444
- Annual tax amount: $3,654
- Date on market: 6/23/2026
- Cumulative days on market: 65 days
- Listing terms: Cash,Conventional,FHA,VA Loan
- Electric utility on property: Yes
Estimated market value
Not available
Estimated sales range
Not available
$4,074/mo
Price history
| Date | Event | Price |
|---|---|---|
| 8/29/2026 | Pending sale | $726,000$418/sqft |
Source:  BeachesMLS #B26044268 Report a problem BeachesMLS #B26044268 Report a problem | ||
| 7/9/2026 | Price change | $726,000-1.9%$418/sqft |
Source: BeachesMLS #B26044268 Report a problem | ||
| 6/23/2026 | Listed for sale | $740,000+1047.3%$426/sqft |
Source: BeachesMLS #B26044268 Report a problem | ||
| 11/26/2001 | Sold | $64,500-54.3%$37/sqft |
Source: Public Record Report a problem | ||
| 4/4/2000 | Sold | $141,000$81/sqft |
Source: Public Record Report a problem | ||
Public tax history
| Year | Property taxes | Tax assessment |
|---|---|---|
| 2025 | $3,806 +2.7% | $218,444 +2.9% |
| 2024 | $3,707 +6.8% | $212,288 +3% |
| 2023 | $3,471 +4.4% | $206,105 -54.2% |
| 2022 | $3,326 -43.1% | $449,976 +50.3% |
| 2021 | $5,840 +79.7% | $299,312 +56.2% |
| 2020 | $3,249 +2.4% | $191,592 +2.3% |
| 2019 | $3,175 +5.3% | $187,285 +1.9% |
| 2018 | $3,015 | $183,793 +2.1% |
| 2017 | $3,015 -0.1% | $180,013 +2.1% |
| 2016 | $3,019 +1.5% | $176,311 +0.7% |
| 2015 | $2,976 -1.8% | $175,086 +0.8% |
| 2014 | $3,029 +5.1% | $173,697 +1.5% |
| 2013 | $2,882 | $171,131 +1.7% |
| 2012 | $2,882 +1.7% | $168,271 +3% |
| 2011 | $2,834 -4.7% | $163,370 +1.5% |
| 2010 | $2,973 +10.6% | $160,956 +2.7% |
| 2009 | $2,689 -5.5% | $156,725 +23.4% |
| 2007 | $2,846 -4.5% | $127,009 |
| 2006 | $2,980 | -- |
| 2005 | $2,980 +1.7% | -- |
| 2004 | $2,930 +6.2% | -- |
| 2003 | $2,760 +173.5% | -- |
| 2002 | $1,009 | -- |
| 2001 | $1,009 | -- |
Find assessor info on the county website
Monthly payment
Est. payment
Payment breakdown
Explore the cost of this home by adjusting the details. Changes won't be saved.Climate risks
Neighborhood: Richmond West
Nearby schools
Schools provided by the listing agent
- Elementary: Miami Heights
- Middle: Jorge Mas Canosa
- High: South Dade
Source: BeachesMLS. This data may not be complete. We recommend contacting the local school district to confirm school assignments for this home.
Similar homes
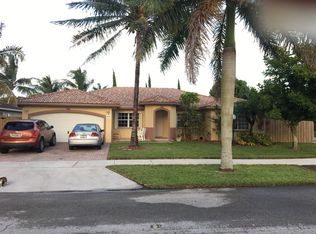
- $779,0004 bd2 ba1.9k sqftMajestic Estates, Miami, FL 33187For Sale
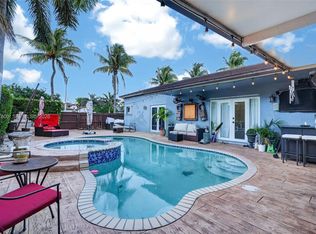
 MLS ID #A12007800, Maria Salinas, Coldwell Banker Realty. MIAMI
 - $768,5003 bd3 ba1.3k sqftKings Grant East, Miami, FL 33187For Sale
 MLS ID #A12042115, Miraidy Cabrera, The Keyes Company. MIAMI
 - $810,0004 bd2 ba1.9k sqftKings Grant East, Miami, FL 33187For Sale
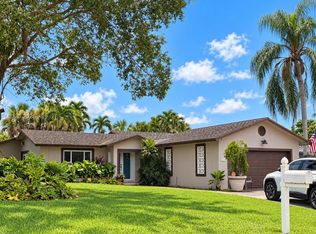 MLS ID #A12086977, Alina Klein, Florida Realty of Miami Corp. MIAMI
 - $875,0003 bd2 ba1.6k sqftWeitzer Shauna Meadows Se, Miami, FL 33187For Sale
 MLS ID #A12078236, Yeleines Viera, One Viera Realty LLC. MIAMI
 - $699,9004 bd2 ba1.9k sqft18011 SW 139th Court, Miami, FL 33177For Sale
 MLS ID #B26005770, Fadel Brieva, LAM International Realty LLC. BeachesMLS
 - $698,0004 bd2 ba1.7k sqftValencia Grove, Miami, FL 33177For SaleMLS ID #A12058285, Fritz Wagor PA, Keller Williams Realty Premier Properties. MIAMI
- $760,0004 bd3 ba2.1k sqftSilver Lakes Sec 1 Amend, Miami, FL 33186For SaleMLS ID #A12087421, Martha Hernandez, Keller Williams Realty Premier Properties. MIAMI
- $699,9004 bd2 ba2k sqft14971 SW 46TH Terrace, Miami, FL 33185For SaleMLS ID #B26072573, Michael McGee, Mainstay Brokerage LLC. BeachesMLS
- $680,0004 bd3 ba1.7k sqftThree Lakes, Miami, FL 33177For SaleMLS ID #A12016559, Nilyem Padron, Beehouse Realty, LLC.. MIAMI
- $620,0003 bd2 ba1.1k sqftAristotle Sub Phase Iv, Miami, FL 33177For SaleMLS ID #A12041587, Lenuam Garcia, The Heat Realty of S.F. LLC. MIAMI
- $690,0004 bd2 ba1.8k sqftEl Alamo Sub, Miami, FL 33157For SaleMLS ID #A12089057, Gregory Collier, Onyx Realty. MIAMI
- $750,0004 bd3 ba2.3k sqftSilver Lakes Sec 1 Amend, Miami, FL 33186For SaleMLS ID #A11923880, Maria Fernandez, United Real Estate Miami. MIAMI
- $725,0005 bd3 ba2.3k sqftDeer Creek Sub, Miami, FL 33193For SaleMLS ID #A12096380, Anabel Dominguez, London Foster Realty. MIAMI
- $630,0003 bd2 ba1.9k sqftOak Creek North Replat, Miami, FL 33196For SaleMLS ID #A12083400, Melissa Adams, RE/MAX Advance Realty II. MIAMI
- $699,9993 bd2 ba1.3k sqftWinston Park Unit 7, Miami, FL 33183For SaleMLS ID #A12044478, Ismaray Ferreiro Chapelli, Holistic Realty Group, LLC.. MIAMI
- $639,9003 bd2 ba1.6k sqft14215 SW 156th Avenue N, Miami, FL 33196For SaleMLS ID #B26036653, Hugh W Hastings, United Realty Group, Inc. BeachesMLS
- $655,0003 bd2 ba1.4k sqft16580 SW 299th Ter, Homestead, FL 33033For Sale
 MLS ID #2026041491, Ricardo Marichal Brito, Partnership Realty Inc.. Florida Gulf Coast MLS
 - $599,0003 bd2 ba1.4k sqftAmerican Homes, Miami, FL 33177For SaleMLS ID #A12080037, Antonio Cristobal, Real Estate Sales Force. MIAMI
- $669,9003 bd2 ba1.7k sqft20233 SW 85th Court, Cutler Bay, FL 33189For SaleMLS ID #B26062163, Sharon L Podwol, Preferred Property Finder Inc.. BeachesMLS
