Skip main navigation
Sold
  • $945,000

    18324 SW Santoro Dr, Beaverton, OR 97007

    5beds
    4,466sqft
    Residential, Single Family Residence
    Built in 2006
    6,534 Square Feet Lot
    $944,400 Zestimate®
    $212/sqft
    $4,376 Estimated rent

    Home value

    $944,400

    $897,000 - $992,000

    $4,376/mo

    Zestimate® history
    Loading
    Loading...

    Owner options

    List your home for rent

    $4,376/mo

    Rent Zestimate®

    Find your next renter with Zillow Rental Manager. Plus, with online applications, you can quickly screen prospective tenants – for free.

    Learn more

    $4,376/mo

    Rent Zestimate®

    Refinance and save

    $6,078/mo

    Est. payment

    Refinancing to a lower rate could help reduce your monthly payments and save thousands over the life of the loan.

    See today's rates

    $6,078/mo

    Est. payment

    Explore your selling options

    Work with a Zillow partner agent

    Leverage their expertise and Zillow's premium Showcase listings to get your home seen by more buyers.

    Get started

    List with your own agent

    Get your home in front of millions of buyers by listing it on Zillow.

    Learn how to do it

    Sell it yourself

    Take full control of how buyers see your home on Zillow by listing For Sale by Owner (FSBO).

    List your home

    What's special

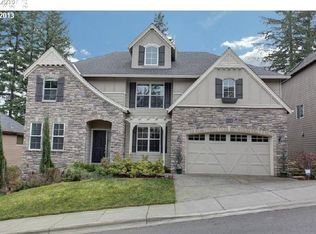
    Beautiful Home in the sought-after Mountainside community, Renaissance Point 2 includes an inviting floor plan of 5 bedrooms, 4 bathrooms, 2nd floor laundry room, 2 fireplaces, 3 levels of decking, bonus room, and huge basement. Upon entering the main floor, you will find a gourmet kitchen with stainless appliances, granite counter, large kitchen island bar, butler's pantry. Formal dining room, den, 1 full bathroom, and 1 bedroom/office. Natural light pours in through the numerous windows, creating an inviting and sunlit ambiance. Beautiful cherry hardwood floors, new carpet, and fireplace. IPE decking, with professional waterproofing, off the den is perfect for extending the living space for BBQs, views of the forest, and summer afternoon naps.2nd Floor has new carpet, 2 spacious bedrooms, 1 bathroom, and expansive Bonus Room. The master bedroom suite is a prefect retreat with a soaking tub, double sinks, large shower, and oversized walk-in closet. Basement Floor boasts an expansive family/media room, fireplace, and even has room for a home gym. In addition, 1 bedroom and a full bathroom. The covered decking from the basement makes a seamless transition to expand the basement space and has stairs extending to the backyard.Backyard or oasis, it is up for you to decide. Recently completed with decking, putting green, lava rock gas fireplace, plenty of outdoor seating, and even space for a television. Versatile space to get away or entertain. The landscaping includes concrete block work stairs, irrigation, native plants, fruit trees, and accent lighting. This home also includes storage with 2 additional secure outside spaces totaling approx. 500sf of space. TVs & wall mounts included. Gym equipment, basement sofa, deck furniture negotiable. Easy access to Nike, Intel, Columbia, Murray Hill/Progress Ridge Shopping and Amenities. Low HOAs include a neighborhood pool and community common space. Blocks from Cooper Mtn Park, Cooper Mtn Vineyards, Parks, and Trails.

    Zillow last checked:

    Listing updated:

    Listed by:

    Foster Finch 503-799-8252,

    MORE Realty

    Bought with:

    Patricia Rice, 201213626

    MORE Realty

    Source: RMLS (OR),MLS#: 24056672MLS Logo

    Facts & features

    Interior

    Bedrooms & bathrooms
    • Bedrooms: 5
    • Bathrooms: 4
    • Full bathrooms: 4
    • Main level bathrooms: 1
    Primary bedroom
    • Features: Bathroom, Central Vacuum, Bathtub, Tile Floor, Walkin Closet, Walkin Shower, Wallto Wall Carpet
    • Level: Upper
    • Area: 300
    • Dimensions: 15 x 20
    Bedroom 2
    • Features: Closet, Wallto Wall Carpet
    • Level: Upper
    • Area: 209
    • Dimensions: 11 x 19
    Bedroom 3
    • Features: Closet, Wallto Wall Carpet
    • Level: Upper
    • Area: 120
    • Dimensions: 10 x 12
    Bedroom 4
    • Features: Wallto Wall Carpet
    • Level: Main
    • Area: 120
    • Dimensions: 10 x 12
    Bedroom 5
    • Features: Wallto Wall Carpet
    • Level: Lower
    • Area: 140
    • Dimensions: 10 x 14
    Dining room
    • Features: Hardwood Floors
    • Level: Main
    • Area: 143
    • Dimensions: 11 x 13
    Family room
    • Features: Deck, Fireplace, Wallto Wall Carpet
    • Level: Lower
    • Area: 520
    • Dimensions: 20 x 26
    Kitchen
    • Features: Appliance Garage, Gourmet Kitchen, Hardwood Floors, Island, Pantry, Granite
    • Level: Main
    • Area: 169
    • Width: 13
    Living room
    • Features: Bookcases, Fireplace, Wallto Wall Carpet
    • Level: Main
    • Area: 360
    • Dimensions: 18 x 20
    Heating
    • Forced Air, Fireplace(s)
    Cooling
    • Central Air
    Appliances
    • Included: Built In Oven, Cooktop, Dishwasher, Disposal, Down Draft, Free-Standing Refrigerator, Gas Appliances, Microwave, Stainless Steel Appliance(s), Appliance Garage, Gas Water Heater, Tank Water Heater
    • Laundry: Laundry Room
    Features
    • Central Vacuum, Soaking Tub, Sink, Closet, Gourmet Kitchen, Kitchen Island, Pantry, Granite, Bookcases, Bathroom, Bathtub, Walk-In Closet(s), Walkin Shower, Butlers Pantry, Cook Island, Quartz, Tile
    • Flooring: Hardwood, Tile, Vinyl, Wall to Wall Carpet
    • Windows: Double Pane Windows, Vinyl Frames
    • Basement: Daylight,Finished
    • Number of fireplaces: 2
    • Fireplace features: Gas, Outside
    Interior area
    • Total structure area: 4,466
    • Total interior livable area: 4,466 sqft

    Property

    Parking
    • Total spaces: 3
    • Parking features: Driveway, On Street, Garage Door Opener, Attached, Oversized
    • Attached garage spaces: 3
    • Has uncovered spaces: Yes
    Features
    • Stories: 3
    • Patio & porch: Covered Deck, Covered Patio, Deck, Patio
    • Exterior features: Fire Pit, Gas Hookup
    • Has view: Yes
    • View description: Seasonal, Trees/Woods, Valley
    Lot
    • Size: 6,534 sqft
    • Features: Greenbelt, Seasonal, Sloped, Trees, Sprinkler, SqFt 5000 to 6999
    Details
    • Additional structures: CoveredArena, GasHookup
    • Parcel number: R2134625
    • Zoning: R6

    Construction

    Type & style
    • Home type: SingleFamily
    • Architectural style: Traditional
    • Property subtype: Residential, Single Family Residence
    Materials
    • Cement Siding, Cultured Stone, Stone
    • Foundation: Concrete Perimeter
    • Roof: Composition
    Condition
    • Resale
    • New construction: No
    • Year built: 2006

    Utilities & green energy

    • Gas: Gas Hookup, Gas
    • Sewer: Public Sewer
    • Water: Public
    • Utilities for property: Cable Connected

    Community & neighborhood

    Security
    • Security features: Fire Sprinkler System
    Location
    • Region: Beaverton
    • Subdivision: Renaissance Point 2

    HOA & financial

    HOA
    • Has HOA: Yes
    • HOA fee: $328 quarterly
    • Amenities included: Commons, Pool

    Other

    Other facts
    • Listing terms: Cash,Conventional,Other
    • Road surface type: Paved

    Price history

    DateEventPrice
    8/26/2024Sold$945,000+38.6%$212/sqft
    Source: RMLS (OR) #24056672 Report a problem
    11/29/2018Sold$682,000-2.4%$153/sqft
    Source: RMLS (OR) #18698330 Report a problem
    10/26/2018Pending sale$699,000$157/sqft
    Source: Keller Williams Realty Sunset Corridor #18698330 Report a problem
    10/11/2018Price change$699,000-4.2%$157/sqft
    Source: Keller Williams Realty Sunset Corridor #18698330 Report a problem
    8/23/2018Price change$729,900-2.7%$163/sqft
    Source: Keller Williams Realty Sunset Corridor #18698330 Report a problem
    8/1/2018Price change$749,9000%$168/sqft
    Source: Keller Williams Realty Sunset Corridor #18698330 Report a problem
    5/31/2018Price change$750,000-3.2%$168/sqft
    Source: Keller Williams Realty Sunset Corridor #18698330 Report a problem
    4/5/2018Price change$775,000-3%$174/sqft
    Source: Keller Williams Realty Sunset Corridor #18698330 Report a problem
    2/12/2016Listed for sale$799,000+7.3%$179/sqft
    Source: Summa All Professionals #16385272 Report a problem
    10/4/2015Listing removed$744,900$167/sqft
    Source: Summa All Professionals #15262898 Report a problem
    8/26/2015Price change$744,900-0.4%$167/sqft
    Source: Summa All Professionals #15262898 Report a problem
    7/1/2015Listed for sale$748,000+3.2%$167/sqft
    Source: Summa All Professionals #15262898 Report a problem
    2/21/2008Sold$725,000-6.5%$162/sqft
    Source: Public Record Report a problem
    11/14/2007Listed for sale$775,000+0.1%$174/sqft
    Source: Number1Expert #7092655 Report a problem
    10/17/2006Sold$773,900$173/sqft
    Source: Public Record Report a problem

    Public tax history

    YearProperty taxesTax assessment
    2025$10,686 +4.9%$630,720 +3%
    2024$10,190 +3.7%$612,350 +3%
    2023$9,824 +3.5%$594,520 +3%
    2022$9,496 +3.9%$577,210
    2021$9,139 +3.1%--
    2020$8,864 +3.5%$544,080 +3%
    2019$8,564 +3.5%$528,240
    2018$8,277 $528,240 +6.1%
    2017$8,277 +7.7%$497,930 +3%
    2016$7,685 $483,430 +3%
    2015$7,685 +4.1%$469,350 +3%
    2014$7,385 +4.5%$455,680 +3%
    2013$7,071 +13.5%$442,410 +3%
    2012$6,228 +2.8%$429,530 -24.9%
    2011$6,061 +2.6%$571,570 -3.1%
    2010$5,907 +1.9%$589,710 -6.5%
    2009$5,794 +6.7%$630,510 -13.5%
    2008$5,430 +2.5%$728,690 -3.7%
    2007$5,298 +321.7%$756,690 +358.1%
    2006$1,256 +41%$165,170 +109.2%
    2005$891 $78,960

    Find assessor info on the county website

    Neighborhood: 97007

    Nearby schools

    GreatSchools rating
    Schools provided by the listing agent
    • Elementary: Cooper Mountain
    • Middle: Highland Park
    • High: Mountainside,Southridge

    Source: RMLS (OR). This data may not be complete. We recommend contacting the local school district to confirm school assignments for this home.

    Get a cash offer in 3 minutes
    Find out how much your home could sell for in as little as 3 minutes with a no-obligation cash offer.
    Estimated market value
    $944,400
    Get a cash offer in 3 minutes
    Find out how much your home could sell for in as little as 3 minutes with a no-obligation cash offer.
    Estimated market value
    $944,400