Skip main navigation
Sold for $549,900
  • $549,900

    18324 W DESERT VIEW Lane, Goodyear, AZ 85338

    4beds
    2,389sqft
    Single Family Residence
    Built in 2007
    0.27 Acres Lot
    $549,600 Zestimate®
    $230/sqft
    $2,764 Estimated rent

    Home value

    $549,600

    $506,000 - $599,000

    $2,764/mo

    Zestimate® history
    Loading
    Loading...

    Owner options

    List your home for rent

    $2,764/mo

    Rent Zestimate®

    Find your next renter with Zillow Rental Manager. Plus, with online applications, you can quickly screen prospective tenants – for free.

    Learn more

    $2,764/mo

    Rent Zestimate®

    Refinance and save

    $3,536/mo

    Est. payment

    Refinancing to a lower rate could help reduce your monthly payments and save thousands over the life of the loan.

    See today's rates

    $3,536/mo

    Est. payment

    Explore your selling options

    Work with a Zillow partner agent

    Leverage their expertise and Zillow's premium Showcase listings to get your home seen by more buyers.

    Get started

    List with your own agent

    Get your home in front of millions of buyers by listing it on Zillow.

    Learn how to do it

    Sell it yourself

    Take full control of how buyers see your home on Zillow by listing For Sale by Owner (FSBO).

    List your home

    What's special

    Pebble tec poolSoft water systemSeparate tub and showerJack-and-jill bathSpectacular sunsetsGenerous islandHigh-top breakfast bar
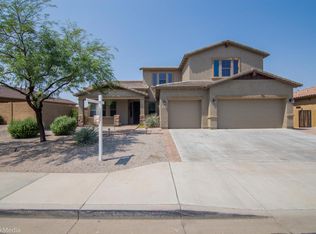
    Set on a huge, nearly 12,000-square-foot lot backing to pristine natural desert, this beautifully appointed 4-bedroom, 3-bath home delivers space, privacy, and unforgettable sunset views with no back or front neighbors. A welcoming entry opens to formal living and dining rooms, while the expansive family room flows seamlessly into the kitchen—perfect for everyday living and entertaining. The kitchen shines with 42'' maple cabinetry, granite countertops, a generous island, and a high-top breakfast bar, plus an eat-in nook with a charming bay window to enjoy casual dining. All-black appliances and a gas range complete the space. A Jack-and-Jill bath, two-tone paint, soft water system, and full security system add comfort and convenience throughout. CLICK MORE The space is shared by 20×20 tile and lush carpet. The split plan offers a retreat to the spacious primary suite featuring a bay window, dual vanities, a separate tub and shower, and a generous walk-in closet. The oversized laundry room offers a closet and upper cabinets and provides access to the third bay of the 3-car garage. Major updates include two A/C units replaced - 4 ton (2018) and 2.5 ton (2019), updated water heater (2024). New Roof underlayment (2026) Step outside through sliding glass doors from dual points of entry to a resort-style backyard with a view fence, Pebble Tec pool, fire pit, flagstone paversall framed by desert wash and spectacular sunsets. Residents enjoy Estrella's sought-after amenities, including the Golf Club of Estrella, fitness centers, community pools, parks, miles of recreational trails, and scenic lakes for fishing. The sellers have enjoyed biking along the trails and topping off their morning at the local breakfast spot. This is desert living at its finestspace, views, and lifestyle all in one.

    Zillow last checked:

    Listing updated:

    Listed by:

    John Hrimnak 480-806-8450,

    Keller Williams Integrity First

    Bought with:

    Dolly S Rico, SA117706000

    eXp Realty

    Source: ARMLS,MLS#: 6971095MLS Logo

    Facts & features

    Interior

    Bedrooms & bathrooms
    • Bedrooms: 4
    • Bathrooms: 3
    • Full bathrooms: 3
    Heating
    • Natural Gas
    Cooling
    • Central Air
    Appliances
    • Included: Water Softener Owned, Refrigerator, Built-in Microwave, Dishwasher, Disposal, Electric Oven, Electric Cooktop
    • Laundry: Inside
    Features
    • High Speed Internet, Granite Counters, Double Vanity, Eat-in Kitchen, No Interior Steps, Kitchen Island, Pantry, Full Bth Master Bdrm, Separate Shwr & Tub
    • Flooring: Carpet, Tile
    • Has basement: No
    • Has fireplace: No
    Interior area
    • Total structure area: 2,389
    • Total interior livable area: 2,389 sqft

    Property

    Parking
    • Total spaces: 6
    • Parking features: Garage Door Opener, Side Vehicle Entry
    • Garage spaces: 3
    • Uncovered spaces: 3
    Features
    • Stories: 1
    • Patio & porch: Covered, Patio
    • Has private pool: Yes
    • Pool features: Outdoor Pool, Play Pool
    • Spa features: None
    • Fencing: Back Yard,Wrought Iron
    • Has view: Yes
    • View description: Desert
    Lot
    • Size: 0.27 Acres
    • Features: East/West Exposure, Borders Preserve/Public Land, Sprinklers In Rear, Sprinklers In Front, Gravel/Stone Front, Gravel/Stone Back, Grass Back, Auto Timer H2O Front, Auto Timer H2O Back
    Details
    • Parcel number: 40080582

    Construction

    Type & style
    • Home type: SingleFamily
    • Architectural style: Santa Barbara/Tuscan
    • Property subtype: Single Family Residence
    Materials
    • Stucco, Wood Frame, Painted
    • Foundation: Concrete Perimeter
    • Roof: Tile
    Condition
    • Year built: 2007
    Details
    • Builder name: Engle

    Utilities & green energy

    • Sewer: Public Sewer
    • Water: City Water

    Community & neighborhood

    Security
    • Security features: Security System Owned
    Community
    • Community features: Pool, Golf, Pickleball, Lake, Community Spa, Community Media Room, Tennis Court(s), Playground, Biking/Walking Path, Fitness Center
    Location
    • Region: Goodyear
    • Subdivision: ESTRELLA MOUNTAIN RANCH PARCEL 99

    HOA & financial

    HOA
    • Has HOA: Yes
    • HOA fee: $395 quarterly
    • Services included: Maintenance Grounds
    • Association name: Villages of Estrella
    • Association phone: 623-386-1112

    Other

    Other facts
    • Listing terms: Cash,Conventional,FHA,VA Loan
    • Ownership: Fee Simple
    • Road surface type: Asphalt

    Price history

    DateEventPrice
    3/26/2026Sold$549,900$230/sqft
    Source: ARMLS #6971095 Report a problem
    3/2/2026Pending sale$549,900$230/sqft
    Source: ARMLS #6971095 Report a problem
    2/8/2026Listed for sale$549,900+25.9%$230/sqft
    Source: ARMLS #6971095 Report a problem
    7/2/2007Sold$436,650$183/sqft
    Source: Public Record Report a problem

    Public tax history

    YearProperty taxesTax assessment
    2025$3,505 +4.1%$47,520 -13.1%
    2024$3,365 +0.9%$54,700 +66.3%
    2023$3,334 -5.6%$32,901 -0.8%
    2022$3,532 +0.3%$33,160 -2%
    2021$3,521 +8.5%$33,820 +9.4%
    2020$3,244 +4.3%$30,920 +4%
    2019$3,110 $29,720 +0.4%
    2018$3,110 +2.7%$29,610 +0.9%
    2017$3,028 +4.3%$29,360 +3.1%
    2016$2,903 -1.3%$28,480 +9.7%
    2015$2,941 $25,950 +11.2%
    2014-- $23,330 +21%
    2013-- $19,280 -0.7%
    2012-- $19,410 -5.1%
    2011-- $20,450 -5.4%
    2010-- $21,620 -35.4%
    2009-- $33,480 +16.9%
    2008-- $28,640 +58.4%
    2007-- $18,080

    Find assessor info on the county website

    Neighborhood: 85338

    Nearby schools

    GreatSchools rating
    Schools provided by the listing agent
    • Elementary: Westar Elementary School
    • Middle: Westar Elementary School
    • High: Estrella Foothills High School
    • District: Liberty Elementary District

    Source: ARMLS. This data may not be complete. We recommend contacting the local school district to confirm school assignments for this home.

    Get a cash offer in 3 minutes
    Find out how much your home could sell for in as little as 3 minutes with a no-obligation cash offer.
    Estimated market value
    $549,600
    Get a cash offer in 3 minutes
    Find out how much your home could sell for in as little as 3 minutes with a no-obligation cash offer.
    Estimated market value
    $549,600