Skip main navigation
Off market
  • $195,200

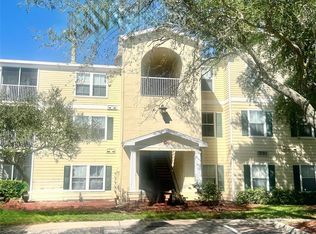
    18325 Bridle Club Dr #18325, Tampa, FL 33647

    2beds
    1,133sqft
    Condominium
    Built in 2003
    -- sqft lot
    $195,200 Zestimate®
    $172/sqft
    $1,547 Estimated rent

    Home value

    $195,200

    $178,000 - $213,000

    $1,547/mo

    Zestimate® history
    Loading
    Loading...

    Owner options

    List your home for rent

    $1,547/mo

    Rent Zestimate®

    Find your next renter with Zillow Rental Manager. Plus, with online applications, you can quickly screen prospective tenants – for free.

    Learn more

    $1,547/mo

    Rent Zestimate®

    Refinance and save

    $1,620/mo

    Est. payment

    Refinancing to a lower rate could help reduce your monthly payments and save thousands over the life of the loan.

    See today's rates

    $1,620/mo

    Est. payment

    Explore your selling options

    Work with a Zillow partner agent

    Leverage their expertise and Zillow's premium Showcase listings to get your home seen by more buyers.

    Get started

    List with your own agent

    Get your home in front of millions of buyers by listing it on Zillow.

    Learn how to do it

    Sell it yourself

    Take full control of how buyers see your home on Zillow by listing For Sale by Owner (FSBO).

    List your home

    What's special

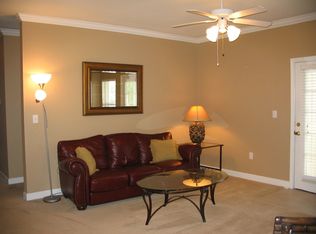
    Home owner or investor! COMPLETELY REMODELED beautiful and open 2/2 on GROUND floor INCLUDES a highly sought after 1 car garage! BRAND NEW high end kitchen with 42" uppers and soft close feature with a large farmhouse stainless sink. Granite counters and a HUGE redesigned island that can accommodate up to 5 bar stools. All NEW kitchen appliances included and kitchen offers a nice pantry. Large master bedroom includes a HUGE walk in closet with en-suite bathroom NEW vanity, mirror and lighting and tub/shower combination. 2nd bedroom (split plan) is very large and includes another large walk in closet.2nd bath includes NEW vanity, mirror and light fixture with a tub/shower combo. The entire unit features same laminate flooring throughout for a unified look. Completely repainted Grey and white throughout and includes crown moldings! Nice screened in patio offers a large storage closet for bicycles or other large items. Laundry room NOT closet with plenty of additional storage. This amenity filled gated community offers pool, clubhouse, playground, beach volleyball, tennis and so much more! Located in a quiet, lushly landscaped area, this unit/community is in walking distance to restaurants, stores, and other retail locations!

    This property is not currently displayed as for sale or rent on Zillow. This may be different from what's on other websites or public sources.

    Originating MLS: Tampa

    Facts & features

    Interior

    Bedrooms & bathrooms
    • Bedrooms: 2
    • Bathrooms: 2
    • Full bathrooms: 2
    Heating
    • Forced air, Electric
    Cooling
    • Central
    Appliances
    • Included: Dishwasher, Dryer, Garbage disposal, Microwave, Range / Oven, Refrigerator, Washer
    • Laundry: Inside, Laundry Room
    Features
    • Ceiling Fans(s), Eating Space In Kitchen, High Ceiling(s), Open Floorplan, Stone Counters, Walk-In Closet(s), Crown Molding, Solid Wood Cabinets, Thermostat, Kitchen/Family Room Combo, Living Room/Dining Room Combo, Window Treatments, L Dining
    • Flooring: Laminate
    • Windows: Blinds
    Interior area
    • Total interior livable area: 1,133 sqft

    Property

    Parking
    • Total spaces: 1
    Accessibility
    • Accessibility features: Accessible Approach with Ramp, Accessible Central Living Area, Accessible Closets, Accessible Bedroom, Accessible Common Area, Accessible Doors
    Features
    • Levels: One
    Details
    • Zoning: PD-A

    Construction

    Type & style
    • Home type: SingleFamily
    • Property subtype: Condominium
    Condition
    • Year built: 2003

    Utilities & green energy

    • Sewer: Public Sewer
    • Utilities for property: Electricity Connected, Sewer Connected, Public, Underground Utilities, Cable Connected, Fire Hydrant

    Community & HOA

    Community
    • Security: Gated Community
    • Subdivision: EQUESTRIAN PARC AT HIGHWOODS P
    HOA
    • Has HOA: Yes
    • Amenities included: Playground, Clubhouse, Fitness Center, Maintenance, Pool, Gated, Tennis Court(s), Recreation Facilities
    • Services included: Community Pool, Maintenance Grounds, Recreational Facilities, Maintenance Exterior, Pool Maintenance, Private Road
    • HOA fee: $215 monthly
    Location
    • Region: Tampa

    Financial & listing details

    • Price per square foot: $172/sqft
    • Annual tax amount: $2,075
    • Listing terms: Cash, Conventional
    • Ownership: Condominium

    Price history

    DateEventPrice
    5/11/2021Listing removed--
    Source: Stellar MLS #T3272436 Report a problem
    1/15/2021Sold$155,000-8.8%$137/sqft
    Source: Stellar MLS #T3272436 Report a problem
    10/28/2020Pending sale$169,900$150/sqft
    Source: KELLER WILLIAMS TAMPA PROP. #T3272436 Report a problem
    10/23/2020Listed for sale$169,900$150/sqft
    Source: KELLER WILLIAMS TAMPA PROP. #T3272436 Report a problem

    Public tax history

    Tax history is unavailable.

    Neighborhood: West Meadows

    Nearby schools

    GreatSchools rating
    Get a cash offer in 3 minutes
    Find out how much your home could sell for in as little as 3 minutes with a no-obligation cash offer.
    Estimated market value
    $195,200
    Get a cash offer in 3 minutes
    Find out how much your home could sell for in as little as 3 minutes with a no-obligation cash offer.
    Estimated market value
    $195,200