Skip main navigation
Sold for $575,000
  • $575,000

    18325 E Amherst Drive, Aurora, CO 80013

    5beds
    2,867sqft
    Single Family Residence
    Built in 1999
    6,273 Square Feet Lot
    $574,900 Zestimate®
    $201/sqft
    $3,357 Estimated rent

    Home value

    $574,900

    $540,000 - $609,000

    $3,357/mo

    Zestimate® history
    Loading
    Loading...

    Owner options

    List your home for rent

    $3,357/mo

    Rent Zestimate®

    Find your next renter with Zillow Rental Manager. Plus, with online applications, you can quickly screen prospective tenants – for free.

    Learn more

    $3,357/mo

    Rent Zestimate®

    Refinance and save

    $3,356/mo

    Est. payment

    Refinancing to a lower rate could help reduce your monthly payments and save thousands over the life of the loan.

    See today's rates

    $3,356/mo

    Est. payment

    Explore your selling options

    Work with a Zillow partner agent

    Leverage their expertise and Zillow's premium Showcase listings to get your home seen by more buyers.

    Get started

    List with your own agent

    Get your home in front of millions of buyers by listing it on Zillow.

    Learn how to do it

    Sell it yourself

    Take full control of how buyers see your home on Zillow by listing For Sale by Owner (FSBO).

    List your home

    What's special

    Beautiful 5-Bedroom, 4-Bathroom home in the Tower Park neighborhood, This two story home at 18325 E Amherst Drive Aurora, CO 80013 is a rare spacious 5-Bedroom home with an open floor plan with plenty of rooms for all the family members. Coming in from the front door you will be greeted with a bright and open living area made for comfort, family and entertaining. Host those special occasions in the open and spacious dining room adjacent to the spacious kitchen. The eat-in kitchen with a center island, overlooks the spacious family room, with a cozy no hassle gas fireplace that invites you to relax and unwind. At the end of the day retire upstairs to your primary bedroom suite with double-door entry and ample space for a cozy couch to read and relax. The primary bathroom has a relaxing oval soaking tub, glass enclosed shower and large vanity and a private toilet room. The primary bedroom as a large walk-in closet. For those extra family members there are two upper level bedrooms and a full shared bathroom. The full basement is finished and ready with more space for a workout room or more space to entertain. There a two bedrooms downstairs; one with its own private full bathroom. Downstairs there is plenty of area storage. All this within minutes of shopping, parks and entertainment.

    Zillow last checked:

    Listing updated:

    Listed by:

    Eric Peoples 303-941-3529 EricDPeoples@msn.com,

    Eric Peoples

    Bought with:

    Andrew Lipp, 100103169

    Your Castle Real Estate Inc

    Source: REcolorado as distributed by MLS GRID,MLS#: 5018039MLS Logo

    Facts & features

    Interior

    Bedrooms & bathrooms
    • Bedrooms: 5
    • Bathrooms: 4
    • Full bathrooms: 3
    • 1/2 bathrooms: 1
    • Main level bathrooms: 1
    Bedroom
    • Description: With Walk-In Closet And Full Bath
    • Features: Primary Suite
    • Level: Upper
    • Area: 245.64 Square Feet
    • Dimensions: 17.8 x 13.8
    Bedroom
    • Description: Front Of House
    • Level: Upper
    • Area: 100.8 Square Feet
    • Dimensions: 11.2 x 9
    Bedroom
    • Description: Front Of House
    • Level: Upper
    • Area: 117.3 Square Feet
    • Dimensions: 11.5 x 10.2
    Bedroom
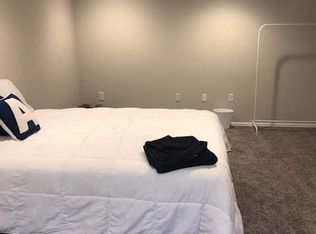
    • Description: Bedroom With Private Full Bathroom
    • Level: Basement
    • Area: 200.08 Square Feet
    • Dimensions: 12.2 x 16.4
    Bedroom
    • Level: Basement
    • Area: 122.72 Square Feet
    • Dimensions: 11.8 x 10.4
    Bathroom
    • Description: For Guests
    • Level: Main
    • Area: 42 Square Feet
    • Dimensions: 6 x 7
    Bathroom
    • Description: With Primary Bathroom And Shower
    • Features: Primary Suite
    • Level: Upper
    • Area: 78.12 Square Feet
    • Dimensions: 9.3 x 8.4
    Bathroom
    • Description: For Two Upstairs Bedrooms
    • Level: Upper
    • Area: 39.75 Square Feet
    • Dimensions: 5.3 x 7.5
    Bathroom
    • Description: Bedroom With Private Full Bathroom
    • Level: Basement
    • Area: 54.6 Square Feet
    • Dimensions: 8.4 x 6.5
    Bonus room
    • Description: For Game Room Or Another Sitting Room
    • Level: Basement
    Dining room
    • Description: Ample Seating
    • Level: Main
    • Area: 151.8 Square Feet
    • Dimensions: 13.2 x 11.5
    Family room
    • Description: With Gas Fireplace
    • Level: Main
    • Area: 294.5 Square Feet
    • Dimensions: 19 x 15.5
    Kitchen
    • Description: Bright And Open With Center Island
    • Level: Main
    • Area: 237.6 Square Feet
    • Dimensions: 13.2 x 18
    Laundry
    • Description: With Washer And Dryer
    • Level: Main
    • Area: 30 Square Feet
    • Dimensions: 6 x 5
    Living room
    • Level: Main
    • Area: 94.3 Square Feet
    • Dimensions: 11.5 x 8.2
    Heating
    • Forced Air
    Cooling
    • Central Air
    Appliances
    • Included: Cooktop, Dishwasher, Disposal, Dryer, Microwave, Oven, Refrigerator, Washer
    Features
    • Basement: Finished,Full
    • Number of fireplaces: 1
    • Fireplace features: Family Room, Gas
    Interior area
    • Total structure area: 2,867
    • Total interior livable area: 2,867 sqft
    • Finished area above ground: 1,847
    • Finished area below ground: 953

    Property

    Parking
    • Total spaces: 2
    • Parking features: Concrete, Exterior Access Door
    • Attached garage spaces: 2
    Features
    • Levels: Two
    • Stories: 2
    • Patio & porch: Deck
    • Exterior features: Private Yard, Rain Gutters
    • Fencing: Partial
    Lot
    • Size: 6,273 sqft
    Details
    • Parcel number: 033887051
    • Zoning: RZSFD
    • Special conditions: Standard

    Construction

    Type & style
    • Home type: SingleFamily
    • Architectural style: Traditional
    • Property subtype: Single Family Residence
    Materials
    • Wood Siding
    • Foundation: Concrete Perimeter, Slab
    • Roof: Composition
    Condition
    • Year built: 1999

    Utilities & green energy

    • Electric: 110V, 220 Volts
    • Sewer: Public Sewer
    • Water: Public
    • Utilities for property: Cable Available, Electricity Connected, Natural Gas Connected

    Community & neighborhood

    Location
    • Region: Aurora
    • Subdivision: Tower Park

    HOA & financial

    HOA
    • Has HOA: Yes
    • HOA fee: $60 monthly
    • Amenities included: Trail(s)
    • Association name: ACCU
    • Association phone: 303-690-1310

    Other

    Other facts
    • Listing terms: Cash,Conventional,FHA,VA Loan
    • Ownership: Individual
    • Road surface type: Paved

    Price history

    DateEventPrice
    6/26/2026Sold$575,000+0.9%$201/sqft
    Source: REcolorado as distributed by MLS GRID #5018039 Report a problem
    5/21/2026Pending sale$570,000$199/sqft
    Source: REcolorado as distributed by MLS GRID #5018039 Report a problem
    5/8/2026Listed for sale$570,000+24.6%$199/sqft
    Source: REcolorado as distributed by MLS GRID #5018039 Report a problem
    8/26/2020Sold$457,500+4%$160/sqft
    Source: Public Record Report a problem
    7/23/2020Pending sale$440,000$153/sqft
    Source: The Denver 100 Llc #5513167 Report a problem
    7/21/2020Listed for sale$440,000+146%$153/sqft
    Source: The Denver 100 Llc #5513167 Report a problem
    10/26/1999Sold$178,865$62/sqft
    Source: Public Record Report a problem

    Public tax history

    YearProperty taxesTax assessment
    2025$3,710 +3.1%$37,313 -3.6%
    2024$3,598 +19%$38,713 -9.6%
    2023$3,023 +8.4%$42,809 +42.2%
    2022$2,788 $30,107 +8.8%
    2021-- $27,671 -0.5%
    2020$2,897 +21.4%$27,821
    2019$2,385 $27,821 +23.3%
    2018$2,385 +15%$22,558
    2017$2,075 $22,558 +12.6%
    2016-- $20,035
    2015-- $20,035 +24.5%
    2014$1,817 +19.9%$16,095 -0.6%
    2013$1,516 $16,200
    2012-- $16,200
    2011$1,262 +1.1%$16,200 +4%
    2010$1,249 -18.4%$15,570
    2009$1,531 $15,570 -18.5%
    2008-- $19,112
    2007-- $19,112 -2.6%
    2006-- $19,629
    2005-- $19,629 +6.7%
    2002$1,413 +19.6%$18,400 +23%
    2001$1,181 $14,960

    Find assessor info on the county website

    Neighborhood: Aurora Knolls - Hutchinson Heights

    Nearby schools

    GreatSchools rating
    Schools provided by the listing agent
    • Elementary: Dalton
    • Middle: Columbia
    • High: Rangeview
    • District: Adams-Arapahoe 28J

    Source: REcolorado as distributed by MLS GRID. This data may not be complete. We recommend contacting the local school district to confirm school assignments for this home.

    Get a cash offer in 3 minutes
    Find out how much your home could sell for in as little as 3 minutes with a no-obligation cash offer.
    Estimated market value
    $574,900
    Get a cash offer in 3 minutes
    Find out how much your home could sell for in as little as 3 minutes with a no-obligation cash offer.
    Estimated market value
    $574,900