Skip main navigation
For sale
  • Price cut: $35K (5/21)
    $490,000

    18325 Gulf Blvd APT 308, Redington Shores, FL 33708

    2beds
    1,250sqft
    : 
    Loading
    Get pre-qualified
    Condominium
    Built in 1984
    -- sqft lot
    $467,500 Zestimate®
    $392/sqft
    $795/mo HOA

    What's special

    Lush tropical landscapingSoothing water viewsGentle bay breezesThoughtful storage
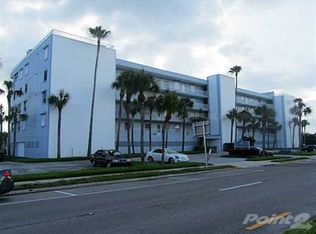
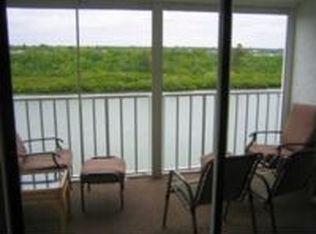
    Your Private Island Retreat Directly on the Intracoastal Waterway awaits in this exclusive, 36-residence waterfront enclave with a wonderful waterfront Community inground heated pool and steps to the sugary sands of the Gulf, in serene Redington Shores. Perfectly positioned on the Intracoastal Waterway, Portside Condos offers an extraordinary vantage point with unobstructed panoramic views across the waterway from a pristine nature preserve, while the sugar-white sands of the Gulf of Mexico lie just steps away. This rare setting delivers the ultimate coastal luxury; Intracoastal sunrises from your balcony, Gulf sunsets from the front porch, and a lifestyle defined by water in every direction. This spacious, light filled 2BR, 2BA, 1,250 SF residence invites you to reimagine its generous spaces into a refined coastal haven. Inside, soothing water views, gentle bay breezes, and natural light create an atmosphere of effortless relaxation. The private waterfront balcony becomes an evening sanctuary—perfect for watching the shimmer of passing boats and savoring the quiet exclusivity of this intimate community. The grounds are wrapped in lush tropical landscaping, and the heated waterfront pool offers a resort-style escape just steps from your door. The waterfront primary suite features a spacious walk-in closet and en-suite bath with an additional vanity. The open living and dining areas flow seamlessly to the balcony, while the efficient kitchen provides ample cabinetry and counter space along with a breakfast bar that allows the cook to be part of all gatherings. A charming eat-in kitchen area adjacent to the kitchen captures Gulf breezes and sunset colors from the west-facing porch. A generous guest suite (second bedroom), inside laundry with full-size washer and dryer, and thoughtful storage complete the home. Some value added Community upgrades following the storms include a newer roof (2 years), New pool equipment, pump, heater and fencing, new exterior paint & weather proofing, walkways and balconies resealed with gemstone, new elevator, generator, electrical meter bases (newer breaker box in the unit too), new sidewalks & drainage for side yards, renovated lobby and entry ceiling replaced just to name a few recent improvements! Frequent visits from manatees and dolphins, a tranquil beach-town setting, and the boutique scale of the community create a truly luxury coastal sanctuary. With pet-friendly policies and a 1-month minimum lease, this residence offers exceptional flexibility for full-time Gulf-coast living, a refined second-home escape, or an investment opportunity.
    87 days
    |
    468
    |
    19
    |

    Zillow last checked:

    Listing updated:

    Listed by:

    Rich Rippetoe 727-902-1437,

    COASTAL PROPERTIES GROUP INTERNATIONAL 727-493-1555

    Source: Stellar MLS,MLS#: TB8495727MLS LogoOriginating MLS: Suncoast Tampa

    Loading...

      Facts & features

      Interior

      Bedrooms & bathrooms
      • Bedrooms: 2
      • Bathrooms: 2
      • Full bathrooms: 2
      Rooms
      • Room types: Breakfast Room Separate, Dining Room, Great Room, Utility Room
      Primary bedroom
      • Features: Walk-In Closet(s)
      • Level: First
      • Area: 180 Square Feet
      • Dimensions: 12x15
      Bedroom 2
      • Features: Built-in Closet
      • Level: First
      • Area: 132 Square Feet
      • Dimensions: 11x12
      Balcony porch lanai
      • Level: First
      • Area: 108 Square Feet
      • Dimensions: 9x12
      Dinette
      • Level: First
      • Area: 90 Square Feet
      • Dimensions: 9x10
      Dining room
      • Level: First
      • Area: 100 Square Feet
      • Dimensions: 10x10
      Kitchen
      • Level: First
      • Area: 160 Square Feet
      • Dimensions: 10x16
      Living room
      • Level: First
      • Area: 288 Square Feet
      • Dimensions: 12x24
      Heating
      • Central, Electric
      Cooling
      • Central Air
      Appliances
      • Included: Dishwasher, Disposal, Dryer, Electric Water Heater, Microwave, Range, Refrigerator, Washer
      • Laundry: Inside, Laundry Closet
      Features
      • Ceiling Fan(s), Eating Space In Kitchen, Kitchen/Family Room Combo, Living Room/Dining Room Combo, Open Floorplan, Solid Wood Cabinets, Split Bedroom, Walk-In Closet(s)
      • Flooring: Tile, Vinyl
      • Doors: Sliding Doors
      • Windows: Window Treatments
      • Has fireplace: No
      • Furnished: Yes
      Interior area
      • Total structure area: 1,250
      • Total interior livable area: 1,250 sqft

      Property

      Parking
      • Parking features: Guest, Open, Other
      • Has uncovered spaces: Yes
      Features
      • Levels: One
      • Stories: 1
      • Patio & porch: Front Porch, Porch, Rear Porch
      • Exterior features: Balcony, Lighting, Sidewalk
      • Pool features: Gunite, Heated, In Ground
      • Has view: Yes
      • View description: Park/Greenbelt, Pool, Trees/Woods, Water, Beach, Gulf/Ocean - Partial, Intracoastal Waterway
      • Has water view: Yes
      • Water view: Water,Beach,Gulf/Ocean - Partial,Intracoastal Waterway
      • Waterfront features: Canal Front, Waterfront, Bay/Harbor, Intracoastal Waterway, Intracoastal Waterway Access, Fishing Pier, Seawall
      • Body of water: INTRACOASTAL WATERWAY
      Details
      • Parcel number: 313015726820003080
      • Special conditions: None

      Construction

      Type & style
      • Home type: Condo
      • Property subtype: Condominium
      Materials
      • Block, Concrete, Stucco
      • Foundation: Block, Slab
      • Roof: Built-Up,Other
      Condition
      • New construction: No
      • Year built: 1984

      Utilities & green energy

      • Sewer: Public Sewer
      • Water: Public
      • Utilities for property: BB/HS Internet Available, Cable Connected, Electricity Connected, Public, Sewer Connected, Street Lights, Water Connected

      Community & HOA

      Community
      • Features: Canal Front, Fishing, Intracoastal Waterway, Water Access, Waterfront, Association Recreation - Owned, Buyer Approval Required, Community Mailbox, Golf Carts OK, Pool, Sidewalks, Wheelchair Access
      • Pet fee: $0 monthly
      • Subdivision: PORTSIDE CONDO
      HOA
      • Has HOA: Yes
      • Amenities included: Cable TV, Elevator(s), Handicap Modified, Lobby Key Required, Maintenance, Pool, Spa/Hot Tub, Wheelchair Access
      • Services included: Cable TV, Community Pool, Reserve Fund, Insurance, Internet, Maintenance Structure, Maintenance Grounds, Manager, Other, Pool Maintenance, Sewer, Trash, Water
      • HOA fee: $795 monthly
      • HOA name: Rhonda / West Coast Property Management
      • HOA phone: 813-908-0766
      Location
      • Region: Redington Shores

      Financial & listing details

      • Price per square foot: $392/sqft
      • Tax assessed value: $464,723
      • Annual tax amount: $7,226
      • Date on market: 4/9/2026
      • Cumulative days on market: 88 days
      • Listing terms: Cash,Conventional,FHA,VA Loan
      • Ownership: Condominium
      • Total actual rent: 0
      • Electric utility on property: Yes
      • Road surface type: Asphalt, Concrete

        Estimated market value

        $467,500

        $444,000 - $491,000

        $5,215/mo

        Price history

        DateEventPrice
        5/21/2026Price change$490,000-6.7%$392/sqft
        Source: Stellar MLS #TB8495727 Report a problem
        4/9/2026Listed for sale$525,000$420/sqft
        Source: Stellar MLS #TB8495727 Report a problem
        7/13/2023Sold$525,000-0.8%$420/sqft
        Source: Stellar MLS #U8198209 Report a problem
        6/7/2023Pending sale$529,000$423/sqft
        Source: Stellar MLS #U8198209 Report a problem
        5/11/2023Price change$529,000-1.9%$423/sqft
        Source: Stellar MLS #U8198209 Report a problem
        4/22/2023Listed for sale$539,500+46.8%$432/sqft
        Source: Stellar MLS #U8198209 Report a problem
        4/30/2020Sold$367,500-2%$294/sqft
        Source: Public Record Report a problem
        3/12/2020Pending sale$374,900$300/sqft
        Source: Coldwell Banker Sun Vista Realty #U8078229 Report a problem
        3/10/2020Listed for sale$374,900+294.6%$300/sqft
        Source: COLDWELL BANKER SUN VISTA #U8078229 Report a problem
        11/17/1997Sold$95,000$76/sqft
        Source: Public Record Report a problem

        Public tax history

        YearProperty taxesTax assessment
        2024$6,856 +7.5%$464,723 +17.6%
        2023$6,375 +10.7%$395,057 +10%
        2022$5,757 +9.8%$359,143 +10%
        2021$5,242 +39.3%$326,494 +19.5%
        2020$3,763 +1%$273,264 +2.3%
        2019$3,725 $267,120 +131%
        2018$3,725 +202.2%$115,655 +2.1%
        2017$1,233 +2.3%$113,276 +2.1%
        2016$1,205 -2.7%$110,946 +0.7%
        2015$1,238 +0.7%$110,175 +0.8%
        2014$1,230 +0.8%$109,301 +1.5%
        2013$1,219 +2.3%$107,686 +1.7%
        2012$1,192 $105,886 +3%
        2011-- $102,802 +1.5%
        2010-- $101,283 +2.7%
        2009-- $98,620 +0.1%
        2008$1,011 $98,521 +3%
        2007-- $95,651 -60.4%
        2005-- $241,800 +14.9%
        2004$1,190 +2%$210,500 +15.2%
        2003$1,167 +4.2%$182,700 +46.6%
        2002$1,120 $124,600 +16.8%
        2001$1,120 +4.9%$106,700 +18%
        2000$1,068 $90,400

        Find assessor info on the county website

        Monthly payment

        Est. payment

        Payment breakdown

        Explore the cost of this home by adjusting the details. Changes won't be saved.
        All calculations are estimates and provided by Zillow, Inc. for informational purposes only. Actual amounts may vary.
        HOA fees may include property taxes on listings classified as Co-Ops. Contact the listing agent and/or owner for fee details.
        Mortgage interest rates are dependent on a number of factors, including credit score, down payment, and repayment length. Interest rate data provided by Zillow Group Marketplace, Inc. as of 1/1/1970 from various mortgage lenders with which we have lead or other similar arrangements; the Estimated Payment is an average of those rates.
        See how much you could borrow to make a competitive offer.

        Climate risks

        Neighborhood: 33708

        Getting around

        33 / 100
        Car-Dependent
        39 / 100
        Somewhat Bikeable

        Nearby schools

        GreatSchools rating
        Schools provided by the listing agent
        • Elementary: Bauder Elementary-PN
        • Middle: Seminole Middle-PN
        • High: Seminole High-PN

        Source: Stellar MLS. This data may not be complete. We recommend contacting the local school district to confirm school assignments for this home.

        A local agent can set up tours, give advice and negotiate with sellers.

        A local lender can help you make sure your offer is ready when you are.

        Browse local experts

        Similar homes

        Skip to the end of the carouselSkip to the beginning of the carousel