Contract Pending Rare opportunity in Falcon Ridge, a custom neighborhood where many homes sell for well over $500K! Located in Millard Schools, this move-in ready ranch offers exceptional value with 3 bedrooms, 2 baths, a spacious 3-car garage, and an open-concept layout featuring wood floors, fresh interior paint, new carpet in June 2026, white birch cabinetry, quartz kitchen countertops, newer range and microwave, and a beautiful stone fireplace anchoring the living room. Updated guest bath with new flooring and vanity. Enjoy a covered front porch, freshly pressure-washed covered back deck, and a nearly 1/3-acre backyard with full privacy fence, sprinkler system, and mature trees. Framed unfinished basement offers excellent potential for an additional bedroom, bathroom, living space, and storage. Walkable to the neighborhood park and Beadle Middle School, just one mile to Millard West, and near scenic ponds and Falcon Ridge Natural Habitat trails. Pre-inspected for peace of mind!
Sold for $386,000
Street View
$386,000
18325 Polk St, Omaha, NE 68135
3beds
1,535sqft
Single Family Residence
Built in 2016
0.29 Acres Lot
$381,200 Zestimate®
$251/sqft
$2,188 Estimated rent
Home value
$381,200
$362,000 - $400,000
$2,188/mo
Zestimate® history
Owner options
List your home for rent
$2,188/mo
Rent Zestimate®
Find your next renter with Zillow Rental Manager. Plus, with online applications, you can quickly screen prospective tenants – for free.
$2,188/mo
Rent Zestimate®
Refinance and save
$2,404/mo
Est. payment
Refinancing to a lower rate could help reduce your monthly payments and save thousands over the life of the loan.
$2,404/mo
Est. payment
Explore your selling options
Work with a Zillow partner agent
Leverage their expertise and Zillow's premium Showcase listings to get your home seen by more buyers.
Get startedList with your own agent
Get your home in front of millions of buyers by listing it on Zillow.
Learn how to do itSell it yourself
Take full control of how buyers see your home on Zillow by listing For Sale by Owner (FSBO).
List your homeWhat's special
Zillow last checked:
Listing updated:
Listed by:
Ben Smail 402-660-1174,
Better Homes and Gardens R.E.
Bought with:
Denice Coenen, 0800308
NP Dodge RE Sales Inc 86Dodge
Source: GPRMLS,MLS#: 22618782
Facts & features
Interior
Bedrooms & bathrooms
- Bedrooms: 3
- Bathrooms: 2
- Full bathrooms: 1
- 3/4 bathrooms: 1
- Partial bathrooms: 1
- Main level bathrooms: 2
Primary bedroom
- Features: Wall/Wall Carpeting, Window Covering, 9'+ Ceiling, Ceiling Fan(s), Walk-In Closet(s)
- Level: Main
- Area: 180.63
- Dimensions: 12.75 x 14.17
Bedroom 2
- Features: Wall/Wall Carpeting, Window Covering, 9'+ Ceiling
- Level: Main
- Area: 108.33
- Dimensions: 10.83 x 10
Bedroom 3
- Features: Wall/Wall Carpeting, Window Covering, 9'+ Ceiling
- Level: Main
- Area: 104.19
- Dimensions: 10.33 x 10.08
Primary bathroom
- Features: 3/4, Shower, Double Sinks
Kitchen
- Features: Wood Floor, 9'+ Ceiling, Pantry
- Level: Main
- Area: 135.14
- Dimensions: 11.58 x 11.67
Living room
- Features: Wall/Wall Carpeting, Window Covering, Fireplace, 9'+ Ceiling, Ceiling Fan(s)
- Level: Main
- Area: 283.5
- Dimensions: 15.75 x 18
Basement
- Area: 1535
Heating
- Natural Gas, Forced Air
Cooling
- Central Air
Appliances
- Included: Humidifier, Range, Refrigerator, Washer, Dishwasher, Dryer, Disposal, Microwave
Features
- Windows: Window Coverings
- Basement: Egress,Unfinished
- Number of fireplaces: 1
- Fireplace features: Living Room, Direct-Vent Gas Fire
Interior area
- Total structure area: 1,535
- Total interior livable area: 1,535 sqft
- Finished area above ground: 1,535
- Finished area below ground: 0
Property
Parking
- Total spaces: 3
- Parking features: Attached
- Attached garage spaces: 3
Features
- Patio & porch: Porch, Covered Deck
- Exterior features: Sprinkler System
- Fencing: Full,Privacy,Vinyl
Lot
- Size: 0.29 Acres
- Dimensions: 163 x 79
- Features: Over 1/4 up to 1/2 Acre, Subdivided
Details
- Parcel number: 1037781190
- Other equipment: Sump Pump
Construction
Type & style
- Home type: SingleFamily
- Architectural style: Ranch
- Property subtype: Single Family Residence
Materials
- Stone, Masonite
- Foundation: Concrete Perimeter
- Roof: Composition
Condition
- Not New and NOT a Model
- New construction: No
- Year built: 2016
Utilities & green energy
- Sewer: Public Sewer
- Water: Public
Community & HOA
Community
- Subdivision: Falcon Ridge
HOA
- Has HOA: Yes
- Services included: Common Area Maintenance
- HOA fee: $225 annually
Location
- Region: Omaha
Financial & listing details
- Price per square foot: $251/sqft
- Tax assessed value: $357,000
- Annual tax amount: $5,821
- Date on market: 7/3/2026
- Listing terms: VA Loan,FHA,Conventional,Cash
- Ownership: Fee Simple
Price history
| Date | Event | Price |
|---|---|---|
| 7/30/2026 | Sold | $386,000+0.3%$251/sqft |
Source:  GPRMLS #22618782 Report a problem GPRMLS #22618782 Report a problem | ||
| 7/3/2026 | Listed for sale | $385,000+47.8%$251/sqft |
Source: GPRMLS #22618782 Report a problem | ||
| 9/22/2016 | Sold | $260,425+689.2%$170/sqft |
Source: GPRMLS #21600481 Report a problem | ||
| 8/28/2015 | Sold | $33,000$21/sqft |
Source: Public Record Report a problem | ||
Public tax history
| Year | Property taxes | Tax assessment |
|---|---|---|
| 2025 | $5,821 +7% | $357,000 +8% |
| 2024 | $5,443 -17.3% | $330,500 |
| 2023 | $6,580 +9.7% | $330,500 +16.5% |
| 2022 | $5,996 +8% | $283,700 +7.5% |
| 2021 | $5,551 -0.8% | $264,000 |
| 2020 | $5,597 +21.5% | $264,000 +21.9% |
| 2019 | $4,606 -1.4% | $216,600 |
| 2018 | $4,670 +714.2% | $216,600 |
| 2017 | $574 | $216,600 +702.2% |
| 2016 | $574 -26.7% | $27,000 -1.8% |
| 2015 | $783 | $27,500 -10.1% |
| 2014 | -- | $30,600 |
| 2013 | -- | $30,600 |
| 2012 | -- | $30,600 |
| 2011 | -- | $30,600 +38.5% |
| 2009 | $558 | $22,100 |
| 2008 | -- | $22,100 |
| 2005 | -- | $22,100 |
| 2004 | -- | $22,100 |
Find assessor info on the county website
Neighborhood: Falcon Ridge
Nearby homes
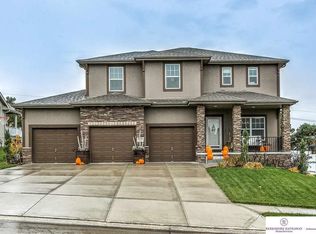
- $449,5004 bd3 ba2.4k sqft18331 Polk St, Omaha, NE 68135Off Market
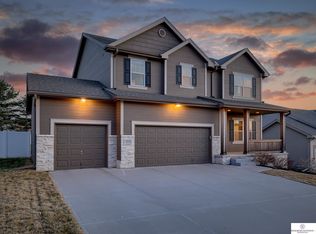
- $462,2004 bd4 ba2.4k sqft18319 Polk St, Omaha, NE 68135Off Market
- $485,0005 bd4 ba3.4k sqft18337 Polk St, Omaha, NE 68135Sold
- $430,0004 bd3 ba3.3k sqft18328 Polk St, Omaha, NE 68135Sold
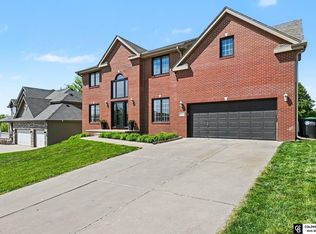
- $452,1004 bd3 ba2.4k sqft18313 Polk St, Omaha, NE 68135Off Market
- $395,7004 bd3 ba2.4k sqft18328 Polk, Omaha, NE 68130Off Market
- $519,5005 bd4 ba4.5k sqft18322 Polk St, Omaha, NE 68135Off Market
- $460,0004 bd2 ba2.4k sqft18334 Polk St, Omaha, NE 68135Off Market
Nearby schools
GreatSchools rating
- 9/10Wheeler Elementary SchoolGrades: PK-5Distance: 0.5 mi
- 8/10Beadle Middle SchoolGrades: 6-8Distance: 0.3 mi
- 9/10Millard West High SchoolGrades: 9-12Distance: 0.8 mi
Schools provided by the listing agent
- Elementary: Wheeler
- Middle: Beadle
- High: Millard West
- District: Millard
Source: GPRMLS. This data may not be complete. We recommend contacting the local school district to confirm school assignments for this home.
Sell for more on Zillow
Get a Zillow Showcase℠ listing at no additional cost and you could sell for .
$381,200
2% more
+$7,624
With Zillow Showcase(estimated)
$388,824
Sell for more on Zillow
Get a Zillow Showcase℠ listing at no additional cost and you could sell for .
$381,200
2% more
+$7,624
With Zillow Showcase(estimated)
$388,824
- Nebraska
- Douglas County
- Omaha
- 68135
- Falcon Ridge
- 18325 Polk St
