Skip main navigation
Sold for $920,000
  • Listed by: Pinnacle Estate Properties • Marite Matassa • Contact: 818-534-4186
    Bought with: HomeSmart Evergreen Realty
    $920,000

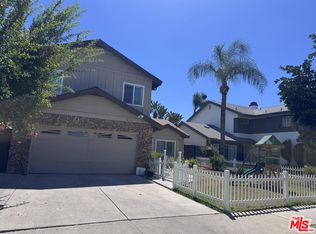
    18326 Elkwood St, Reseda, CA 91335

    4beds
    2,238sqft
    Single Family Residence
    Built in 1987
    5,811 Square Feet Lot
    $920,300 Zestimate®
    $411/sqft
    $4,853 Estimated rent

    Home value

    $920,300

    $837,000 - $1.01M

    $4,853/mo

    Zestimate® history
    Loading
    Loading...

    Owner options

    List your home for rent

    $4,853/mo

    Rent Zestimate®

    Find your next renter with Zillow Rental Manager. Plus, with online applications, you can quickly screen prospective tenants – for free.

    Learn more

    $4,853/mo

    Rent Zestimate®

    Refinance and save

    $5,939/mo

    Est. payment

    Refinancing to a lower rate could help reduce your monthly payments and save thousands over the life of the loan.

    See today's rates

    $5,939/mo

    Est. payment

    Explore your selling options

    Work with a Zillow partner agent

    Leverage their expertise and Zillow's premium Showcase listings to get your home seen by more buyers.

    Get started

    List with your own agent

    Get your home in front of millions of buyers by listing it on Zillow.

    Learn how to do it

    Sell it yourself

    Take full control of how buyers see your home on Zillow by listing For Sale by Owner (FSBO).

    List your home

    What's special

    Beautifully appointed ensuite bathroomAmple cabinetrySpacious primary suiteFunctional layoutCozy eat-in kitchen nookFormal dining roomMultiple dining spaces
    Welcome to this beautifully upgraded home tucked away in the heart of Reseda. Offering the perfect blend of comfort, space, and charm, this bright and inviting residence is designed for both everyday living and effortless entertaining. Step inside to soaring vaulted ceilings in the main living room, creating an open and airy feel filled with natural light. The home features two spacious living areas and multiple dining spaces, including a formal dining room and a cozy eat-in kitchen nook—ideal for both intimate meals and larger gatherings. The upgraded kitchen showcases granite countertops, ample cabinetry, and a functional layout perfect for any home chef. Upstairs, you’ll find lovely natural hardwood floors that add warmth and elegance, while the bedrooms are finished with comfortable carpeting for a cozy retreat. The spacious primary suite serves as a true sanctuary, featuring a walk-in closet and a beautifully appointed ensuite bathroom complete with dual sinks, a separate walk-in shower, and a luxurious jacuzzi-style soaking tub—perfect for unwinding at the end of the day. The rest of the home continues to impress with thoughtful upgrades such as dual-pane vinyl windows throughout. Outside, enjoy your own private oasis. The backyard is designed for relaxation and entertaining, featuring a covered patio with beautiful sunlight, elegant paver detailing in both the front and backyard, and a charming gazebo surrounded by lush greenery. Two sliding glass doors seamlessly connect indoor and outdoor living spaces, enhancing the home’s natural flow. Additional highlights include an attached two-car garage with direct access featuring custom cabinets, and a spacious, private lot that offers both tranquility and versatility. This bright, private, and move-in ready home truly has it all—don’t miss your opportunity to make it yours. This one won’t last long!

    Zillow last checked:

    Listing updated:

    Listed by:

    Marite Matassa DRE #01867409 818-605-1220,

    Pinnacle Estate Properties

    Bought with:

    Benjamin Mesbahi, DRE #01998554

    HomeSmart Evergreen Realty

    Source: CRMLS,MLS#: SR26061330MLS LogoOriginating MLS: California Regional MLS

    Facts & features

    Interior

    Bedrooms & bathrooms
    • Bedrooms: 4
    • Bathrooms: 3
    • Full bathrooms: 2
    • 1/2 bathrooms: 1
    • Main level bathrooms: 1
    Rooms
    • Room types: Bedroom, Family Room, Kitchen, Laundry, Living Room, Primary Bedroom, Other
    Primary bedroom
    • Features: Primary Suite
    Bedroom
    • Features: All Bedrooms Up
    Bathroom
    • Features: Bathtub, Dual Sinks, Separate Shower, Walk-In Shower
    Kitchen
    • Features: Built-in Trash/Recycling, Granite Counters
    Other
    • Features: Walk-In Closet(s)
    Heating
    • Central
    Cooling
    • Central Air
    Appliances
    • Included: Dishwasher, Gas Cooktop, Gas Oven, Microwave, Trash Compactor
    • Laundry: Inside, Laundry Room
    Features
    • Built-in Features, Eat-in Kitchen, Granite Counters, High Ceilings, All Bedrooms Up, Primary Suite, Walk-In Closet(s)
    • Flooring: Carpet, Tile, Wood
    • Has fireplace: Yes
    • Fireplace features: Family Room
    • Common walls with other units/homes: No Common Walls
    Interior area
    • Total interior livable area: 2,238 sqft

    Property

    Parking
    • Total spaces: 2
    • Parking features: Direct Access, Door-Single, Driveway Up Slope From Street, Garage Faces Front, Garage
    • Attached garage spaces: 2
    Features
    • Levels: Two
    • Stories: 2
    • Entry location: Front Door
    • Patio & porch: Covered
    • Pool features: None
    • Has view: Yes
    • View description: None
    Lot
    • Size: 5,811 Square Feet
    • Features: Back Yard, Front Yard, Sprinklers In Rear, Sprinklers In Front, Lawn, Landscaped, Sprinkler System
    Details
    • Parcel number: 2102016060
    • Special conditions: Standard

    Construction

    Type & style
    • Home type: SingleFamily
    • Property subtype: Single Family Residence
    Condition
    • New construction: No
    • Year built: 1987

    Utilities & green energy

    • Sewer: Public Sewer
    • Water: Public

    Community & HOA

    Community
    • Features: Street Lights, Sidewalks
    Location
    • Region: Reseda

    Financial & listing details

    • Price per square foot: $411/sqft
    • Tax assessed value: $203,562
    • Annual tax amount: $2,674
    • Date on market: 3/25/2026
    • Cumulative days on market: 21 days
    • Listing terms: Cash to New Loan

    Price history

    DateEventPrice
    6/9/2026Sold$920,000-4.1%$411/sqft
    Source: CRMLS #SR26061330 Report a problem
    5/23/2026Pending sale$959,500$429/sqft
    Source: CRMLS #SR26061330 Report a problem
    4/24/2026Contingent$959,500$429/sqft
    Source: CRMLS #SR26061330 Report a problem
    3/26/2026Listed for sale$959,500+448.3%$429/sqft
    Source: CRMLS #SR26061330 Report a problem
    10/24/1996Sold$175,000$78/sqft
    Source: Public Record Report a problem

    Public tax history

    YearProperty taxesTax assessment
    2025$2,674 +2.4%$203,562 +2%
    2024$2,611 +1.9%$199,571 +2%
    2023$2,564 +4.7%$195,659 +2%
    2022$2,449 -0.3%$191,823 +2%
    2021$2,455 +1.3%$188,063 +1%
    2020$2,423 $186,135 +2%
    2019$2,423 +6.9%$182,486 +2%
    2018$2,267 $178,908 +2%
    2017$2,267 +2.3%$175,401 +2%
    2016$2,216 +3.6%$171,963 +1.5%
    2015$2,140 +0.8%$169,381 +2%
    2014$2,123 $166,064 +2.5%
    2012-- $162,073 +2%
    2011-- $158,896 +0.8%
    2010-- $157,710 -0.2%
    2009-- $158,085 +2%
    2008-- $154,986 +2%
    2007-- $151,948 +2%
    2006-- $148,969
    2005-- $148,969 +4%
    2004-- $143,186 +1.9%
    2003-- $140,562 +2%
    2002-- $137,807 +4%
    2000-- $132,458
    Find assessor info on the county website

    Neighborhood: Reseda

    Nearby schools

    GreatSchools rating
    Get a cash offer in 3 minutes
    Find out how much your home could sell for in as little as 3 minutes with a no-obligation cash offer.
    Estimated market value
    $920,300
    Get a cash offer in 3 minutes
    Find out how much your home could sell for in as little as 3 minutes with a no-obligation cash offer.
    Estimated market value
    $920,300