Spectacular 3 bedroom, 3 bath, 2 car garage, in-ground pool home, with an additional building lot, perfect for investment or added privacy! Embrace the spacious half circular driveway catering to 8 cars, boat & RV! This unique home has been updated from top to bottom with over 2,100 sq.ft of luxury living and six entryways to the magnificent caged in-ground pool, having over 1,000 sq.ft of expanded full patio! Must see! Delight in the elegant kitchen featuring quartz countertops, under cabinet lighting, pull-out drawers, and premium stainless appliances, overlooking the cozy family room and dinette, all with stunning pool views. Experience an abundance of natural light through arched and triangular windows, enhanced by the allure of colored columns, angular ceilings, and a brand new roof! Unwind in the master bedroom with the most beautiful pool view, a walk-in closet, and luxurious engineered wood plank flooring. Brand new flooring in bedrooms & laundry room! This home offers modern upgrades, including a new roof (2023), newer A/C (2018), newer hot water heater (2021), new range, dishwasher, microwave & disposal (2023), and also a generator hook up on the right side of the home! Enjoy the convenience of a wired security system, keyless entry, auto pool cleaner & complemented by transferable termite protection. Home has been newly painted (inside & out) and professionally landscaped, enhancing the home’s curb appeal. Home is on public water & septic tank (pumped in 2021!) With proximity to Ollies Pond and its scenic surroundings, this property promises an unmatched lifestyle. This amazing home is centrally located with quick access to Hwy. 41/Tamiami Trail (Murdock), El Jobean (776), and Edgewater Dr. Don't miss the opportunity to call this unparalleled oasis home. Call today for your private tour!
Sold for $420,000
$420,000
18326 LAMONT AVENUE, PORT CHARLOTTE, FL 33948
3beds
2,157sqft
Single Family Residence
Built in 1992
0.46 Acres Lot
$429,500 Zestimate®
$195/sqft
$2,999 Estimated rent
Home value
$429,500
$399,000 - $460,000
$2,999/mo
Zestimate® history
Owner options
List your home for rent
$2,999/mo
Rent Zestimate®
Find your next renter with Zillow Rental Manager. Plus, with online applications, you can quickly screen prospective tenants – for free.
$2,999/mo
Rent Zestimate®
Refinance and save
$2,868/mo
Est. payment
Refinancing to a lower rate could help reduce your monthly payments and save thousands over the life of the loan.
$2,868/mo
Est. payment
Explore your selling options
Work with a Zillow partner agent
Leverage their expertise and Zillow's premium Showcase listings to get your home seen by more buyers.
Get startedList with your own agent
Get your home in front of millions of buyers by listing it on Zillow.
Learn how to do itSell it yourself
Take full control of how buyers see your home on Zillow by listing For Sale by Owner (FSBO).
List your homeWhat's special
Modern upgradesUnique homeNew roofBrand new roofAuto pool cleanerArched and triangular windowsAngular ceilings
Zillow last checked:
Listing updated:
Listed by:
Rhonda Gustitus 941-426-4394,
KW PEACE RIVER PARTNERS 941-875-9060
Bought with:
Non-Member Agent
STELLAR NON-MEMBER OFFICE
Source: Stellar MLS,MLS#: C7483626 Originating MLS: Port Charlotte
Originating MLS: Port Charlotte
Facts & features
Interior
Bedrooms & bathrooms
- Bedrooms: 3
- Bathrooms: 3
- Full bathrooms: 3
Rooms
- Room types: Breakfast Room Separate, Family Room, Dining Room, Living Room, Utility Room
Primary bedroom
- Level: First
- Dimensions: 18x14
Bedroom 2
- Level: First
Bedroom 3
- Level: First
Balcony porch lanai
- Level: First
- Dimensions: 25x10
Dinette
- Level: First
- Dimensions: 11x11
Dining room
- Level: First
- Dimensions: 12x10
Family room
- Level: First
- Dimensions: 18x16
Foyer
- Level: First
- Dimensions: 7x6
Kitchen
- Level: First
- Dimensions: 14x12
Laundry
- Level: First
Living room
- Level: First
- Dimensions: 18x16
Heating
- Central
Cooling
- Central Air
Appliances
- Included: Dishwasher, Dryer, Electric Water Heater, Microwave, Range, Refrigerator, Washer
- Laundry: Inside, Laundry Room
Features
- Cathedral Ceiling(s), Ceiling Fan(s), Eating Space In Kitchen, High Ceilings, Kitchen/Family Room Combo, Living Room/Dining Room Combo, Open Floorplan, Split Bedroom, Stone Counters, Walk-In Closet(s)
- Flooring: Carpet, Ceramic Tile, Engineered Hardwood
- Doors: Sliding Doors
- Has fireplace: Yes
- Fireplace features: Wood Burning
Interior area
- Total structure area: 2,973
- Total interior livable area: 2,157 sqft
Property
Parking
- Total spaces: 2
- Parking features: Boat, Driveway, Garage Door Opener, Oversized
- Attached garage spaces: 2
- Has uncovered spaces: Yes
- Details: Garage Dimensions: 24x22
Features
- Levels: One
- Stories: 1
- Patio & porch: Covered, Deck, Front Porch, Patio, Porch, Rear Porch, Screened
- Exterior features: Lighting, Rain Gutters
- Has private pool: Yes
- Pool features: Deck, Gunite, In Ground, Lighting, Outside Bath Access, Pool Sweep, Screen Enclosure, Tile
- Has view: Yes
- View description: Pool
Lot
- Size: 0.46 Acres
- Dimensions: 160 x 125
- Features: In County, Oversized Lot
- Residential vegetation: Mature Landscaping, Trees/Landscaped
Details
- Parcel number: 402219252002
- Zoning: RSF3.5
- Special conditions: None
Construction
Type & style
- Home type: SingleFamily
- Architectural style: Custom,Florida
- Property subtype: Single Family Residence
Materials
- Block, Stucco
- Foundation: Slab
- Roof: Shingle
Condition
- Completed
- New construction: No
- Year built: 1992
Utilities & green energy
- Sewer: Septic Tank
- Water: Public
- Utilities for property: Cable Available, Electricity Connected
Green energy
- Indoor air quality: No Smoking-Interior Buildg
Community & HOA
Community
- Features: Park
- Security: Security System, Security System Owned, Smoke Detector(s), Fire/Smoke Detection Integration
- Pet fee: $0 monthly
- Subdivision: PORT CHARLOTTE SEC 008
HOA
- Has HOA: No
Location
- Region: Pt Charlotte
Financial & listing details
- Price per square foot: $195/sqft
- Tax assessed value: $339,082
- Annual tax amount: $2,603
- Date on market: 11/13/2023
- Cumulative days on market: 138 days
- Listing terms: Cash,Conventional,FHA,VA Loan
- Ownership: Fee Simple
- Total actual rent: 0
- Electric utility on property: Yes
- Road surface type: Paved, Asphalt
Price history
| Date | Event | Price |
|---|---|---|
| 4/26/2024 | Sold | $420,000-6.6%$195/sqft |
Source:  Stellar MLS #C7483626 Report a problem Stellar MLS #C7483626 Report a problem | ||
| 4/9/2024 | Pending sale | $449,900$209/sqft |
Source: Stellar MLS #C7483626 Report a problem | ||
| 3/30/2024 | Listed for sale | $449,900$209/sqft |
Source: Stellar MLS #C7483626 Report a problem | ||
| 3/24/2024 | Pending sale | $449,900$209/sqft |
Source: Stellar MLS #C7483626 Report a problem | ||
| 3/21/2024 | Price change | $449,900-4.1%$209/sqft |
Source: Stellar MLS #C7483626 Report a problem | ||
| 3/1/2024 | Listed for sale | $469,000$217/sqft |
Source: Stellar MLS #C7483626 Report a problem | ||
| 2/26/2024 | Pending sale | $469,000$217/sqft |
Source: Stellar MLS #C7483626 Report a problem | ||
| 2/20/2024 | Price change | $469,000-4.2%$217/sqft |
Source: Stellar MLS #C7483626 Report a problem | ||
| 1/30/2024 | Price change | $489,800-1.8%$227/sqft |
Source: Stellar MLS #C7483626 Report a problem | ||
| 1/2/2024 | Price change | $498,800-2.2%$231/sqft |
Source: Stellar MLS #C7483626 Report a problem | ||
| 12/6/2023 | Price change | $509,800-1.9%$236/sqft |
Source: Stellar MLS #C7483626 Report a problem | ||
| 11/13/2023 | Listed for sale | $519,800+190.4%$241/sqft |
Source: Stellar MLS #C7483626 Report a problem | ||
| 11/13/2002 | Sold | $179,000+32.1%$83/sqft |
Source: Public Record Report a problem | ||
| 8/18/1999 | Sold | $135,500$63/sqft |
Source: Public Record Report a problem | ||
Public tax history
| Year | Property taxes | Tax assessment |
|---|---|---|
| 2025 | $6,170 +122.9% | $339,082 +123.2% |
| 2024 | $2,768 +2% | $151,900 +3% |
| 2023 | $2,714 +4.3% | $147,476 +3% |
| 2022 | $2,603 +0.4% | $143,181 +3% |
| 2021 | $2,591 +2.4% | $139,011 +1.4% |
| 2020 | $2,532 +3.9% | $137,092 +2.3% |
| 2019 | $2,436 +7.9% | $134,010 +1.9% |
| 2018 | $2,258 | $131,511 +2.1% |
| 2017 | $2,258 +1.2% | $128,806 +2.1% |
| 2016 | $2,232 +0.8% | $126,157 +0.7% |
| 2015 | $2,215 +0.4% | $125,280 +0.8% |
| 2014 | $2,206 +52.7% | $124,286 +3.2% |
| 2013 | $1,445 +4.4% | $120,402 +3% |
| 2012 | $1,384 +5.6% | $116,895 |
| 2011 | $1,310 -33.1% | $116,895 -23.6% |
| 2010 | $1,959 -19.6% | $152,945 -20% |
| 2009 | $2,436 | $191,266 +21% |
| 2007 | -- | $158,117 |
| 2006 | -- | $158,117 +6.1% |
| 2005 | -- | $149,041 +1.9% |
| 2004 | -- | $146,262 |
| 2003 | -- | $146,262 +15% |
| 2002 | $1,989 +2.8% | $127,176 +1.6% |
| 2001 | $1,935 +0.8% | $125,173 -0.3% |
| 2000 | $1,920 | $125,487 |
Find assessor info on the county website
Neighborhood: 33948
Nearby homes
- $19,500-- bd-- ba-- sqft18342 Lamont Ave, Port Charlotte, FL 33948Off Market
- $157,0002 bd2 ba988 sqft18335 Oxford Ave, Pt Charlotte, FL 33948Sold
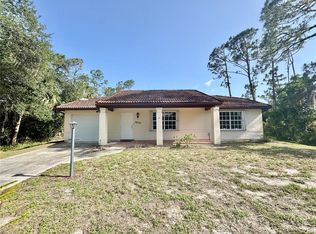
- $14,000-- bd-- ba-- sqft18327 Oxford Ave, Pt Charlotte, FL 33948Off Market
- $457,7003 bd2 ba2k sqft18318 Lamont Ave, Pt Charlotte, FL 33948Off Market
- $14,00010,018 Square Feet18343 Oxford Ave, Port Charlotte, FL 33948Off Market
- $280,3333 bd2 ba1.6k sqft18335 Lamont Ave, Pt Charlotte, FL 33948Sold
- $334,9003 bd2 ba1.7k sqft18327 Lamont Ave, Port Charlotte, FL 33948Sold
- $214,0003 bd2 ba1.3k sqft18343 Lamont Ave, Pt Charlotte, FL 33948Off Market
Nearby schools
GreatSchools rating
- 4/10Meadow Park Elementary SchoolGrades: PK-5Distance: 1.4 mi
- 5/10Murdock Middle SchoolGrades: 6-8Distance: 1.6 mi
- 2/10Port Charlotte High SchoolGrades: 9-12Distance: 1.4 mi
Schools provided by the listing agent
- Elementary: Meadow Park Elementary
- Middle: Murdock Middle
- High: Port Charlotte High
Source: Stellar MLS. This data may not be complete. We recommend contacting the local school district to confirm school assignments for this home.
Get a cash offer in 3 minutes
Find out how much your home could sell for in as little as 3 minutes with a no-obligation cash offer.
Estimated market value
$429,500
Get a cash offer in 3 minutes
Find out how much your home could sell for in as little as 3 minutes with a no-obligation cash offer.
Estimated market value
$429,500
- Florida
- Charlotte County
- Port Charlotte
- 33948
- 18326 LAMONT AVENUE
Nearby cities
Nearby zip codes
Other Port Charlotte Topics
