A defining statement of waterfront luxury, 18326 Nantz Road offers a lifestyle reserved for a select few—and one that captures everything Lake Norman living was meant to be. Perfectly positioned on one of Cornelius' most coveted waterfront addresses, this remarkable residence blends timeless California-inspired architecture with warm organic finishes, exceptional craftmanship and a perfect blend of modern and traditional.
One of the home's most extraordinary attributes is its unrivaled location. Nestled along prestigious Nantz Road, a quiet peninsula with virtually no through traffic, this exclusive waterfront setting is surrounded by water, creating an extraordinary sense of privacy while remaining just moments from every convenience. Just across the peninsula, Ramsey Creek Beach offers the nostalgic charm of carefree summer days, just a quick golf cart ride from home.
Inside, every detail has been thoughtfully curated to create an atmosphere of understated luxury. Wide-plank white oak flooring, soaring ceilings accented with architectural white oak beams, oversized black windows, custom millwork, designer lighting, and carefully layered natural textures provide a timeless backdrop throughout.
Every room reveals a new architectural moment. Handcrafted zellige tile, custom designer cutout details, warm white oak, and richly layered natural textures give the home a sense of authenticity and soul. A striking glass pivot front door welcomes guests with dramatic elegance, while the floating glass staircase serves as a sculptural centerpiece, blurring the line between architecture and art. From bespoke millwork to thoughtfully curated designer finishes, every turn reveals another unexpected detail, creating a home that feels both timeless and unforgettable.
At the heart of the home, the chef's kitchen is both a showpiece and a culinary masterpiece, featuring custom white oak and painted cabinetry, an oversized Taj Mahal quartzite island, a sculptural plaster range hood, and a premium Thermador appliance suite anchored by a 48-inch dual-fuel range and panel-ready refrigeration. Hidden just beyond, the fully equipped scullery offers additional prep space, a farmhouse sink, dishwasher, wine storage, custom cabinetry, and a built-in workspace—allowing effortless entertaining while keeping the main kitchen beautifully organized.
The main-level primary suite is a private sanctuary overlooking the water, complete with a spa-inspired bath featuring custom white oak cabinetry, designer stone selections, a freestanding soaking tub, an oversized walk-in shower, and carefully curated luxury fixtures. Every secondary bedroom enjoys its own beautifully appointed en-suite bath, while expansive living and entertaining spaces invite family and friends to gather in effortless comfort. A private guest suite above the attached three-car garage provides exceptional accommodations for extended family, overnight guests, an au pair, or a sophisticated executive office, offering privacy while remaining seamlessly connected to the home.
Step outside and discover an outdoor experience that rivals the finest private resorts. The spectacular pool and spa serve as the centerpiece of an extraordinary backyard designed for unforgettable entertaining, with expansive covered terraces, generous lounging areas, and seamless indoor-outdoor living.
A brand-new deep-water dock provides immediate access to everything Lake Norman has to offer—from boating, wake surfing, paddleboarding, and fishing to waterfront dining and sunset cruises. Spend the morning exploring the lake, anchor at Ramsey Creek Beach for the afternoon, then return home to relax beside your resort-style pool as the evening settles over the water.
From its extraordinary waterfront setting to its unforgettable architectural moments, this is a once-in-a-generation opportunity to own one of Lake Norman's signature waterfront estates.
Under contract-no show
$4,450,000
18326 Nantz Rd, Cornelius, NC 28031
6beds
5,703sqft
Single Family Residence
Built in 2026
0.67 Acres Lot
$4,328,600 Zestimate®
$780/sqft
$-- HOA
What's special
Custom millworkDesigner lightingExclusive waterfront settingExpansive covered terracesWide-plank white oak flooringPremium thermador appliance suiteBespoke millwork
- 73 days
- 155
- 6
Likely to sell faster than
Zillow last checked:
Listing updated:
Listed by:
Kristin Campbell 619-964-6882,
Barringer Realty LLC,
Amanda Marchesello,
The Agency - Charlotte
Source: Canopy MLS as distributed by MLS GRID,MLS#: 4391469
Facts & features
Interior
Bedrooms & bathrooms
- Bedrooms: 6
- Bathrooms: 7
- Full bathrooms: 6
- 1/2 bathrooms: 1
- Main level bedrooms: 2
Primary bedroom
- Features: En Suite Bathroom
- Level: Main
Bedroom s
- Features: En Suite Bathroom
- Level: Upper
Bedroom s
- Features: En Suite Bathroom
- Level: Upper
Other
- Level: Upper
Other
- Features: En Suite Bathroom
- Level: Main
Bonus room
- Features: Wet Bar
- Level: Upper
Heating
- Central
Cooling
- Central Air
Appliances
- Included: Bar Fridge, Dishwasher, Disposal, Double Oven, Dryer, Exhaust Fan, Exhaust Hood, Freezer, Gas Cooktop, Gas Range, Ice Maker, Microwave, Oven, Refrigerator, Refrigerator with Ice Maker, Self Cleaning Oven, Tankless Water Heater
- Laundry: Electric Dryer Hookup, Laundry Room, Main Level, Multiple Locations, Upper Level, Washer Hookup
Features
- Built-in Features, Drop Zone, Kitchen Island, Open Floorplan, Pantry, Storage, Walk-In Closet(s), Wet Bar, Total Primary Heated Living Area: 5149
- Flooring: Tile, Wood
- Has basement: No
- Attic: Pull Down Stairs
- Fireplace features: Family Room, Fire Pit
Interior area
- Total structure area: 5,149
- Total interior livable area: 5,703 sqft
- Finished area above ground: 5,149
- Finished area below ground: 0
Video & virtual tour
Property
Parking
- Total spaces: 3
- Parking features: Attached Garage, Garage on Main Level
- Attached garage spaces: 3
Features
- Levels: Two
- Stories: 2
- Patio & porch: Covered, Deck, Patio, Rear Porch, Screened
- Exterior features: Fire Pit, Gas Grill, In-Ground Irrigation
- Pool features: Heated, In Ground, Pool/Spa Combo, Salt Water
- Has spa: Yes
- Fencing: Back Yard,Fenced
- Has view: Yes
- View description: Water
- Has water view: Yes
- Water view: Water
- Waterfront features: Boat Lift, Boat Slip (Deed), Covered structure, Beach Front, Waterfront
- Body of water: Lake Norman
Lot
- Size: 0.67 Acres
- Features: Views
Living quarters
- Secondary living space: 554 sqft
- Secondary features: Room w/ Private Bath,Separate Living Quarters
Details
- Additional structures: Boat House
- Parcel number: 00186128
- Zoning: GR
- Special conditions: Standard
Construction
Type & style
- Home type: SingleFamily
- Property subtype: Single Family Residence
Materials
- Brick Partial, Stucco
- Foundation: Crawl Space
Condition
- New construction: Yes
- Year built: 2026
Details
- Builder name: Barringer Homes
Utilities & green energy
- Sewer: Public Sewer
- Water: City
- Utilities for property: Cable Available, Electricity Connected, Wired Internet Available
Community & HOA
Community
- Security: Carbon Monoxide Detector(s), Smoke Detector(s)
- Subdivision: none
Location
- Region: Cornelius
Financial & listing details
- Price per square foot: $780/sqft
- Tax assessed value: $778,800
- Date on market: 7/3/2026
- Cumulative days on market: 15 days
- Electric utility on property: Yes
- Road surface type: Concrete
Estimated market value
$4,328,600
$4.11M - $4.55M
Not available
Price history
| Date | Event | Price |
|---|---|---|
| 7/13/2026 | Pending sale | $4,450,000$780/sqft |
Source:  Canopy MLS as distributed by MLS GRID #4391469 Report a problem Canopy MLS as distributed by MLS GRID #4391469 Report a problem | ||
| 7/3/2026 | Listed for sale | $4,450,000+394.4%$780/sqft |
Source: Canopy MLS as distributed by MLS GRID #4391469 Report a problem | ||
| 4/11/2025 | Sold | $900,000-10%$158/sqft |
Source: Public Record Report a problem | ||
| 2/14/2025 | Price change | $999,999-2.4%$175/sqft |
Source: Canopy MLS as distributed by MLS GRID #4194867 Report a problem | ||
| 1/28/2025 | Price change | $1,024,999-4.7%$180/sqft |
Source: Canopy MLS as distributed by MLS GRID #4194867 Report a problem | ||
| 12/9/2024 | Pending sale | $1,075,000$188/sqft |
Source: Canopy MLS as distributed by MLS GRID #4194867 Report a problem | ||
| 12/4/2024 | Price change | $1,075,000-4.4%$188/sqft |
Source: Canopy MLS as distributed by MLS GRID #4194867 Report a problem | ||
| 11/27/2024 | Price change | $1,125,000-1.3%$197/sqft |
Source: Canopy MLS as distributed by MLS GRID #4194867 Report a problem | ||
| 11/20/2024 | Price change | $1,140,000-1.3%$200/sqft |
Source: Canopy MLS as distributed by MLS GRID #4194867 Report a problem | ||
| 11/13/2024 | Price change | $1,155,000-1.3%$203/sqft |
Source: Canopy MLS as distributed by MLS GRID #4194867 Report a problem | ||
| 11/6/2024 | Price change | $1,170,000-1.3%$205/sqft |
Source: Canopy MLS as distributed by MLS GRID #4194867 Report a problem | ||
| 11/1/2024 | Price change | $1,185,000-1.3%$208/sqft |
Source: Canopy MLS as distributed by MLS GRID #4194867 Report a problem | ||
| 10/25/2024 | Listed for sale | $1,200,000+361.5%$210/sqft |
Source: Canopy MLS as distributed by MLS GRID #4194867 Report a problem | ||
| 2/10/2017 | Sold | $260,000-25.5%$46/sqft |
Source: Canopy MLS as distributed by MLS GRID #3158734 Report a problem | ||
| 11/2/2016 | Pending sale | $349,000$61/sqft |
Source: Puma & Associates Realty, Inc. #3158734 Report a problem | ||
| 9/15/2016 | Price change | $349,000-6.9%$61/sqft |
Source: Puma & Associates Realty, Inc. #3158734 Report a problem | ||
| 7/25/2016 | Price change | $375,000-6.3%$66/sqft |
Source: Puma & Associates Realty, Inc. #3158734 Report a problem | ||
| 3/22/2016 | Price change | $400,000+2.8%$70/sqft |
Source: Puma & Associates Realty, Inc. #3158734 Report a problem | ||
| 9/17/2015 | Price change | $389,000-2.8%$68/sqft |
Source: Puma & Associates Realty, Inc. #3115539 Report a problem | ||
| 2/28/2015 | Listed for sale | $400,000$70/sqft |
Source: Puma & Associates Realty, Inc. #3066517 Report a problem | ||
| 11/15/2014 | Listing removed | $400,000$70/sqft |
Source: Puma & Associates Realty Inc #3006810 Report a problem | ||
| 5/17/2014 | Listed for sale | $400,000+0%$70/sqft |
Source: Puma & Associates Realty, Inc. #3006810 Report a problem | ||
| 8/15/2013 | Listing removed | $399,999$70/sqft |
Source: Wilkinson & Associates ERA Powered #2166103 Report a problem | ||
| 7/12/2013 | Listed for sale | $399,999$70/sqft |
Source: Wilkinson & Associates #2166103 Report a problem | ||
| 4/16/2013 | Listing removed | $399,999$70/sqft |
Source: Rusnak Real Estate Group #2125953 Report a problem | ||
Public tax history
| Year | Property taxes | Tax assessment |
|---|---|---|
| 2025 | -- | $778,800 |
| 2024 | $5,110 +1.5% | $778,800 |
| 2023 | $5,033 +50.6% | $778,800 +97.8% |
| 2022 | $3,342 +1.2% | $393,700 |
| 2021 | $3,303 -0.1% | $393,700 -0.1% |
| 2020 | $3,304 | $393,900 |
| 2019 | $3,304 -27.6% | $393,900 -7% |
| 2018 | $4,567 +0.7% | $423,600 |
| 2017 | $4,535 | $423,600 |
| 2016 | $4,535 | $423,600 |
| 2015 | $4,535 +1.4% | $423,600 |
| 2014 | $4,472 | $423,600 -3.3% |
| 2013 | -- | $438,000 -28.5% |
| 2012 | -- | $613,000 |
| 2011 | -- | $613,000 +183.9% |
| 2010 | -- | $215,900 |
| 2009 | -- | $215,900 |
| 2008 | -- | $215,900 |
| 2007 | -- | $215,900 |
| 2006 | -- | $215,900 |
| 2005 | -- | $215,900 |
| 2004 | -- | $215,900 |
| 2003 | -- | $215,900 +30.3% |
| 2002 | -- | $165,670 |
| 2001 | -- | $165,670 |
| 2000 | -- | $165,670 |
Find assessor info on the county website
Monthly payment
Est. payment
Payment breakdown
Explore the cost of this home by adjusting the details. Changes won't be saved.Climate risks
Neighborhood: 28031
Nearby schools
Schools provided by the listing agent
- Elementary: Cornelius
- Middle: Bailey
- High: William Amos Hough
Source: Canopy MLS as distributed by MLS GRID. This data may not be complete. We recommend contacting the local school district to confirm school assignments for this home.

Similar homes
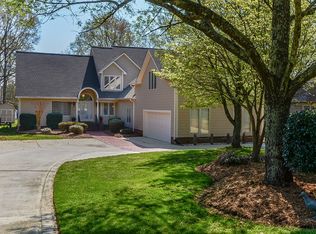
- $3,650,0005 bd6 ba5.2k sqft18014 Whispering Oaks, Cornelius, NC 28031For Sale
 MLS ID #4356897, Matt Sarver, Keller Williams Lake Norman. Canopy MLS as distributed by MLS GRID
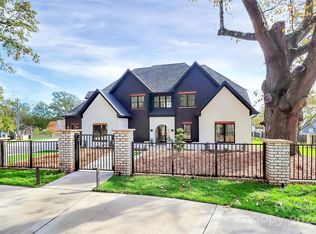
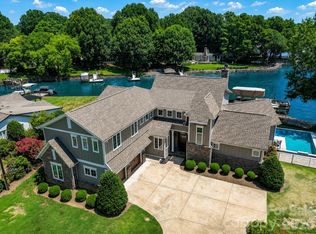
 - $4,899,0007 bd9 ba6.8k sqft18632 Nantz Rd, Cornelius, NC 28031For Sale
 MLS ID #4400219, Debbie Porth, Carolinas Signature Property Management LLC. Canopy MLS as distributed by MLS GRID
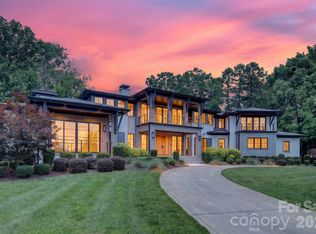
 - $4,200,0004 bd5 ba4.8k sqft19053 Double Eagle Dr, Cornelius, NC 28031For Sale
 MLS ID #4392235, Erin Ficenec, Ivester Jackson Christie's. Canopy MLS as distributed by MLS GRID
 - $3,690,0004 bd5 ba4.2k sqft18212 Pompano Pl, Cornelius, NC 28031For Sale
 MLS ID #4365498, Lori Jackson, Ivester Jackson Christie's. Canopy MLS as distributed by MLS GRID
 - $3,975,0005 bd6 ba5.1k sqft21216 Rio Oro Dr, Cornelius, NC 28031New ConstructionMLS ID #4425303, Brian Adams, Adams and Collins Realty LLC. Canopy MLS as distributed by MLS GRID
- $3,975,0007 bd6 ba7.8k sqft20218 Rainbow Cir, Cornelius, NC 28031For SaleMLS ID #4387051, Ryan Miller, Luxe Legacy Partners LLC. Canopy MLS as distributed by MLS GRID
- $4,300,0006 bd8 ba5.6k sqft21506 Rio Oro Dr, Cornelius, NC 28031New ConstructionMLS ID #4347482, Christy Walker, Premier Sotheby's International Realty. Canopy MLS as distributed by MLS GRID
- $3,179,0005 bd5 ba4.7k sqft19318 Mary Ardrey Cres, Cornelius, NC 28031For SaleMLS ID #4416590, Naomi Brown-Rasmussen, Housewell.Com Realty of North Carolina LLC. Canopy MLS as distributed by MLS GRID
- $5,295,0005 bd7 ba6.7k sqft18332 Harbor Light Blvd, Cornelius, NC 28031For SaleMLS ID #4409925, Sunisay Yates, Yates Realty Inc. Canopy MLS as distributed by MLS GRID
- $4,950,0005 bd6 ba7k sqft15503 Fishermans Rest Ct, Cornelius, NC 28031For SaleMLS ID #4368975, Christina Stone, Howard Hanna Allen Tate Lake Norman. Canopy MLS as distributed by MLS GRID
- $5,250,0005 bd6 ba6.9k sqft16407 Jetton Rd, Cornelius, NC 28031For SaleMLS ID #4326392, Chad Hetherman, EXP Realty LLC Mooresville. Canopy MLS as distributed by MLS GRID
- $2,899,0005 bd5 ba5.3k sqft18300 Scotscraig Ln, Cornelius, NC 28031For SaleMLS ID #4379461, Lance Carlyle, Carlyle Properties. Canopy MLS as distributed by MLS GRID
- $3,195,0005 bd4 ba4.6k sqft20334 Bethelwood Ln, Cornelius, NC 28031For SaleMLS ID #4409057, Anita Sabates, Howard Hanna Allen Tate Lake Norman. Canopy MLS as distributed by MLS GRID
- $4,200,0005 bd4 ba5.9k sqft2494 Primm Rd, Denver, NC 28037New ConstructionMLS ID #4395617, Nicole Leininger, Ivester Jackson Christie's. Canopy MLS as distributed by MLS GRID
- $2,999,0004 bd4 ba5.1k sqft18426 Peninsula Cove Ln, Cornelius, NC 28031For SaleMLS ID #4375387, Charlie Zylstra, Ivester Jackson Christie's. Canopy MLS as distributed by MLS GRID
- $3,200,0004 bd6 ba6.6k sqft16211 Terry Ln, Huntersville, NC 28078For SaleMLS ID #4420498, Greg Martin, MartinGroup Properties Inc. Canopy MLS as distributed by MLS GRID
- $2,395,0004 bd4 ba2.9k sqft19624 Meta Rd, Cornelius, NC 28031For SaleMLS ID #4394341, Josh Tucker, Corcoran HM Properties. Canopy MLS as distributed by MLS GRID
- $4,395,0005 bd7 ba6.3k sqft3035 Maple Way Dr, Davidson, NC 28036New ConstructionMLS ID #4368514, Andy Griesinger, EXP Realty LLC Ballantyne. Canopy MLS as distributed by MLS GRID
- $5,250,0005 bd6 ba5.9k sqft7679 Rabbit Cir, Denver, NC 28037For SaleMLS ID #4420674, Marty McCarthy, Lake Norman Realty, Inc.. Canopy MLS as distributed by MLS GRID
- $3,950,0007 bd6 ba6k sqft12300 McCord Rd, Huntersville, NC 28078For SaleMLS ID #4370351, Melissa Donahue, Coldwell Banker Realty. Canopy MLS as distributed by MLS GRID
