An exceptional opportunity in the sought-after Manhattan neighborhood of Burien! Completely renovated from the studs out in 2025, this turnkey home seamlessly blends modern comfort with timeless appeal. Featuring 3 bedrooms plus a spacious den with excellent option for a primary suite, media room, home office, or flex space. The home showcases beautifully updated finishes throughout, along with new electrical, plumbing, HVAC, and air conditioning for added peace of mind. Step outside to a true outdoor retreat with expansive living spaces perfect for entertaining, gardening, or simply unwinding. A large detached garage offers covered parking, workshop space, studio potential, or abundant storage. As an added bonus, ownership includes coveted membership rights to the Normandy Park Cove, providing access to the private beach, waterfront park, seasonal events, and more. Move right in and enjoy everything this exceptional home and community have to offer. Don't miss this rare opportunity to own a fully renovated home with outstanding amenities and convenient access to Seattle, Sea-Tac Airport, Burien, and Des Moines.
Sold
Listed by: Best Choice Realty • Ann Sammon
Bought with: Windermere Real Estate Midtown
$700,000
18326 Occidental Avenue S, Burien, WA 98148
3beds
1,270sqft
Single Family Residence
Built in 1954
7,562 Square Feet Lot
$697,400 Zestimate®
$551/sqft
$2,787 Estimated rent
Home value
$697,400
Estimated sales range
Not available
$2,787/mo
Zestimate® history
Owner options
List your home for rent
$2,787/mo
Rent Zestimate®
Find your next renter with Zillow Rental Manager. Plus, with online applications, you can quickly screen prospective tenants – for free.
$2,787/mo
Rent Zestimate®
Refinance and save
$4,314/mo
Est. payment
Refinancing to a lower rate could help reduce your monthly payments and save thousands over the life of the loan.
$4,314/mo
Est. payment
Explore your selling options
Work with a Zillow partner agent
Leverage their expertise and Zillow's premium Showcase listings to get your home seen by more buyers.
Get startedList with your own agent
Get your home in front of millions of buyers by listing it on Zillow.
Learn how to do itSell it yourself
Take full control of how buyers see your home on Zillow by listing For Sale by Owner (FSBO).
List your homeWhat's special
Workshop spaceHome officeStudio potentialCompletely renovatedFlex spaceBeautifully updated finishes throughoutAbundant storage
Zillow last checked:
Listing updated:
Listed by:
Ann Sammon,
Best Choice Realty
Bought with:
Nathaniel Hopper, 26468
Windermere Real Estate Midtown
Source: NWMLS as distributed by MLS GRID,MLS#: 2538998
Facts & features
Interior
Bedrooms & bathrooms
- Bedrooms: 3
- Bathrooms: 2
- 3/4 bathrooms: 2
- Main level bathrooms: 2
- Main level bedrooms: 3
Primary bedroom
- Level: Main
Bedroom
- Level: Main
Bedroom
- Level: Main
Bathroom three quarter
- Level: Main
Bathroom three quarter
- Level: Main
Den office
- Level: Main
Entry hall
- Level: Main
Kitchen with eating space
- Level: Main
Living room
- Level: Main
Utility room
- Level: Main
Heating
- Fireplace, Ductless, Heat Pump, Electric
Cooling
- Ductless, Heat Pump
Appliances
- Included: Dishwasher, Disposal, Dryer, Refrigerator, Stove(s)/Range(s), Washer, Dishwasher(s), Dryer(s), Garbage Disposal, Refrigerator(s), Washer(s), Water Heater: Electric, Water Heater Location: Laundry Rm
Features
- Dining Room
- Flooring: Vinyl Plank
- Windows: Dbl Pane/Storm Window
- Number of fireplaces: 1
- Fireplace features: Electric, Main Level: 1, Fireplace
Interior area
- Total structure area: 1,270
- Total interior livable area: 1,270 sqft
Property
Parking
- Total spaces: 5
- Parking features: Driveway, Detached Garage, Off Street
- Has garage: Yes
- Covered spaces: 1
- Uncovered spaces: 4
Features
- Levels: One
- Stories: 1
- Entry location: Main
- Patio & porch: Dbl Pane/Storm Window, Dining Room, Fireplace, Water Heater
- Has view: Yes
- View description: Territorial
Lot
- Size: 7,562 Square Feet
- Features: Paved, Cable TV, Dog Run, Fenced-Partially, High Speed Internet, Outbuildings, Patio
- Topography: Level,Partial Slope
- Residential vegetation: Garden Space
Details
- Parcel number: 9558200140
- Zoning: r2
- Zoning description: Jurisdiction: City
- Special conditions: Standard
Construction
Type & style
- Home type: SingleFamily
- Architectural style: Mid-Century Modern,1 Story
- Property subtype: Single Family Residence
Materials
- Wood Siding
- Foundation: Poured Concrete
- Roof: Flat,Torch Down
Condition
- Good
- Year built: 1954
- Major remodel year: 2025
Utilities & green energy
- Electric: Company: puget sound energy
- Sewer: Septic Tank, Company: private septic
- Water: Public, Company: highline water district
- Utilities for property: Xfinity, Xfinity
Community & HOA
Community
- Subdivision: Manhattan
Location
- Region: Burien
Financial & listing details
- Price per square foot: $551/sqft
- Tax assessed value: $498,000
- Annual tax amount: $5,944
- Date on market: 8/10/2026
- Cumulative days on market: 14 days
- Listing terms: Conventional,FHA,State Bond,VA Loan
- Inclusions: Dishwasher(s), Dryer(s), Garbage Disposal, Refrigerator(s), Stove(s)/Range(s), Washer(s)
Price history
| Date | Event | Price |
|---|---|---|
| 7/24/2026 | Sold | $700,000+0%$551/sqft |
Source:  NWMLS as distributed by MLS GRID #2538998 Report a problem NWMLS as distributed by MLS GRID #2538998 Report a problem | ||
| 7/1/2026 | Pending sale | $699,950$551/sqft |
Source: NWMLS as distributed by MLS GRID #2538998 Report a problem | ||
| 6/17/2026 | Listed for sale | $699,950+394.7%$551/sqft |
Source: NWMLS as distributed by MLS GRID #2538998 Report a problem | ||
| 4/21/1997 | Sold | $141,500$111/sqft |
Source: Public Record Report a problem | ||
Public tax history
| Year | Property taxes | Tax assessment |
|---|---|---|
| 2025 | $5,944 +5% | $498,000 -0.6% |
| 2024 | $5,660 +5.5% | $501,000 +10.1% |
| 2023 | $5,364 +0.8% | $455,000 -5.4% |
| 2022 | $5,321 +4.6% | $481,000 +18.5% |
| 2021 | $5,088 +8.9% | $406,000 +13.1% |
| 2020 | $4,672 +7.7% | $359,000 +7.2% |
| 2019 | $4,336 +13.7% | $335,000 +5.7% |
| 2018 | $3,812 -7.5% | $317,000 +10.1% |
| 2017 | $4,124 +44.3% | $288,000 +12.9% |
| 2016 | $2,857 | $255,000 +12.8% |
| 2015 | $2,857 | $226,000 +14.7% |
| 2014 | $2,857 | $197,000 +11.9% |
| 2013 | $2,857 | $176,000 +6.7% |
| 2012 | -- | $165,000 -11.3% |
| 2011 | -- | $186,000 -14.3% |
| 2010 | -- | $217,000 |
| 2009 | -- | $217,000 -5.2% |
| 2007 | -- | $229,000 +7.5% |
| 2006 | -- | $213,000 +6.5% |
| 2005 | -- | $200,000 +38.9% |
| 2001 | $1,852 +4.3% | $144,000 +9.9% |
| 2000 | $1,775 | $131,000 |
Find assessor info on the county website
Neighborhood: 98148
Nearby homes
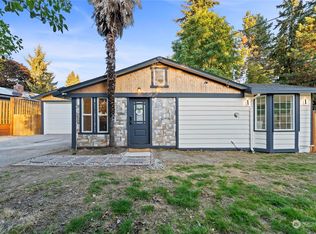
- $697,5004 bd3 ba2.1k sqft18408 Occidental Ave S, Burien, WA 98148Sold
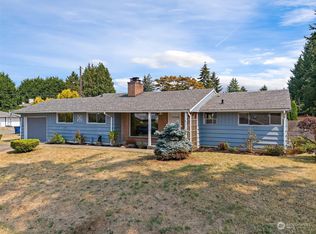
- $578,0003 bd2 ba1.4k sqft18304 Occidental Ave S, Burien, WA 98148Sold
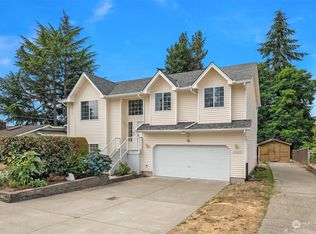
- $635,0003 bd3 ba1.6k sqft18415 2nd Ave S, Burien, WA 98148Sold
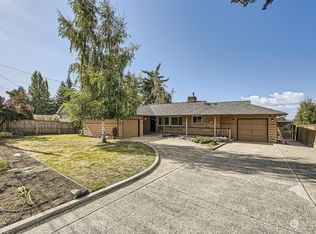
- $765,0004 bd3 ba2.6k sqft18245 Occidental Ave S, Burien, WA 98148Sold
- $2,100,000-- bd-- ba15k sqft18449 1st Ave S, Normandy park, WA 98148Sold
- $629,9503 bd2 ba1.8k sqft137 S 182nd St, Burien, WA 98148Sold
- $782,5004 bd3 ba1.6k sqft219 S 183rd St, Seattle, WA 98148Sold
- $540,0002 bd2 ba1.2k sqft18448 2nd Ave S, Burien, WA 98148Sold
Nearby schools
GreatSchools rating
- 8/10North Hill-Primary SchoolGrades: PK-5Distance: 1 mi
- 5/10Sylvester Middle SchoolGrades: 6-8Distance: 1.4 mi
- 5/10Mount Rainier High SchoolGrades: 9-12Distance: 2.9 mi
Schools provided by the listing agent
- Elementary: North Hill-Primary
- Middle: Sylvester Mid
- High: Mount Rainier High
Source: NWMLS as distributed by MLS GRID. This data may not be complete. We recommend contacting the local school district to confirm school assignments for this home.
Get a cash offer in 3 minutes
Find out how much your home could sell for in as little as 3 minutes with a no-obligation cash offer.
Estimated market value
$697,400
Get a cash offer in 3 minutes
Find out how much your home could sell for in as little as 3 minutes with a no-obligation cash offer.
Estimated market value
$697,400
- Washington
- King County
- Burien
- 98148
- 18326 Occidental Avenue S
