Skip main navigation
Sold for $381,000
  • $381,000

    18327 White Pine Dr, Milford, VA 22514

    4beds
    2,452sqft
    Single Family Residence
    Built in 1979
    1.54 Acres Lot
    $428,700 Zestimate®
    $155/sqft
    $2,818 Estimated rent

    Home value

    $428,700

    $407,000 - $450,000

    $2,818/mo

    Zestimate® history
    Loading
    Loading...

    Owner options

    List your home for rent

    $2,818/mo

    Rent Zestimate®

    Find your next renter with Zillow Rental Manager. Plus, with online applications, you can quickly screen prospective tenants – for free.

    Learn more

    $2,818/mo

    Rent Zestimate®

    Refinance and save

    $2,263/mo

    Est. payment

    Refinancing to a lower rate could help reduce your monthly payments and save thousands over the life of the loan.

    See today's rates

    $2,263/mo

    Est. payment

    Explore your selling options

    Work with a Zillow partner agent

    Leverage their expertise and Zillow's premium Showcase listings to get your home seen by more buyers.

    Get started

    List with your own agent

    Get your home in front of millions of buyers by listing it on Zillow.

    Learn how to do it

    Sell it yourself

    Take full control of how buyers see your home on Zillow by listing For Sale by Owner (FSBO).

    List your home

    What's special

    Wood burning fireplaceMature treesBonus workshop spaceWell pumpGorgeous landscapeLarge bedroomsPrivate pond view
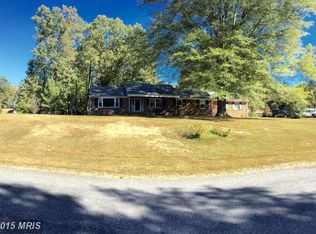
    Tucked away in its own private setting this beautiful home offers everything you're looking for. The expansive 1.54 acre property boasts a private pond view available for you to use! Upon pulling into the winding gravel driveway, you're greeted with mature trees, including nut and fruit trees, and gorgeous landscape that invite you towards the amazing homestead. When entering the home through the front door, the wide plank hardwood floors lead you to the cozy and spacious living area with wood burning fireplace. This spacious room possesses its own doors that lead to the back deck perfect for that morning coffee with the views of the wildlife and pond. Next you’ll find the spacious galley kitchen that was recently updated boasting custom cabinetry and beautiful butcher block countertops. Upstairs you’ll find the primary suite, 3 additional large bedrooms and full bath. The full, unfinished basement offers a bonus workshop space and connects to the 2 car garage. In addition to the kitchen remodel the current owners added triple pane windows in 2019. Brand new HVAC for upstairs. Hot water heater and decking were new in 2017. Attic has extra blown in Orkin-therm insulation. Well pump is new and there is also an adapter ready for a whole house generator. Close to the town of Bowling Green and i-95. Experience the calm, private atmosphere from the beautiful decks and don't miss your chance to own a one of a kind home!

    Zillow last checked:

    Listing updated:

    Listed by:

    Christina Snyder 703-969-0551,

    Golston Real Estate Inc.,

    Listing Team: The Snyder Group

    Bought with:

    Christopher Javier Zaldivar

    Hometown Realty Services, Inc.

    Source: Bright MLS,MLS#: VACV2004628MLS Logo

    Facts & features

    Interior

    Bedrooms & bathrooms
    • Bedrooms: 4
    • Bathrooms: 3
    • Full bathrooms: 2
    • 1/2 bathrooms: 1
    • Main level bathrooms: 1
    Rooms
    • Room types: Dining Room, Primary Bedroom, Bedroom 2, Bedroom 3, Bedroom 4, Kitchen, Den, Basement, Foyer, Breakfast Room, Great Room, Laundry, Workshop, Attic
    Basement
    • Area: 0
    Heating
    • Heat Pump, Wood Stove, Electric, Wood
    Cooling
    • Central Air, Electric
    Appliances
    • Included: Dishwasher, Microwave, Oven/Range - Gas, Refrigerator, Water Heater, Electric Water Heater
    • Laundry: Hookup, Main Level, Laundry Room
    Features
    • Breakfast Area, Family Room Off Kitchen, Dining Area, Entry Level Bedroom, Chair Railings, Wainscotting, Floor Plan - Traditional
    • Flooring: Wood
    • Basement: Full,Garage Access,Concrete,Unfinished
    • Number of fireplaces: 1
    • Fireplace features: Brick
    Interior area
    • Total structure area: 2,452
    • Total interior livable area: 2,452 sqft
    • Finished area above ground: 2,452
    • Finished area below ground: 0

    Property

    Parking
    • Total spaces: 2
    • Parking features: Basement, Garage Door Opener, Attached
    • Attached garage spaces: 2
    Accessibility
    • Accessibility features: None
    Features
    • Levels: Two
    • Stories: 2
    • Patio & porch: Deck, Porch
    • Pool features: None
    • Has view: Yes
    • View description: Pond
    • Has water view: Yes
    • Water view: Pond
    Lot
    • Size: 1.54 Acres
    • Features: Backs to Trees, Pond, Wooded, Private
    Details
    • Additional structures: Above Grade, Below Grade
    • Parcel number: 56A210
    • Zoning: RP
    • Special conditions: Standard

    Construction

    Type & style
    • Home type: SingleFamily
    • Architectural style: Colonial
    • Property subtype: Single Family Residence
    Materials
    • Vinyl Siding
    • Foundation: Concrete Perimeter
    Condition
    • New construction: No
    • Year built: 1979

    Utilities & green energy

    • Sewer: Private Septic Tank, Septic = # of BR, Septic Exists
    • Water: Well

    Community & HOA

    Community
    • Subdivision: White Pines
    HOA
    • Has HOA: No
    Location
    • Region: Milford

    Financial & listing details

    • Price per square foot: $155/sqft
    • Tax assessed value: $258,900
    • Annual tax amount: $1,994
    • Date on market: 8/24/2023
    • Listing agreement: Exclusive Agency
    • Ownership: Fee Simple

    Price history

    DateEventPrice
    10/19/2023Sold$381,000+3%$155/sqft
    Source: Bright MLS #VACV2004628 Report a problem
    9/19/2023Contingent$369,999$151/sqft
    Source: Bright MLS #VACV2004628 Report a problem
    9/16/2023Listed for sale$369,999-3.9%$151/sqft
    Source: Bright MLS #VACV2004628 Report a problem
    9/13/2023Contingent$384,999$157/sqft
    Source: Bright MLS #VACV2004628 Report a problem
    8/24/2023Listed for sale$384,999+57.1%$157/sqft
    Source: Bright MLS #VACV2004628 Report a problem
    5/19/2017Sold$245,000-5.7%$100/sqft
    Source: CVRMLS #1636266 Report a problem
    5/19/2017Listed for sale$259,900$106/sqft
    Source: Coldwell Banker Dew Realty #1636266 Report a problem
    4/6/2017Pending sale$259,900$106/sqft
    Source: Coldwell Banker Dew Realty #1636266 Report a problem
    10/28/2016Listed for sale$259,900$106/sqft
    Source: Coldwell Banker Dew Realty Inc #1636266 Report a problem

    Public tax history

    YearProperty taxesTax assessment
    2025$2,039 +1%$392,100 +51.4%
    2024$2,019 +1.3%$258,904
    2023$1,994 $258,904
    2022$1,994 $258,904
    2021$1,994 $258,904 +23.2%
    2020-- $210,201
    2019-- $210,201 +0.5%
    2018$1,736 +12.8%$209,200
    2017$1,539 $209,200
    2016$1,539 $209,200 -2.2%
    2015$1,539 $213,800
    2014$1,539 $213,800
    2013-- --
    2012-- --
    2011-- --
    2010-- --
    2009-- --
    2008-- --
    2007-- --
    2006-- --
    2005-- --
    2004-- --
    2003-- --
    2002-- $131,100
    2001$983 $131,100
    Find assessor info on the county website

    Neighborhood: 22514

    Nearby schools

    GreatSchools rating
    Schools provided by the listing agent
    • High: Caroline
    • District: Caroline County Public Schools

    Source: Bright MLS. This data may not be complete. We recommend contacting the local school district to confirm school assignments for this home.

    Get a cash offer in 3 minutes
    Find out how much your home could sell for in as little as 3 minutes with a no-obligation cash offer.
    Estimated market value
    $428,700
    Get a cash offer in 3 minutes
    Find out how much your home could sell for in as little as 3 minutes with a no-obligation cash offer.
    Estimated market value
    $428,700