Skip main navigation
Sold for $1,299,900
  • Listing Provided by: COLDWELL BANKER REALTY
    Bought with: GOLDEN EAGLE PROPERTIES
    Tax assessed value
    $1,299,900

    18328 Fort Lauder Ln, Perris, CA 92570

    7beds
    4,100sqft
    Single Family Residence
    Built in 2005
    1.7 Acres Lot
    $1,441,400 Zestimate®
    $317/sqft
    $5,427 Estimated rent

    Home value

    $1,441,400

    $1.34M - $1.56M

    $5,427/mo

    Zestimate® history
    Loading
    Loading...

    Owner options

    List your home for rent

    $5,427/mo

    Rent Zestimate®

    Find your next renter with Zillow Rental Manager. Plus, with online applications, you can quickly screen prospective tenants – for free.

    Learn more

    $5,427/mo

    Rent Zestimate®

    Refinance and save

    $8,474/mo

    Est. payment

    Refinancing to a lower rate could help reduce your monthly payments and save thousands over the life of the loan.

    See today's rates

    $8,474/mo

    Est. payment

    Explore your selling options

    Work with a Zillow partner agent

    Leverage their expertise and Zillow's premium Showcase listings to get your home seen by more buyers.

    Get started

    List with your own agent

    Get your home in front of millions of buyers by listing it on Zillow.

    Learn how to do it

    Sell it yourself

    Take full control of how buyers see your home on Zillow by listing For Sale by Owner (FSBO).

    List your home

    What's special

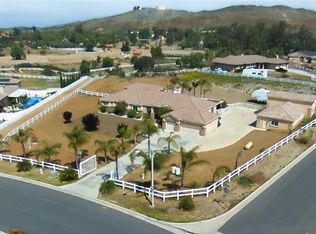
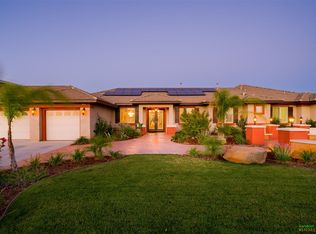
    This sprawling Gavilan Springs Ranch Estate invites elevated country living. The impressive gated property on 1.7 acres offers privacy, relaxation and gorgeous views of the surrounding foothills. Enter through the double doors and you will be greeted by the grandeur of the open living space. Large picturesque windows, 10' high ceilings, decorative columns, arched entries and alcoves, a fireplace, built-in cabinetry with wine rack add to the warmth and richness of the living room, formal dining room and sitting area. The gourmet kitchen includes an abundance of white cabinetry with black matte hardware, granite counters, decorative tiled backsplash, a farmhouse apron sink, stainless steel appliances, pendant lighting, pantry, a center island and breakfast bar. The casual dining area is airy and bright with glass French doors. Retreat to the spacious owner's suite for rest and rejuvenation with ample room for a sitting area, multiple closet space and a sliding glass door leading to the patio. The en-suite bath has a soaking tub, stand-in shower and dual vanities with decorative mirrors. The four secondary bedrooms are generous in size and one room is currently serving as an office with built-in cabinets and desk space. Two secondary baths and a laundry room with plentiful storage complete the main interior space. A private guest house is ideal for multi-generational living or earning potential. The detached home features a living area, kitchenette, two bedrooms and a full bath. The backyard is an entertainer's paradise featuring a pool with sun shelf and spa, lattice covered patio with outdoor ceiling fans, built-in BBQ island and tropical landscape. In addition to a three-car attached garage, is an expansive four-car detached garage with an RV parking bay. There is ample room to house prized cars, RV toys, a workshop, hobbies or business venture. Additional property highlights include a paid solar system, a water softener and filtration system, an irrigation well, storage sheds, interior ceiling fans, newly installed carpet and laminate flooring. There is direct access to groomed riding trails and a community riding arena.

    Zillow last checked:

    Listing updated:

    Listing Provided by:

    JOHN SHACKELFORD DRE #01746563 951-313-1534,

    COLDWELL BANKER REALTY

    Bought with:

    CARYNN TERRILL, DRE #02016598

    GOLDEN EAGLE PROPERTIES

    Source: CRMLS,MLS#: IV24107084MLS LogoOriginating MLS: California Regional MLS

    Facts & features

    Interior

    Bedrooms & bathrooms
    • Bedrooms: 7
    • Bathrooms: 4
    • Full bathrooms: 4
    • Main level bathrooms: 4
    • Main level bedrooms: 7
    Bathroom
    • Features: Bathtub, Dual Sinks, Separate Shower, Tub Shower, Walk-In Shower
    Kitchen
    • Features: Granite Counters, Kitchen Island, Updated Kitchen
    Heating
    • Central
    Cooling
    • Central Air
    Appliances
    • Included: Dishwasher, Gas Cooktop, Disposal, Gas Oven, Microwave, Range Hood
    • Laundry: Inside, Laundry Room
    Features
    • Breakfast Bar, Built-in Features, Ceiling Fan(s), Separate/Formal Dining Room, Eat-in Kitchen, Open Floorplan, Recessed Lighting, Jack and Jill Bath
    • Flooring: Carpet, See Remarks, Stone, Vinyl
    • Doors: Double Door Entry, French Doors, Mirrored Closet Door(s), Panel Doors, Sliding Doors
    • Windows: Blinds
    • Has fireplace: Yes
    • Fireplace features: Living Room
    • Common walls with other units/homes: No Common Walls
    Interior area
    • Total interior livable area: 4,100 sqft

    Property

    Parking
    • Total spaces: 7
    • Parking features: Concrete, Direct Access, Driveway, Garage, Oversized, RV Potential
    • Attached garage spaces: 7
    Features
    • Levels: One
    • Stories: 1
    • Entry location: Front Door
    • Patio & porch: Concrete, Patio, See Remarks, Wood
    • Exterior features: Barbecue
    • Has private pool: Yes
    • Pool features: Fenced, In Ground, Private, See Remarks
    • Has spa: Yes
    • Spa features: Heated, In Ground, Private
    • Fencing: Split Rail,Vinyl,Wrought Iron
    • Has view: Yes
    • View description: Hills
    Lot
    • Size: 1.70 Acres
    • Features: Corner Lot, Horse Property, Lot Over 40000 Sqft
    Details
    • Additional structures: Second Garage, Guest House, Shed(s)
    • Parcel number: 289550007
    • Zoning: R-A-2
    • Special conditions: Standard
    • Horses can be raised: Yes
    • Horse amenities: Riding Trail

    Construction

    Type & style
    • Home type: SingleFamily
    • Architectural style: Ranch
    • Property subtype: Single Family Residence
    Materials
    • Roof: Tile
    Condition
    • New construction: No
    • Year built: 2005

    Utilities & green energy

    • Electric: Photovoltaics Seller Owned
    • Sewer: Septic Tank
    • Water: Agricultural Well, Public
    • Utilities for property: Propane

    Community & neighborhood

    Community
    • Community features: Foothills, Horse Trails
    Location
    • Region: Perris

    HOA & financial

    HOA
    • Has HOA: Yes
    • HOA fee: $58 monthly
    • Amenities included: Horse Trails
    • Association name: Gavilan Springs
    • Association phone: 951-296-5640

    Other

    Other facts
    • Listing terms: Cash to New Loan

    Price history

    DateEventPrice
    8/23/2024Sold$1,299,900$317/sqft
    Source: CRMLS #IV24107084 Report a problem
    6/8/2024Pending sale$1,299,900$317/sqft
    Source: CRMLS #IV24107084 Report a problem
    6/1/2024Listed for sale$1,299,900+87%$317/sqft
    Source: CRMLS #IV24107084 Report a problem
    5/2/2016Sold$695,000+26.4%$170/sqft
    Source: Public Record Report a problem
    9/24/2015Sold$550,000-43%$134/sqft
    Source: Public Record Report a problem
    12/22/2006Sold$965,000+15.6%$235/sqft
    Source: Public Record Report a problem
    11/10/2005Sold$835,000+27%$204/sqft
    Source: Public Record Report a problem
    3/23/2005Sold$657,500$160/sqft
    Source: Public Record Report a problem

    Public tax history

    YearProperty taxesTax assessment
    2025$16,843 +51.7%$1,299,900 +61.1%
    2024$11,102 -0.2%$806,771 +2%
    2023$11,128 +1.2%$790,953 +2%
    2022$11,001 +1.6%$775,445 +2%
    2021$10,823 +1.1%$760,241 +1.1%
    2020$10,709 +2.3%$752,288 +2%
    2019$10,466 +3.5%$737,538 +2%
    2018$10,115 +1.3%$723,077 +2%
    2017$9,983 $708,900 +28.9%
    2016$9,983 +14.8%$550,000 +1.5%
    2015$8,698 +22.7%$542,000 +16.8%
    2014$7,089 $464,000 +1.3%
    2013-- $458,000 +3.4%
    2012-- $443,000 +2.8%
    2011-- $431,000 -16.3%
    2010-- $515,000 -48.7%
    2009-- $1,003,986 +2%
    2008-- $984,300 +2%
    2007-- $965,000 +15.6%
    2006-- $835,000 +259.6%
    2005-- $232,205

    Find assessor info on the county website

    Neighborhood: 92570

    Nearby schools

    GreatSchools rating
    Schools provided by the listing agent
    • Middle: Pinacate
    • High: Perris

    Source: CRMLS. This data may not be complete. We recommend contacting the local school district to confirm school assignments for this home.

    Get a cash offer in 3 minutes
    Find out how much your home could sell for in as little as 3 minutes with a no-obligation cash offer.
    Estimated market value
    $1,441,400
    Get a cash offer in 3 minutes
    Find out how much your home could sell for in as little as 3 minutes with a no-obligation cash offer.
    Estimated market value
    $1,441,400