OMG!! RARE FIND IN THIS 1900 SQFT BRICK RANCH TUCKED IN THE BACK OF THE SUB BACKING UP TO HELMAN PARK!!! ALL TREED W/ PRIVATE PARK AND NATURE RIGHT BEHIND YOUR HOUSE - ENJOY YOUR LARGE FENCED IN YARD FOR KIDS AND PETS W/ BUILT IN FIREPIT AND LARGE BRICK PAVER PATIO OFF THE DOORWALL FROM THE FAMILY ROOM - THIS IS PARADISE RIGHT HERE - ENJOY A FIRE AND NATURE AT LEAST 3 SEASONS A YEAR!! HOME IS A 4 BEDROOM AND 2.5 BATH ! LARGE PRIMARY SUITE W/ FULL BATH AND LARGE CLOSET AND 3 ADDITIONAL BEDROOMS W/ ONE BEING A PRINCESS W/ LAV - 2ND FULL BATH SERVICING KIDS ROOMS ! HUGE FAMILY ROOM OFF BACK W/ NATURAL FIREPLACE AND DOORWALL TO THAT STUNNING OASIS ! GALLEY KITCHEN W/ GRANITE COUNTERS -TILE FLOOR - COOL BLACK SINK - RECESSED LIGHTING - DOUBLE OVENS BUILT IN AND GAS COOK TOP - ALL APPL TO STAY AND WASHER AND DRYER TOO - OPENS TO FORMAL DINING ROOM OR ORIGINAL LIVING ROOM W/HUGE BAY WINDOW AND FORMAL DINING ROOM CAN BE OFFICE OR PLAY ROOM - SO MANY OPTIONS !!!BUT WHEN YOU ENTER THE SUB, ENJOY THE DRIVE TO THE BACK OF THE SUB - ENJOY THE CHARMING LOCATION AND PEACEFUL NEIGHBORHOOD - UNTIL YOU ARE AT THE END OF THE SUB AND THE PEACEFULNESS IS ALL YOURS ! TASTEFULL DECOR W/ SOME CUSTOM FEATURES INCLUDED ! ROOF TEAR OFF 2023 !!! 2 FURNACES - WINDOWS HAVE ALL BEEN REPLACED - 2 SHEDS IN REAR YARD TO STAY - EXCLUDE - 2 TV'S AND MOUNTS AND EXCLUDE PLAY STRUCTURE - CANNOT BEAT THIS SOLITUDE, AND AMENITIES YOU WILL FIND HERE ! COME ON DOWN !
For sale
$379,500
18329 Norwich Rd, Livonia, MI 48152
4beds
1,899sqft
Single Family Residence
Built in 1955
9,147 Square Feet Lot
$373,700 Zestimate®
$200/sqft
$-- HOA
What's special
- 10 days
- 1,569
- 143
Likely to sell faster than
Zillow last checked:
Listing updated:
Listed by:
Allison Fishwick 313-724-7653,
Prime + Property 734-548-9418
Source: Realcomp II,MLS#: 20261073071
Facts & features
Interior
Bedrooms & bathrooms
- Bedrooms: 4
- Bathrooms: 3
- Full bathrooms: 2
- 1/2 bathrooms: 1
Primary bedroom
- Level: Entry
- Area: 168
- Dimensions: 14 X 12
Bedroom
- Level: Entry
- Area: 121
- Dimensions: 11 X 11
Bedroom
- Level: Entry
- Area: 120
- Dimensions: 10 X 12
Bedroom
- Level: Entry
- Area: 144
- Dimensions: 12 X 12
Primary bathroom
- Level: Entry
Other
- Level: Entry
Other
- Level: Entry
Dining room
- Level: Entry
- Area: 100
- Dimensions: 10 X 10
Family room
- Level: Entry
- Area: 264
- Dimensions: 22 X 12
Flex room
- Level: Entry
- Area: 144
- Dimensions: 12 X 12
Kitchen
- Level: Entry
- Area: 126
- Dimensions: 14 X 9
Laundry
- Level: Entry
- Area: 36
- Dimensions: 6 X 6
Living room
- Level: Entry
- Area: 168
- Dimensions: 14 X 12
Heating
- Forced Air, Natural Gas
Cooling
- Ceiling Fans, Central Air, Wall Units
Appliances
- Included: Built In Electric Oven, Dishwasher, Disposal, Double Oven, Dryer, Free Standing Refrigerator, Gas Cooktop, Microwave, Range Hood, Washer
- Laundry: Laundry Room
Features
- Programmable Thermostat
- Has basement: No
- Has fireplace: Yes
- Fireplace features: Family Room, Wood Burning
Interior area
- Total interior livable area: 1,899 sqft
- Finished area above ground: 1,899
Property
Parking
- Total spaces: 1.5
- Parking features: Oneand Half Car Garage, Detached, Electricityin Garage
- Garage spaces: 1.5
Features
- Levels: One
- Stories: 1
- Entry location: GroundLevelwSteps
- Patio & porch: Patio, Porch
- Exterior features: Lighting
- Pool features: None
- Fencing: Back Yard,Fenced,Fencing Allowed
Lot
- Size: 9,147 Square Feet
- Dimensions: 75.5 x 119.5
- Features: Wooded
Details
- Additional structures: Sheds
- Parcel number: 46033030060000
- Special conditions: Short Sale No,Standard
Construction
Type & style
- Home type: SingleFamily
- Architectural style: Ranch
- Property subtype: Single Family Residence
Materials
- Brick
- Foundation: Slab
- Roof: Asphalt
Condition
- New construction: No
- Year built: 1955
- Major remodel year: 2023
Utilities & green energy
- Sewer: Public Sewer
- Water: Public
Community & HOA
Community
- Features: Sidewalks
- Security: Smoke Detectors
- Subdivision: HELMAN PARK 2
HOA
- Has HOA: No
Location
- Region: Livonia
Financial & listing details
- Price per square foot: $200/sqft
- Tax assessed value: $122,764
- Annual tax amount: $4,929
- Date on market: 9/16/2026
- Cumulative days on market: 10 days
- Listing agreement: Exclusive Right To Sell
- Listing terms: Cash,Conventional
- Exclusions: Exclusion(s) Exist
Estimated market value
$373,700
$355,000 - $392,000
$2,606/mo
Price history
| Date | Event | Price |
|---|---|---|
| 9/16/2026 | Listed for sale | $379,500+72.5%$200/sqft |
Source:  Realcomp II #20261073071 Report a problem Realcomp II #20261073071 Report a problem | ||
| 11/4/2019 | Sold | $220,000-2.2%$116/sqft |
Source: Public Record Report a problem | ||
| 9/11/2019 | Pending sale | $225,000$118/sqft |
Source: CENTURY 21 Curran & Oberski #219090813 Report a problem | ||
| 9/5/2019 | Listed for sale | $225,000+15.4%$118/sqft |
Source: Century 21 Curran & Oberski #219090813 Report a problem | ||
| 10/23/2003 | Sold | $195,000+109.7%$103/sqft |
Source: Public Record Report a problem | ||
| 9/28/1995 | Sold | $93,000$49/sqft |
Source: Public Record Report a problem | ||
Public tax history
| Year | Property taxes | Tax assessment |
|---|---|---|
| 2025 | -- | $133,000 +6% |
| 2024 | -- | $125,500 +12% |
| 2023 | -- | $112,100 +3.5% |
| 2022 | -- | $108,300 +7.3% |
| 2021 | -- | $100,900 |
| 2020 | $2,809 +2.2% | $100,900 +5.5% |
| 2019 | $2,747 | $95,600 +11.4% |
| 2018 | $2,747 | $85,800 +0.1% |
| 2017 | -- | $85,700 +2.1% |
| 2016 | $4,969 | $83,900 +9.3% |
| 2015 | $4,969 | $76,760 +23.7% |
| 2012 | -- | $62,070 |
| 2005 | $2,401 +0.6% | -- |
| 2003 | $2,387 +9.5% | -- |
| 2001 | $2,181 +4.5% | $68,020 +4.9% |
| 2000 | $2,088 | $64,840 |
Find assessor info on the county website
Monthly payment
Est. payment
Payment breakdown
Explore the cost of this home by adjusting the details. Changes won't be saved.Climate risks
Neighborhood: 48152
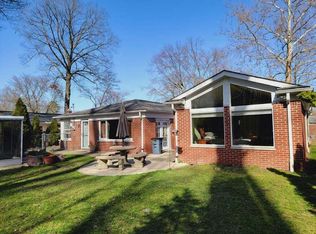
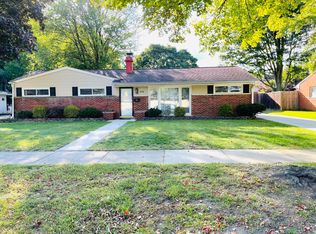
Similar homes
- $295,0003 bd3 ba2.2k sqft33633 Six Mile Rd, Livonia, MI 48152For Sale

 MLS ID #20261073449, Judee Taormina, Real Estate One-Northville. Realcomp II
 - $369,9004 bd3 ba2.3k sqft23640 Oak Glen Dr, Southfield, MI 48033For Sale
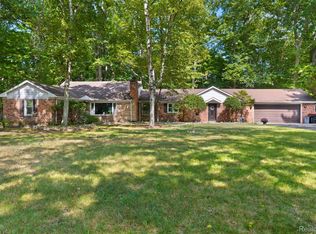 MLS ID #20261063438, Nekia Sullen, KW Domain. Realcomp II
 - $269,0004 bd2 ba1.6k sqft20310 Melvin St, Livonia, MI 48152For Sale
 MLS ID #20261069353, Shanice Landon, Golden Key Realty Group LLC. Realcomp II
 - $329,9003 bd3 ba2.2k sqft27407 Buckingham St, Livonia, MI 48154For Sale
 MLS ID #20261069037, Janet Graham, Howard Hanna Birmingham. Realcomp II
 - $324,9003 bd2 ba1.5k sqft15922 Deering St, Livonia, MI 48154For SaleMLS ID #20261063267, Pam Hicks, Real Estate One-Northville. Realcomp II
- $349,0003 bd2 ba2.2k sqft21814 Parker St, Farmington Hills, MI 48336For SaleMLS ID #20261066191, Cynthia A Ludwick, Treo Realty LLC. Realcomp II
- $439,9994 bd3 ba2.4k sqft9498 Bassett St, Livonia, MI 48150For SaleMLS ID #20261068621, Michael M Phillips, Keller Williams Legacy. Realcomp II
- $359,9003 bd3 ba2.8k sqft20961 Concord St, Southfield, MI 48076For SaleMLS ID #20261074028, Dwight R Winfrey, Winwood Properties Inc. Realcomp II
- $450,0004 bd3 ba2.7k sqft29579 Kings Pointe Ct, Farmington Hills, MI 48331For SaleMLS ID #20261066434, Priyanka Dabhi, KW Professionals. Realcomp II
- $349,0003 bd2 ba1.6k sqft41008 Hollydale, Novi, MI 48375For SaleMLS ID #20261059237, Rosemarie Tibbles, 3DX Real Estate-Brighton. Realcomp II
- $435,0002 bd2 ba1.5k sqft23270 Fleming Dr, Farmington, MI 48335For SaleMLS ID #20261052474, Tushar V Vakhariya, KW Domain. Realcomp II
- $389,0004 bd3 ba2.7k sqft20395 Briarwood Ct, Southfield, MI 48076For SaleMLS ID #20261060752, TaShanna Norrell, EXP Realty Main. Realcomp II
- $430,0003 bd2 ba1.7k sqft33709 Grand River Ave, Farmington, MI 48335For SaleMLS ID #20261058259, Jason C Matt, EXP Z Real Estate. Realcomp II
- $339,9004 bd2 ba2.6k sqft7292 Fairwood Dr, Dearborn Heights, MI 48127For SaleMLS ID #20261069401, Ali Nasser, Keller Williams Legacy. Realcomp II
- $380,0002 bd2 ba2.2k sqft2373 Rutherford Rd, Bloomfield Hills, MI 48302For SaleMLS ID #20261073324, Brianna Card, Blue Heron Realty. Realcomp II
- $379,9003 bd2 ba1.4k sqft237 S Denwood St, Dearborn, MI 48124For SaleMLS ID #20261069706, Nick Jaafar, Keller Williams Legacy. Realcomp II
- $365,0003 bd2 ba2.1k sqft6970 Biscayne Ave, White Lake, MI 48383For SaleMLS ID #20261071572, Shalom Mintzer, EXP Realty Main. Realcomp II
- $429,9004 bd2 ba2.6k sqft49940 Proctor Rd, Canton, MI 48188For SaleMLS ID #20261069922, Kristin W Halmaghi, Real Estate One-Northville. Realcomp II
- $375,0004 bd3 ba1.8k sqft2772 Moosewood Dr, Waterford, MI 48329For SaleMLS ID #20261070705, Linda J Abraham, DOBI Real Estate. Realcomp II
- $334,9004 bd3 ba2.4k sqft28595 San Carlos St, Southfield, MI 48076For SaleMLS ID #20261072924, Melissa Little, Prime + Property. Realcomp II
