Skip main navigation
For sale
  • $498,900

    18329 Timber Oaks Dr, Lindale, TX 75771

    4beds
    2,438sqft
    : 
    Loading
    Get pre-qualified
    Single Family Residence
    Built in 2021
    0.51 Acres Lot
    $486,000 Zestimate®
    $205/sqft
    $-- HOA

    What's special

    Perimeter wood privacy fenceCommercial-grade wood-look vinyl flooringCordless vinyl blindsOversized storage buildingExtra-wide drivewayFull-yard sprinkler systemLarge island
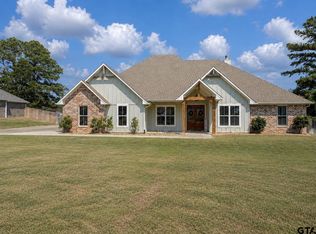
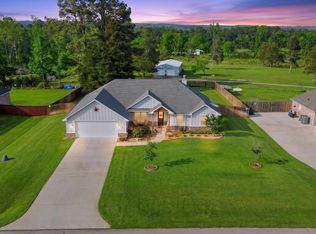
    This 4-bedroom, 3.5-bath home, built in 2021, sits on approximately 0.5 acres and has been meticulously maintained. The entire home, including walls, ceilings, and the oversized garage, is spray-foamed for enhanced energy efficiency. The home is also equipped with a dedicated 50-amp generator hookup (SS2-50P inlet), allowing for quick and efficient connection to a portable generator capable of powering major home systems during outages. Additional exterior features include a Class 4 impact-resistant roof, extra-wide driveway, full-yard sprinkler system, perimeter wood privacy fence, and an oversized storage building. The septic pump was replaced in March 2026. Inside, the home offers “Blue Dunes” granite countertops throughout, soft-close cabinetry, and plant ledges above the cabinets. The kitchen includes stainless steel appliances, a large island, and a walk-in pantry. The laundry/mudroom features a sink, built-in shelving, and space for an additional refrigerator. Bedrooms include tray ceilings and spacious closets. The primary suite offers an oversized shower with dual shower heads and a soaking tub. The living area includes an electric fireplace with remote control and floating shelves. Additional interior features include commercial-grade wood-look vinyl flooring, cordless vinyl blinds, and a 2-stage HVAC heat pump system. This property offers numerous upgrades beyond standard construction, combining efficiency, functionality, and thoughtful design throughout.
    28 days
    |
    367
    |
    19
    |

    Zillow last checked:

    Listing updated:

    Listed by:

    Drew Smith 903-752-0387,

    Leslie Cain Realty, LLC

    Source: GTARMLS,MLS#: 26008620MLS Logo

    Loading...

      Facts & features

      Interior

      Bedrooms & bathrooms
      • Bedrooms: 4
      • Bathrooms: 4
      • Full bathrooms: 3
      • 1/2 bathrooms: 1
      Rooms
      • Room types: Great Room
      Primary bedroom
      • Features: Master Bedroom Split
      Bedroom
      • Features: Walk-In Closet(s)
      • Level: Main
      Bathroom
      • Features: Shower Only, Shower/Tub, Separate Walk-In Closets, Other /See Remarks, Linen Closet
      Dining room
      • Features: Den/Dining Combo
      Heating
      • Central/Electric, Heat Pump
      Cooling
      • Central Electric
      Appliances
      • Included: ENERGY STAR Qualified Appliances, Dishwasher, Disposal, Microwave, Double Oven, Electric Cooktop, Electric Water Heater
      Features
      • Ceiling Fan(s), Vaulted Ceiling(s), Pantry, Kitchen Island
      • Flooring: Wood
      • Windows: Blinds, Double Pane Windows
      • Has fireplace: Yes
      • Fireplace features: Insert, Decorative
      Interior area
      • Total structure area: 2,438
      • Total interior livable area: 2,438 sqft

      Property

      Parking
      • Total spaces: 2
      • Parking features: Garage, Open
      • Garage spaces: 2
      • Has uncovered spaces: Yes
      Features
      • Levels: One
      • Stories: 1
      • Patio & porch: Patio Covered
      • Exterior features: Sprinkler System, Gutter(s)
      • Pool features: None
      • Fencing: Wood
      Lot
      • Size: 0.51 Acres
      • Features: Subdivision Lot
      Details
      • Additional structures: Storage
      • Parcel number: 148100000000016000
      • Special conditions: None

      Construction

      Type & style
      • Home type: SingleFamily
      • Architectural style: Traditional
      • Property subtype: Single Family Residence
      Materials
      • Brick and Wood, Foam Insulation
      • Foundation: Slab
      • Roof: Composition
      Condition
      • Year built: 2021

      Utilities & green energy

      • Sewer: Aerobic Septic
      • Water: Public
      • Utilities for property: Cable Available

      Community & HOA

      Community
      • Security: Security Lights, Smoke Detector(s)
      • Subdivision: Lone Oak Estates
      HOA
      • Has HOA: No
      Location
      • Region: Lindale

      Financial & listing details

      • Price per square foot: $205/sqft
      • Tax assessed value: $475,503
      • Annual tax amount: $6,499
      • Date on market: 6/19/2026
      • Road surface type: All Weather Surface

        Estimated market value

        $486,000

        $462,000 - $510,000

        $3,182/mo

        Price history

        DateEventPrice
        6/19/2026Listed for sale$498,900-0.2%$205/sqft
        Source: GTARMLS #26008620 Report a problem
        6/18/2026Listing removed$499,999$205/sqft
        Source: GTARMLS #26003914 Report a problem
        6/16/2026Listed for sale$499,999$205/sqft
        Source: GTARMLS #26003914 Report a problem
        6/16/2026Pending sale$499,999$205/sqft
        Source: GTARMLS #26003914 Report a problem
        6/8/2026Listed for sale$499,999$205/sqft
        Source: GTARMLS #26003914 Report a problem
        5/31/2026Pending sale$499,999$205/sqft
        Source: GTARMLS #26003914 Report a problem
        3/20/2026Listed for sale$499,999+0.4%$205/sqft
        Source: GTARMLS #26003914 Report a problem
        3/12/2026Listing removed$497,999$204/sqft
        Source: GTARMLS #25017621 Report a problem
        12/11/2025Price change$497,999-0.1%$204/sqft
        Source: GTARMLS #25017621 Report a problem
        8/20/2025Price change$498,500-0.1%$204/sqft
        Source: GTARMLS #25008898 Report a problem
        6/11/2025Listed for sale$499,000-2%$205/sqft
        Source: GTARMLS #25008898 Report a problem
        12/16/2022Sold--
        Source: GTARMLS #10158457 Report a problem
        11/21/2022Pending sale$509,000$209/sqft
        Source: GTARMLS #10158457 Report a problem
        11/8/2022Listed for sale$509,000+15.5%$209/sqft
        Source: GTARMLS #10158457 Report a problem
        7/29/2021Sold--
        Source: GTARMLS #10133849 Report a problem
        5/6/2021Price change$440,550-1.1%$181/sqft
        Source: RE/MAX International #10133849 Report a problem
        4/13/2021Listed for sale$445,500$183/sqft
        Source: 2J Home Builders Report a problem

        Public tax history

        YearProperty taxesTax assessment
        2024$6,520 -7.1%$475,503 -6.9%
        2023$7,020 -3%$510,883 +24.7%
        2022$7,233 +1430.2%$409,578 +1451.4%
        2021$473 +448.4%$26,400 +469.2%
        2020$86 $4,638
        Find assessor info on the county website

        Monthly payment

        Est. payment

        Payment breakdown

        Explore the cost of this home by adjusting the details. Changes won't be saved.
        All calculations are estimates and provided by Zillow, Inc. for informational purposes only. Actual amounts may vary.
        HOA fees may include property taxes on listings classified as Co-Ops. Contact the listing agent and/or owner for fee details.
        Mortgage interest rates are dependent on a number of factors, including credit score, down payment, and repayment length. Interest rate data provided by Zillow Group Marketplace, Inc. as of 1/1/1970 from various mortgage lenders with which we have lead or other similar arrangements; the Estimated Payment is an average of those rates.
        See how much you could borrow to make a competitive offer.

        Climate risks

        Neighborhood: 75771

        Getting around

        0 / 100
        Car-Dependent
        19 / 100
        Somewhat Bikeable

        Nearby schools

        GreatSchools rating
        Schools provided by the listing agent
        • Elementary: Lindale
        • Middle: Lindale
        • High: Lindale

        Source: GTARMLS. This data may not be complete. We recommend contacting the local school district to confirm school assignments for this home.

        A local agent can set up tours, give advice and negotiate with sellers.

        A local lender can help you make sure your offer is ready when you are.

        Browse local experts

        Similar homes