Rare find near the Rogue River! This 4-bed, 2-bath Gold Hill farmhouse sits on over 1 flat, manicured acre packed with incredible utility.
The Main House: Features an open floor plan, updated kitchen with granite counters and stainless appliances, a spacious pantry, a cellar, and efficient mini-split climate control.
The Compound: A true hybrid property featuring a large detached shop/garage, a carport, a fully loaded shipping container turned ADU/living space, and a separate Tuff Shed home office with hardwired internet, a mini-split, and a loft.
Enjoy park-like grounds, a garden area, mature trees, a front porch, a side deck, and a gated, paved driveway with abundant parking. Don't wait--schedule a tour today!
Pending
$550,000
1833 2nd Ave, Gold Hill, OR 97525
4beds
2baths
2,332sqft
Single Family Residence
Built in 1946
1.19 Acres Lot
$549,100 Zestimate®
$236/sqft
$-- HOA
What's special
Side deckEfficient mini-split climate controlMature treesOpen floor planPark-like groundsGarden areaFront porch
- 18 days |
- 873 |
- 67 |
Likely to sell faster than
Zillow last checked:
Listing updated:
Listed by:
eXp Realty, LLC 888-814-9613
Source: Oregon Datashare,MLS#: 220224547
Facts & features
Interior
Bedrooms & bathrooms
- Bedrooms: 4
- Bathrooms: 2
Heating
- Ductless, Electric, ENERGY STAR Qualified Equipment, Heat Pump, Natural Gas, Radiant
Cooling
- Ductless, ENERGY STAR Qualified Equipment, Heat Pump
Appliances
- Included: Instant Hot Water, Dishwasher, Disposal, Dryer, Microwave, Oven, Range, Range Hood, Refrigerator, Washer, Water Heater, Water Purifier, Water Softener
Features
- Breakfast Bar, Granite Counters, Linen Closet, Open Floorplan, Pantry, Primary Downstairs, Shower/Tub Combo, Tile Shower, Vaulted Ceiling(s), Walk-In Closet(s)
- Flooring: Carpet, Hardwood, Tile
- Windows: Double Pane Windows, Vinyl Frames
- Basement: Partial,Unfinished
- Has fireplace: No
- Common walls with other units/homes: No Common Walls,No One Above,No One Below
Interior area
- Total structure area: 2,172
- Total interior livable area: 2,332 sqft
Property
Parking
- Total spaces: 2
- Parking features: Asphalt, Detached, Detached Carport, Driveway, Garage Door Opener, Gated, Gravel, RV Access/Parking, Storage, Workshop in Garage
- Garage spaces: 2
- Has carport: Yes
- Has uncovered spaces: Yes
Features
- Levels: Two
- Stories: 2
- Patio & porch: Covered Deck, Deck, Front Porch, Patio, Porch, Rear Porch, Side Porch
- Pool features: None
- Fencing: Fenced
- Has view: Yes
- View description: Mountain(s), Neighborhood, Territorial
Lot
- Size: 1.19 Acres
- Features: Garden, Landscaped, Level, Pasture, Sprinkler Timer(s), Sprinklers In Front, Sprinklers In Rear
Details
- Additional structures: Barn(s), Guest House, Shed(s), Storage, Workshop
- Parcel number: 10164930
- Zoning description: Sr-2 5
- Special conditions: Standard
- Horses can be raised: Yes
Construction
Type & style
- Home type: SingleFamily
- Architectural style: Craftsman,Ranch
- Property subtype: Single Family Residence
Materials
- Concrete, Frame
- Foundation: Concrete Perimeter
- Roof: Composition,Metal
Condition
- New construction: No
- Year built: 1946
Utilities & green energy
- Sewer: Septic Tank, Standard Leach Field
- Water: Private, Well
Community & HOA
Community
- Security: Carbon Monoxide Detector(s), Smoke Detector(s)
HOA
- Has HOA: No
Location
- Region: Gold Hill
Financial & listing details
- Price per square foot: $236/sqft
- Tax assessed value: $322,190
- Annual tax amount: $2,942
- Date on market: 7/2/2026
- Cumulative days on market: 18 days
- Listing terms: Cash,Conventional,FHA,USDA Loan,VA Loan
- Inclusions: Fridge, Washer/Dryer Range
- Exclusions: Small Carport, shipping container in back (negotiable)
- Road surface type: Paved
Estimated market value
$549,100
$522,000 - $577,000
$2,958/mo
Price history
| Date | Event | Price |
|---|---|---|
| 7/11/2026 | Pending sale | $550,000$236/sqft |
Source:  Oregon Datashare #220224547 Report a problem Oregon Datashare #220224547 Report a problem | ||
| 7/2/2026 | Listed for sale | $550,000+378.3%$236/sqft |
Source: Oregon Datashare #220224547 Report a problem | ||
| 1/23/2012 | Sold | $115,000$49/sqft |
Source: Oregon Datashare #102926537 Report a problem | ||
Public tax history
| Year | Property taxes | Tax assessment |
|---|---|---|
| 2024 | $2,866 +3.4% | $235,120 +3% |
| 2023 | $2,772 +2.1% | $228,280 |
| 2022 | $2,716 +2.8% | $228,280 +3% |
| 2021 | $2,641 +2.9% | $221,640 +6.1% |
| 2020 | $2,566 +2.3% | $208,930 +3% |
| 2019 | $2,509 | $202,850 +3% |
| 2018 | $2,509 +3.1% | $196,950 |
| 2017 | $2,434 +2.3% | $196,950 +6.1% |
| 2016 | $2,378 +2.9% | $185,660 |
| 2015 | $2,311 +3.7% | $185,660 +11.1% |
| 2014 | $2,228 +19.5% | $167,160 +4.8% |
| 2013 | $1,864 +24.3% | $159,430 +26.1% |
| 2012 | $1,499 -6.7% | $126,450 -5.7% |
| 2011 | $1,607 +0.9% | $134,030 +3% |
| 2010 | $1,592 +2.9% | $130,130 +3% |
| 2009 | $1,547 +0.1% | $126,340 +3% |
| 2008 | $1,546 +3.9% | $122,660 +3% |
| 2007 | $1,489 +6.8% | $119,090 +7.1% |
| 2006 | $1,394 +2.7% | $111,220 +3% |
| 2005 | $1,357 +1.6% | $107,990 +3% |
| 2004 | $1,336 +0.7% | $104,850 +3% |
| 2003 | $1,327 | $101,800 +3% |
| 2002 | -- | $98,840 |
Find assessor info on the county website
Monthly payment
Est. payment
Payment breakdown
Explore the cost of this home by adjusting the details. Changes won't be saved.Climate risks
Neighborhood: 97525
Nearby schools
GreatSchools rating
- 4/10Patrick Elementary SchoolGrades: K-8Distance: 0.4 mi
- 3/10Crater Renaissance AcademyGrades: 9-12Distance: 8.5 mi
- 5/10Hanby Middle SchoolGrades: 6-8Distance: 0.8 mi
Schools provided by the listing agent
- Elementary: Patrick Elem
- Middle: Hanby Middle
- High: Crater High
Source: Oregon Datashare. This data may not be complete. We recommend contacting the local school district to confirm school assignments for this home.
- $551,3003 bd2 ba2k sqft1805 2nd Ave, Gold Hill, OR 97525Off Market

- $549,500-- bd-- ba2k sqft1805 2nd Ave #1805.5, Gold Hill, OR 97525Off Market
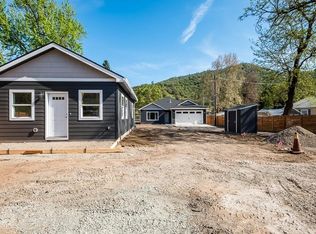
- $290,000-- bd-- ba-- sqft1901 2nd Ave, Central Point, OR 97502Off Market
- $68,300-- bd1 ba784 sqft1901 2nd Ave, Central Point, OR 97502Off Market
- $262,5003 bd1 ba1.4k sqft1793 2nd Ave, Gold Hill, OR 97525Off Market
- $894,4004 bd3 ba3k sqft1824 2nd Ave, Gold Hill, OR 97525Off Market
- $320,0003 bd2 ba1.9k sqft1767 2nd Ave, Gold hill, OR 97525Sold
- $139,990-- bd2 ba-- sqft1767 2nd Ave, Gold hill, OR 97525Off Market
A local agent can set up tours, give advice and negotiate with sellers.
Similar homes
- $674,8084 bd3 ba2.9k sqft2204 Lampman Rd, Gold Hill, OR 97525For Sale
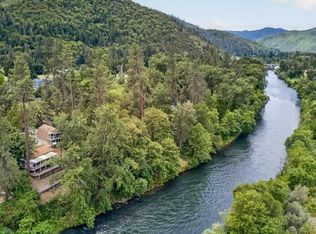
 MLS ID #220222743, Douglas E Morse, John L. Scott Medford. Oregon Datashare
 - $399,0003 bd2 ba2k sqft2350 Galls Creek Rd, Gold Hill, OR 97525For Sale
 MLS ID #220224852, Jordan Kramer, John L. Scott Medford. Oregon Datashare
 - $395,0003 bd3 ba1.7k sqft1277 N 5th Ave, Gold Hill, OR 97525For Sale
 MLS ID #220224697, Alex M Aaronson, John L. Scott Medford. Oregon Datashare
 - $550,0004 bd3 ba2.8k sqft1300 Daisy Ln, Grants Pass, OR 97527For Sale
 MLS ID #220219488, Vicki Carpenter, Beyond Real Estate Brokers. Oregon Datashare
 - $559,5004 bd3 ba2.6k sqft332 Rene Dr, Shady Cove, OR 97539For SaleMLS ID #220225212, Michael T Malepsy, Windermere Trails End R.E.. Oregon Datashare
- $475,0003 bd1 ba1.5k sqft295 W Evans Creek Rd, Rogue River, OR 97537For SaleMLS ID #220224856, Alex M Aaronson, John L. Scott Medford. Oregon Datashare
- $535,0004 bd2 ba2.2k sqft7065 Monte Vista Ct, Eagle Pt, OR 97524For SaleMLS ID #220223829, Alex M Aaronson, John L. Scott Medford. Oregon Datashare
- $549,0003 bd3 ba2.4k sqft1043 Thelma Way, Grants Pass, OR 97527For SaleMLS ID #220223554, Rutledge Property Group, eXp Realty, LLC. Oregon Datashare
- $495,0004 bd3 ba2.8k sqft1635 NE Beacon Dr, Grants Pass, OR 97526For SaleMLS ID #220220306, Ryan N Johnson, John L. Scott Medford. Oregon Datashare
- $569,0003 bd2 ba1.9k sqft1528 Morton Way, Jacksonville, OR 97530For SaleMLS ID #220222554, Codi Marie Lookabaugh, Redfin. Oregon Datashare
- $534,9004 bd2 ba2.3k sqft13 Portabello Way, Eagle Pt, OR 97524For SaleMLS ID #220223113, Logan Odom, John L. Scott Medford. Oregon Datashare
- $675,0002 bd2 ba2k sqft3116 Wards Creek Rd, Rogue River, OR 97537For SaleMLS ID #220211615, Sandra Ausland, eXp Realty, LLC. Oregon Datashare
- $569,0004 bd3 ba1.6k sqft580 Portland Ave, Grants Pass, OR 97526For SaleMLS ID #220220806, Stefani Barnett, Realty Executives Southern Oregon. Oregon Datashare
- $600,0003 bd2 ba1.6k sqft6169 Tamarack Ln, Central Pt, OR 97502For SaleMLS ID #220192586, Ryan Misener, RE/MAX Platinum. Oregon Datashare
- $610,0003 bd2 ba2.6k sqft6324 E Evans Creek Rd, Rogue River, OR 97537For SaleMLS ID #220207587, Rockwell Group, eXp Realty, LLC. Oregon Datashare
- $675,0004 bd2 ba2.4k sqft3415 Calle Vista Dr, Medford, OR 97504For SaleMLS ID #220224936, Sydney Bowers, John L. Scott Medford. Oregon Datashare
- $545,0003 bd2 ba2.2k sqft3460 Blue Blossom Dr, Medford, OR 97504For SaleMLS ID #220224847, Jacqueline Allen, John L. Scott Medford. Oregon Datashare
- $500,0004 bd2 ba2k sqft1841 Cascadia Cir, Medford, OR 97504For SaleMLS ID #220220974, Rockwell Group, eXp Realty, LLC. Oregon Datashare
- $550,0005 bd3 ba3k sqft1477 Angelcrest Dr, Medford, OR 97504For SaleMLS ID #220222326, Brian Druihet, John L. Scott Ashland. Oregon Datashare
- $549,5003 bd2 ba2.9k sqft345 Carmen Rd, Talent, OR 97540For SaleMLS ID #220217923, Tyler Hinderer, Redfin. Oregon Datashare
