A stunning home on an oversized lot with a pool and spa, perfectly positioned at the highest point of Inspiration, offering views of a pond and two adjacent greenbelts! The breathtaking entry features a 27-foot-high circular ceiling, setting the tone for this exquisite residence. The ideal layout includes 3 living areas, an office, and a master suite on the main floor with a spa-like bath, oversized shower, slipper tub, spacious walk-in closet, and built-ins. A modern chef's kitchen with Monogram stainless steel appliances, a farmhouse sink, large walk-in pantry, double stacked cabinets, and a bi-level island with granite countertops and breakfast bar! The open floor plan showcases arched doorways, 12-inch baseboards, crown molding, rounded corners, hardwood floors, recessed lighting, and expansive windows. All generously sized secondary bedrooms on the second floor (along with a game room and media room) feature walk-in closets, one with a Jack-and-Jill bath, making it perfect for a guest or mother-in-law suite! Two covered patios (one on the second floor), a 3-car garage—
This thoughtfully designed master-planned community is perfect for families, offering a wide range of kid-friendly amenities. Highlights include multiple children's play areas, dog parks, basketball and soccer fields, fishing ponds, a golf area, an outdoor workout zone, access to fishing at Lavon Lake, cozy fire pits with hammocks, scenic walking trails, and a community gym and pool featuring a relaxing lazy river. It’s an exceptional neighborhood for raising a happy and active family.
WOW, this is a must-see!
Sold
Price Unknown
1833 Addison Grace Ln, Wylie, TX 75098
4beds
4,232sqft
Single Family Residence
Built in 2015
0.3 Acres Lot
$-- Zestimate®
$--/sqft
$-- Estimated rent
Home value
Not available
Estimated sales range
Not available
Not available
Zestimate® history
Owner options
List your home for rent
Find your next renter with Zillow Rental Manager. Plus, with online applications, you can quickly screen prospective tenants – for free.
Refinance and save
$1,978/mo
Est. payment
Refinancing to a lower rate could help reduce your monthly payments and save thousands over the life of the loan.
$1,978/mo
Est. payment
Explore your selling options
Work with a Zillow partner agent
Leverage their expertise and Zillow's premium Showcase listings to get your home seen by more buyers.
Get startedList with your own agent
Get your home in front of millions of buyers by listing it on Zillow.
Learn how to do itSell it yourself
Take full control of how buyers see your home on Zillow by listing For Sale by Owner (FSBO).
List your homeWhat's special
Pool and spaExpansive windowsRecessed lightingHardwood floorsCovered patiosRounded cornersFarmhouse sink
Zillow last checked:
Listing updated:
Listed by:
Jay Singh 0637987 972-747-5100,
Keller Williams Realty Allen 972-747-5100
Bought with:
Rachel Pratt
Monument Realty
Source: NTREIS,MLS#: 20895580
Facts & features
Interior
Bedrooms & bathrooms
- Bedrooms: 4
- Bathrooms: 4
- Full bathrooms: 3
- 1/2 bathrooms: 1
Primary bedroom
- Features: Dual Sinks, Double Vanity, En Suite Bathroom, Garden Tub/Roman Tub, Linen Closet, Separate Shower, Walk-In Closet(s)
- Level: First
- Dimensions: 19 x 15
Bedroom
- Features: Split Bedrooms, Walk-In Closet(s)
- Level: Second
- Dimensions: 15 x 14
Bedroom
- Features: Built-in Features, Split Bedrooms, Walk-In Closet(s)
- Level: Second
- Dimensions: 15 x 12
Bedroom
- Features: Split Bedrooms, Walk-In Closet(s)
- Level: Second
- Dimensions: 15 x 12
Dining room
- Level: First
- Dimensions: 14 x 12
Game room
- Level: Second
- Dimensions: 17 x 15
Kitchen
- Features: Breakfast Bar, Built-in Features, Dual Sinks, Granite Counters, Kitchen Island, Stone Counters, Walk-In Pantry
- Level: First
- Dimensions: 15 x 12
Living room
- Features: Fireplace
- Level: First
- Dimensions: 19 x 17
Living room
- Level: First
- Dimensions: 15 x 13
Media room
- Level: Second
- Dimensions: 14 x 13
Office
- Level: First
- Dimensions: 13 x 10
Utility room
- Features: Built-in Features, Utility Room
- Level: First
- Dimensions: 9 x 6
Heating
- Central, ENERGY STAR Qualified Equipment, Fireplace(s), Natural Gas
Cooling
- Attic Fan, Central Air, Ceiling Fan(s), Electric, ENERGY STAR Qualified Equipment
Appliances
- Included: Built-In Refrigerator, Double Oven, Dishwasher, Gas Cooktop, Disposal, Microwave
Features
- Chandelier, High Speed Internet, Kitchen Island, Loft, Open Floorplan, Pantry, Smart Home, Cable TV, Vaulted Ceiling(s), Walk-In Closet(s)
- Flooring: Carpet, Engineered Hardwood
- Has basement: No
- Number of fireplaces: 1
- Fireplace features: Gas
Interior area
- Total interior livable area: 4,232 sqft
Property
Parking
- Total spaces: 3
- Parking features: Covered, Driveway
- Attached garage spaces: 3
- Has uncovered spaces: Yes
Features
- Levels: Two
- Stories: 2
- Patio & porch: Covered
- Exterior features: Private Yard
- Pool features: Pool
- Fencing: Back Yard,Fenced,Wood
- Has view: Yes
- View description: Water
- Has water view: Yes
- Water view: Water
Lot
- Size: 0.3 Acres
- Features: Back Yard, Corner Lot, Backs to Greenbelt/Park, Greenbelt, Lawn, Landscaped, Sprinkler System
Details
- Parcel number: R1065700F02101
Construction
Type & style
- Home type: SingleFamily
- Architectural style: Other,Detached
- Property subtype: Single Family Residence
Materials
- Brick
- Roof: Composition
Condition
- Year built: 2015
Utilities & green energy
- Sewer: Public Sewer
- Water: Public
- Utilities for property: Sewer Available, Water Available, Cable Available
Community & HOA
Community
- Security: Prewired
- Subdivision: Inspiration Ph 1b
HOA
- Has HOA: Yes
- Services included: Association Management
- HOA fee: $1,978 annually
- HOA name: First Service Residential
- HOA phone: 877-378-2388
Location
- Region: Wylie
Financial & listing details
- Tax assessed value: $149,429
- Annual tax amount: $1,494
- Date on market: 4/8/2025
- Cumulative days on market: 62 days
Price history
| Date | Event | Price |
|---|---|---|
| 6/30/2025 | Sold | -- |
Source: NTREIS #20895580 Report a problem | ||
| 6/27/2025 | Pending sale | $849,999$201/sqft |
Source: NTREIS #20895580 Report a problem | ||
| 6/9/2025 | Contingent | $849,999$201/sqft |
Source: NTREIS #20895580 Report a problem | ||
| 5/28/2025 | Price change | $849,999-2.3%$201/sqft |
Source: NTREIS #20895580 Report a problem | ||
| 5/14/2025 | Price change | $869,999-1.1%$206/sqft |
Source: NTREIS #20895580 Report a problem | ||
| 5/9/2025 | Price change | $879,9000%$208/sqft |
Source: NTREIS #20895580 Report a problem | ||
| 4/8/2025 | Listed for sale | $879,999-4.9%$208/sqft |
Source: NTREIS #20895580 Report a problem | ||
| 6/22/2022 | Sold | -- |
Source: NTREIS #20047406 Report a problem | ||
| 6/13/2022 | Pending sale | $925,000$219/sqft |
Source: NTREIS #20047406 Report a problem | ||
| 5/26/2022 | Contingent | $925,000$219/sqft |
Source: NTREIS #20047406 Report a problem | ||
| 5/12/2022 | Listed for sale | $925,000$219/sqft |
Source: NTREIS #20047406 Report a problem | ||
Public tax history
| Year | Property taxes | Tax assessment |
|---|---|---|
| 2016 | $1,494 | $149,429 |
Find assessor info on the county website
Neighborhood: 75098
Nearby homes
- $797,7004 bd4 ba4.2k sqft1833 Addison Grace Ln, Saint Paul, TX 75098Off Market
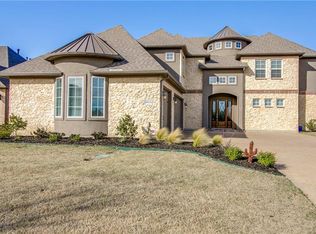
- $392,601-- bd-- ba-- sqft1833 Addison Grace Ln, Saint Paul, TX 75098Off Market
- $740,3004 bd4 ba4.1k sqft1829 Addison Grace Ln, Saint Paul, TX 75098Off Market
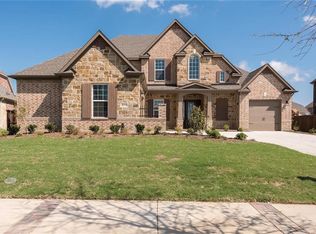
- $574,0004 bd4 ba3.4k sqft1826 Legendary Reef Way, Saint Paul, TX 75098Off Market
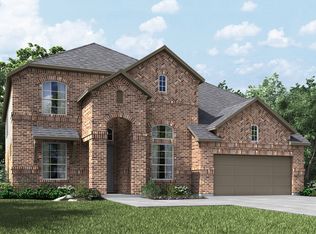
- $786,800-- bd-- ba-- sqft1832 Addison Grace Ln, Wylie, TX 75098Off Market
- $545,7004 bd3 ba2.6k sqft1822 Legendary Reef Way, Saint Paul, TX 75098Off Market
- $589,4004 bd3 ba3.6k sqft1830 Legendary Reef Way, Saint Paul, TX 75098Off Market
- $633,2004 bd4 ba3.5k sqft1825 Addison Grace Ln, Saint Paul, TX 75098Off Market
Nearby schools
GreatSchools rating
- 10/10George W Bush Elementary SchoolGrades: PK-4Distance: 0.4 mi
- 10/10Frank Mcmillan Junior High SchoolGrades: 7-8Distance: 1.7 mi
- 8/10Wylie East High SchoolGrades: 9-12Distance: 4.4 mi
Schools provided by the listing agent
- Elementary: George W Bush
- High: Wylie East
- District: Wylie ISD
Source: NTREIS. This data may not be complete. We recommend contacting the local school district to confirm school assignments for this home.
- Texas
- Collin County
- Wylie
- 75098
- 1833 Addison Grace Ln
