MOVE-IN READY in Richmond!
Welcome to 1833 Alaska Drive — a fully remodeled rancher that combines modern upgrades with the comfort of home. Whether you're a first-time buyer or simply want a stress-free move, this one’s ready for you!
Here’s why this one stands out:
- Sleek, updated kitchen with quartz countertops and Samsung stainless steel appliances
- Brand new HVAC system for efficient, year-round comfort
- Fully fenced yard — perfect for gatherings, pets, or play
- Newer roof for long-term peace of mind
- Top-to-bottom renovation with high-quality finishes throughout
- Warm, welcoming layout that feels like home the moment you walk in
- Prime location — just 5 miles from Richmond’s top dining, shopping, and entertainment
- minutes from Broadrock Sports Complex / Broadrock Park Close to Byrd Park, Forest Hill Park, and the James River Park System
- Minutes from popular local restaurants, shops, and destinations like Little Nickel, West Broad Village, and GreenGate
- Easy access to major highways, McGuire VA Medical Center, schools, gyms, and more
This home delivers the perfect mix of style, convenience, and peace of mind — all in one of Richmond’s most desirable neighborhoods.
- Don’t miss the chance to come see a house that checks all the boxes.
Sold for $310,000
Street View
$310,000
1833 Alaska Dr, Richmond, VA 23224
3beds
1,222sqft
Single Family Residence
Built in 1965
0.41 Acres Lot
$322,700 Zestimate®
$254/sqft
$1,977 Estimated rent
Home value
$322,700
$287,000 - $365,000
$1,977/mo
Zestimate® history
Owner options
List your home for rent
$1,977/mo
Rent Zestimate®
Find your next renter with Zillow Rental Manager. Plus, with online applications, you can quickly screen prospective tenants – for free.
$1,977/mo
Rent Zestimate®
Refinance and save
$1,959/mo
Est. payment
Refinancing to a lower rate could help reduce your monthly payments and save thousands over the life of the loan.
$1,959/mo
Est. payment
Explore your selling options
Work with a Zillow partner agent
Leverage their expertise and Zillow's premium Showcase listings to get your home seen by more buyers.
Get startedList with your own agent
Get your home in front of millions of buyers by listing it on Zillow.
Learn how to do itSell it yourself
Take full control of how buyers see your home on Zillow by listing For Sale by Owner (FSBO).
List your homeWhat's special
Brand new hvac systemFully fenced yardWarm welcoming layoutNewer roofSamsung stainless steel appliances
Zillow last checked:
Listing updated:
Listed by:
Filippo Morici 804-814-4283,
EXP Realty LLC,
Jared Davis 804-536-6100,
EXP Realty LLC
Bought with:
Jonathon Wilson, 0225259702
Keller Williams Realty
Jared Davis, 0225210738
EXP Realty LLC
Source: CVRMLS,MLS#: 2520681 Originating MLS: Central Virginia Regional MLS
Originating MLS: Central Virginia Regional MLSFacts & features
Interior
Bedrooms & bathrooms
- Bedrooms: 3
- Bathrooms: 2
- Full bathrooms: 1
- 1/2 bathrooms: 1
Primary bedroom
- Level: First
- Dimensions: 0 x 0
Bedroom 2
- Level: First
- Dimensions: 0 x 0
Bedroom 3
- Level: First
- Dimensions: 0 x 0
Dining room
- Level: First
- Dimensions: 0 x 0
Other
- Description: Tub & Shower
- Level: First
Half bath
- Level: First
Kitchen
- Level: First
- Dimensions: 0 x 0
Laundry
- Level: First
- Dimensions: 0 x 0
Living room
- Level: First
- Dimensions: 0 x 0
Heating
- Electric
Cooling
- Electric
Appliances
- Included: Cooktop, Dryer, Dishwasher, Exhaust Fan, Electric Cooking, Electric Water Heater, Freezer, Disposal, Ice Maker, Microwave, Oven, Range, Refrigerator, Stove, Washer
- Laundry: Washer Hookup, Dryer Hookup
Features
- Bedroom on Main Level, Ceiling Fan(s), Dining Area, Double Vanity, Granite Counters, Main Level Primary, Pantry, Recessed Lighting
- Flooring: Vinyl
- Basement: Crawl Space
- Attic: Pull Down Stairs
Interior area
- Total interior livable area: 1,222 sqft
- Finished area above ground: 1,222
- Finished area below ground: 0
Property
Parking
- Parking features: Driveway, Unpaved
- Has uncovered spaces: Yes
Features
- Levels: One
- Stories: 1
- Exterior features: Unpaved Driveway
- Pool features: None
- Fencing: Full
Lot
- Size: 0.41 Acres
Details
- Parcel number: C0060607078
- Zoning description: R-3
- Other equipment: Air Purifier
Construction
Type & style
- Home type: SingleFamily
- Architectural style: Ranch
- Property subtype: Single Family Residence
Materials
- Brick, Drywall
- Roof: Composition
Condition
- Resale
- New construction: No
- Year built: 1965
Utilities & green energy
- Sewer: Community/Coop Sewer
- Water: Public
Community & HOA
Community
- Security: Smoke Detector(s)
- Subdivision: Woodstock
Location
- Region: Richmond
Financial & listing details
- Price per square foot: $254/sqft
- Tax assessed value: $200,000
- Annual tax amount: $2,352
- Date on market: 1/19/2026
- Ownership: Partnership
- Ownership type: Partnership
Price history
| Date | Event | Price |
|---|---|---|
| 8/26/2025 | Sold | $310,000+3.3%$254/sqft |
Source:  CVRMLS #2520681 Report a problem CVRMLS #2520681 Report a problem | ||
| 7/26/2025 | Pending sale | $300,000$245/sqft |
Source: CVRMLS #2520681 Report a problem | ||
| 7/23/2025 | Listed for sale | $300,000+46.3%$245/sqft |
Source: CVRMLS #2520681 Report a problem | ||
| 4/1/2025 | Sold | $205,000+17.1%$168/sqft |
Source: CVRMLS #2505165 Report a problem | ||
| 3/14/2025 | Pending sale | $175,000$143/sqft |
Source: CVRMLS #2505165 Report a problem | ||
| 3/11/2025 | Listed for sale | $175,000+150%$143/sqft |
Source: CVRMLS #2505165 Report a problem | ||
| 6/26/2012 | Listing removed | $70,000$57/sqft |
Source: Ward Properties #1215957 Report a problem | ||
| 6/21/2012 | Listed for sale | $70,000$57/sqft |
Source: Ward Properties #1215957 Report a problem | ||
Public tax history
| Year | Property taxes | Tax assessment |
|---|---|---|
| 2025 | $2,400 +2% | $200,000 +2% |
| 2024 | $2,352 +17.4% | $196,000 +17.4% |
| 2023 | $2,004 | $167,000 |
| 2022 | $2,004 +62.1% | $167,000 +62.1% |
| 2021 | $1,236 +4% | $103,000 +4% |
| 2020 | $1,188 | $99,000 |
| 2019 | $1,188 +4.2% | $99,000 +4.2% |
| 2018 | $1,140 -39.1% | $95,000 +3.3% |
| 2017 | $1,873 | $92,000 -6.1% |
| 2016 | $1,873 | $98,000 -2% |
| 2015 | $1,873 | $100,000 |
| 2014 | $1,873 | $100,000 -20% |
| 2013 | -- | $125,000 -4.6% |
| 2012 | -- | $131,000 -7.1% |
| 2011 | -- | $141,000 |
| 2010 | -- | $141,000 +0.1% |
| 2009 | -- | $140,800 +12.8% |
| 2008 | -- | $124,800 +4% |
| 2007 | -- | $120,000 +25.9% |
| 2006 | -- | $95,300 +20.8% |
| 2005 | -- | $78,900 +9% |
| 2003 | -- | $72,400 +2.1% |
| 2002 | -- | $70,900 +9.1% |
| 2001 | $930 | $65,000 |
Find assessor info on the county website
Neighborhood: McGuire Manor
Nearby homes
- $260,2003 bd1 ba1.2k sqft1825 Alaska Dr, Richmond, VA 23224Off Market
- $231,1003 bd2 ba1.1k sqft1841 Alaska Dr, Richmond, VA 23224Off Market
- $242,0003 bd2 ba1.4k sqft4919 Lovells Rd, Richmond, VA 23224Off Market
- $46,0000.285 Acres4982 Warwick Rd, Richmond, VA 23224Off Market
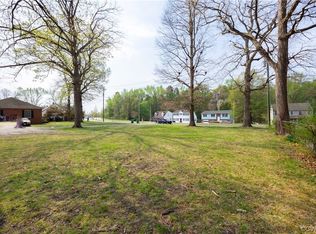
- $205,2003 bd1 ba1.1k sqft4918 Lovells Rd, Richmond, VA 23224Off Market
- $283,9003 bd1 ba1.5k sqft1817 Alaska Dr, Richmond, VA 23224Off Market
- $279,1003 bd2 ba1.3k sqft4911 Lovells Rd, Richmond, VA 23224Off Market
- $210,0002 bd2 ba1.4k sqft4976 Warwick Rd, Richmond, VA 23224Sold
Nearby schools
GreatSchools rating
- 2/10E.S.H. Greene Elementary SchoolGrades: PK-5Distance: 0.3 mi
- 1/10River City MiddleGrades: 6-8Distance: 1.7 mi
- 1/10Richmond High School for the ArtsGrades: 9-12Distance: 1.5 mi
Schools provided by the listing agent
- Elementary: Reid
- Middle: River City
- High: Huguenot
Source: CVRMLS. This data may not be complete. We recommend contacting the local school district to confirm school assignments for this home.
Get a cash offer in 3 minutes
Find out how much your home could sell for in as little as 3 minutes with a no-obligation cash offer.
Estimated market value
$322,700
Get a cash offer in 3 minutes
Find out how much your home could sell for in as little as 3 minutes with a no-obligation cash offer.
Estimated market value
$322,700
- Virginia
- Richmond City
- Richmond
- 23224
- McGuire Manor
- 1833 Alaska Dr
Nearby cities
Nearby neighborhoods
Nearby zip codes
Other Richmond Topics
