BRAND NEW LISTING
Welcome to this charming and beautifully updated 2-bedroom, 1-bath home offering the convenience of one-level living in a prime Bristol location. Featuring hardwood floors throughout much of the home, this property combines classic character with modern updates, including an updated kitchen and bathroom and stainless steel appliances.
Enjoy outdoor living with a spacious covered deck overlooking the fully fenced in front and back yard - perfect for pets, entertaining, or relaxing evenings at home. This partially finished basement provides additional flexible space for a workout area, hobby room or storage. Two storage sheds and off-street parking and back alley access to the home and makes the home's functionality and convenience.
Ideally located just minutes from downtown Bristol, shopping, dining, healthcare, and entertainment, this move-in ready home offers comfort, convenience and value. Don't miss your opportunity to make it yours!
All information contained herein is gathered from third party sources, tax records, homeowner and is subject to buyers and buyers agent verification.
Sold for $225,000
$225,000
1833 Anderson St, Bristol, TN 37620
2beds
1,224sqft
Single Family Residence, Residential
Built in 1933
8,276 Square Feet Lot
$225,700 Zestimate®
$184/sqft
$1,273 Estimated rent
Home value
$225,700
$192,000 - $266,000
$1,273/mo
Zestimate® history
Owner options
List your home for rent
$1,273/mo
Rent Zestimate®
Find your next renter with Zillow Rental Manager. Plus, with online applications, you can quickly screen prospective tenants – for free.
$1,273/mo
Rent Zestimate®
Refinance and save
$1,448/mo
Est. payment
Refinancing to a lower rate could help reduce your monthly payments and save thousands over the life of the loan.
$1,448/mo
Est. payment
Explore your selling options
Work with a Zillow partner agent
Leverage their expertise and Zillow's premium Showcase listings to get your home seen by more buyers.
Get startedList with your own agent
Get your home in front of millions of buyers by listing it on Zillow.
Learn how to do itSell it yourself
Take full control of how buyers see your home on Zillow by listing For Sale by Owner (FSBO).
List your homeWhat's special
Two storage shedsStainless steel appliancesOne-level livingUpdated kitchenOff-street parkingSpacious covered deck
Zillow last checked:
Listing updated:
Listed by:
Donna Addington 423-646-3785,
The Addington Agency Bristol
Bought with:
Bonnie Rector
Copper Key Properties
Source: TVRMLS,MLS#: 9997172
Facts & features
Interior
Bedrooms & bathrooms
- Bedrooms: 2
- Bathrooms: 1
- Full bathrooms: 1
Primary bedroom
- Level: First
Bedroom 2
- Level: First
Bathroom 1
- Level: First
Dining room
- Level: First
Kitchen
- Level: First
Living room
- Level: First
Heating
- Central, Heat Pump
Cooling
- Central Air, Heat Pump
Appliances
- Included: Dishwasher, Microwave, Range, Refrigerator
Features
- Master Downstairs, Kitchen Island, Remodeled
- Flooring: Ceramic Tile, Hardwood, Vinyl
- Basement: Concrete,Exterior Entry,Interior Entry,Workshop
- Number of fireplaces: 1
- Fireplace features: Living Room
Interior area
- Total structure area: 1,908
- Total interior livable area: 1,224 sqft
- Finished area below ground: 0
Property
Parking
- Total spaces: 1
- Parking features: Asphalt, Detached, See Remarks
- Carport spaces: 1
Features
- Levels: One
- Stories: 1
- Patio & porch: Back, Covered, Front Patio, Front Porch
- Fencing: Back Yard,Front Yard,Full
Lot
- Size: 8,276 Square Feet
- Dimensions: 60 x 140.4 IRR
- Topography: Cleared, Sloped
Details
- Additional structures: Outbuilding, Shed(s), Storage, Workshop
- Parcel number: 020c K 014.00
- Zoning: R 2
Construction
Type & style
- Home type: SingleFamily
- Architectural style: Cottage
- Property subtype: Single Family Residence, Residential
Materials
- Vinyl Siding
- Foundation: Block
- Roof: Asphalt
Condition
- Updated/Remodeled,Above Average
- New construction: No
- Year built: 1933
Utilities & green energy
- Sewer: Public Sewer
- Water: Public
- Utilities for property: Electricity Connected, Sewer Connected, Water Connected, Cable Connected
Community & HOA
Community
- Features: Sidewalks
- Subdivision: Not In Subdivision
HOA
- Has HOA: No
- Amenities included: Landscaping
Location
- Region: Bristol
Financial & listing details
- Price per square foot: $184/sqft
- Tax assessed value: $171,400
- Annual tax amount: $1,482
- Date on market: 6/21/2026
- Listing terms: Cash,Conventional,FHA,USDA Loan,VA Loan
- Electric utility on property: Yes
Price history
| Date | Event | Price |
|---|---|---|
| 7/17/2026 | Sold | $225,000$184/sqft |
Source: TVRMLS #9997172 Report a problem | ||
| 6/24/2026 | Pending sale | $225,000$184/sqft |
Source: TVRMLS #9997172 Report a problem | ||
| 6/21/2026 | Listed for sale | $225,000+156%$184/sqft |
Source: TVRMLS #9997172 Report a problem | ||
| 12/2/2015 | Sold | $87,900+3.5%$72/sqft |
Source: Public Record Report a problem | ||
| 5/3/2014 | Listing removed | $84,900$69/sqft |
Source: RE/MAX Results #346128 Report a problem | ||
| 4/3/2014 | Listed for sale | $84,900+75.1%$69/sqft |
Source: REMAX RESULTS BRISTOL #346128 Report a problem | ||
| 1/14/2014 | Sold | $48,500-19%$40/sqft |
Source: TVRMLS #340110 Report a problem | ||
| 11/15/2013 | Price change | $59,900-20%$49/sqft |
Source: CENTURY 21 Legacy #340110 Report a problem | ||
| 10/14/2013 | Listed for sale | $74,900+3.6%$61/sqft |
Source: Century 21 Legacy #340110 Report a problem | ||
| 6/3/2013 | Sold | $72,322+4.8%$59/sqft |
Source: Public Record Report a problem | ||
| 11/16/2006 | Sold | $69,000$56/sqft |
Source: Public Record Report a problem | ||
Public tax history
| Year | Property taxes | Tax assessment |
|---|---|---|
| 2025 | $1,482 +51.7% | $42,850 +108.3% |
| 2024 | $977 +8.1% | $20,575 |
| 2023 | $904 | $20,575 |
| 2022 | $904 | $20,575 |
| 2021 | -- | $20,575 +21.2% |
| 2020 | $803 +84.1% | $16,975 |
| 2019 | $436 -45.4% | $16,975 |
| 2018 | $800 0% | $16,975 |
| 2017 | $800 | $16,975 -2.9% |
| 2016 | $800 +0.5% | $17,475 |
| 2014 | $796 | $17,475 |
| 2013 | $796 +0.3% | $17,475 -0.4% |
| 2012 | $793 +5% | $17,551 +0.4% |
| 2011 | $755 | $17,484 |
| 2010 | $755 | $17,484 |
| 2009 | $755 | $17,484 |
| 2008 | -- | $17,484 +59.6% |
| 2007 | $542 +2.5% | $10,958 |
| 2006 | $529 | $10,958 |
| 2005 | $529 -3.8% | $10,958 |
| 2004 | $550 +6.8% | $10,958 +0% |
| 2002 | $515 | $10,957 |
| 2001 | -- | $10,957 -72.6% |
| 2000 | -- | $39,932 |
Find assessor info on the county website
Neighborhood: 37620
Nearby homes
- $166,6002 bd2 ba1k sqft1835 Anderson St, Bristol, TN 37620Off Market
- $179,3002 bd1 ba1.1k sqft1831 Anderson St, Bristol, TN 37620Off Market
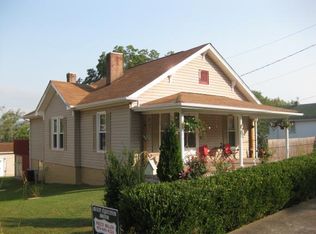
- $200,900-- bd2 ba936 sqft1841 Anderson St, Bristol, TN 37620Off Market
- $137,900-- bd1 ba1.2k sqft1811 Anderson St, Bristol, TN 37620Off Market
- $147,600-- bd1 ba1.3k sqft1836 Broad St, Bristol, TN 37620Off Market
- $153,100-- bd1 ba432 sqft1816 Anderson St, Bristol, TN 37620Off Market
- $186,6003 bd1 ba1.2k sqft1818 Anderson St, Bristol, TN 37620Off Market
- $139,8003 bd1 ba832 sqft1834 Broad St, Bristol, TN 37620Off Market
Nearby schools
GreatSchools rating
- 6/10Anderson Elementary SchoolGrades: PK-5Distance: 0.9 mi
- 5/10Bristol Tennessee Middle SchoolGrades: 6-8Distance: 1.4 mi
- 7/10Tennessee High SchoolGrades: 9-12Distance: 1.3 mi
Schools provided by the listing agent
- Elementary: Anderson
- Middle: Vance
- High: Tennessee
Source: TVRMLS. This data may not be complete. We recommend contacting the local school district to confirm school assignments for this home.
Get a cash offer in 3 minutes
Find out how much your home could sell for in as little as 3 minutes with a no-obligation cash offer.
Estimated market value
$225,700
Get a cash offer in 3 minutes
Find out how much your home could sell for in as little as 3 minutes with a no-obligation cash offer.
Estimated market value
$225,700
- Tennessee
- Sullivan County
- Bristol
- 37620
- 1833 Anderson St
