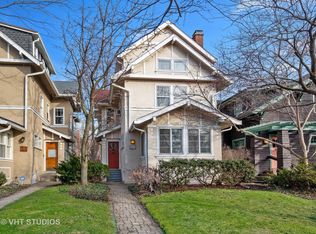
Overflowing with vintage charm and architectural beauty, this landmark Evanston home seamlessly blends historical significance with modern updates designed for comfortable, convenient living. Designed in 1895 by architect Robert C. Spencer-a contemporary, colleague, and former officemate of Frank Lloyd Wright-this Queen Anne/Prairie-style home is a rare architectural gem. It proudly showcases elements characteristic of both periods: the intricate ornamentation of the Queen Anne era paired with early Prairie School motifs, most notably the horizontal lines of the two porches, ornate facade details, and original diamond-patterned leaded glass windows. These thoughtful design features give the home its striking curb appeal and a special place in Evanston's architectural history. Inside, the home offers a harmonious flow starting with a grand entry hall, newly outfitted with maple hardwood floors that extend throughout the main level. The kitchen was completely renovated in 2022 and now features white shaker cabinets, butcher block countertops, stainless steel appliances, a stylish backsplash, gooseneck faucet, eye-catching blue tile accent wall, and a built-in bench dining nook. Just off the kitchen, a sunlit mudroom was added, offering abundant windows, generous storage, and convenient access to the backyard. The main level also includes several expansive, light-filled living spaces: a formal dining room, a large living room, and a cozy second living area anchored by a beautifully updated fireplace with wood accents, bold blue tilework, and custom built-ins. Upstairs, the second floor offers four generously sized bedrooms with refinished hardwood floors throughout. The full bathroom-gut-renovated with striking blue tile and gold fixtures-connects directly to the primary suite. The fourth bedroom, complete with fireplace and elegant curved windows, makes an ideal office or upstairs lounge. An additional powder room, also renovated with gold accents and a bespoke mural, completes the floor. The third floor features two more spacious bedrooms with new carpet and a second full bathroom, renovated into a tranquil, spa-like retreat with pitched ceilings and a skylight. The larger of the two bedrooms includes a charming turret room-fully finished with new drywall and electrical-perfect as a whimsical reading nook, a kid's hideaway, or extra storage. The basement offers ample unfinished space, ideal for storage or future expansion. Outdoor living is equally inviting, with a lovely wraparound front porch, a large back deck perfect for entertaining, and a spacious backyard leading to a two-car detached garage. This home has been meticulously updated-just move in and enjoy! Major upgrades include: New roof, furnace, and water heater (2020), All-new electrical, plumbing, and water pipes (2022), Full kitchen and bathroom renovations, new dryer (2022), Flat roof, exterior paint, new garage door and opener (2023), Updated garage electrical and a new fiberglass sewer liner (2024), New mudroom windows scheduled for installation in May 2025. Ask for the full update sheet for a comprehensive list of improvements. Ideally located in the heart of Evanston, just a short walk to downtown, Lake Michigan, the Metra, and the Davis Purple Line stop-making for an easy commute to Chicago. Surrounded by parks, restaurants, shops, bars, and top grocery stores like Whole Foods and Trader Joe's, this home truly offers the best of Evanston living.
Closed
Zillow last checked:
Listing updated:
Bought with:
Ken Jungwirth
@properties Christie's International Real Estate
Source: MRED as distributed by MLS GRID,MLS#: 12348343
Price history
| Date | Event | Price |
|---|---|---|
| 6/20/2025 | Sold | $1,075,000-6.5%$301/sqft |
Source:  MRED as distributed by MLS GRID #12348343 Report a problem MRED as distributed by MLS GRID #12348343 Report a problem | ||
| 5/8/2025 | Contingent | $1,150,000$322/sqft |
Source: MRED as distributed by MLS GRID #12348343 Report a problem | ||
| 4/25/2025 | Listed for sale | $1,150,000-8%$322/sqft |
Source: MRED as distributed by MLS GRID #12348343 Report a problem | ||
| 4/25/2025 | Listing removed | $1,250,000$350/sqft |
Source: MRED as distributed by MLS GRID #12338299 Report a problem | ||
| 4/15/2025 | Listed for sale | $1,250,000+76.1%$350/sqft |
Source: MRED as distributed by MLS GRID #12338299 Report a problem | ||
| 3/7/2022 | Sold | $710,000+5.2%$199/sqft |
Source: MRED as distributed by MLS GRID #11282030 Report a problem | ||
| 2/2/2022 | Contingent | $675,000$189/sqft |
Source: MRED as distributed by MLS GRID #11282030 Report a problem | ||
| 1/28/2022 | Price change | $675,000-15.6%$189/sqft |
Source: MRED as distributed by MLS GRID #11282030 Report a problem | ||
| 12/6/2021 | Listed for sale | $800,000$224/sqft |
Source: MRED as distributed by MLS GRID #11282030 Report a problem | ||
Get a cash offer in 3 minutes
Find out how much your home could sell for in as little as 3 minutes with a no-obligation cash offer.
Estimated market value
$1,160,900
