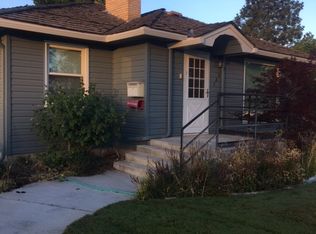
$325,6003 bd1 ba1.2k sqft1827 Benson Ave, Prosser, WA 99350Off MarketSaveNo image available for this property
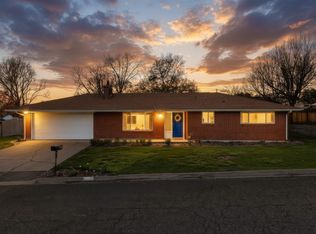
$308,6003 bd1 ba1.1k sqft1830 Highland Dr, Prosser, WA 99350Off MarketSaveNo image available for this property
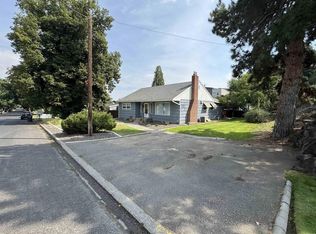
$415,0004 bd2 ba2.4k sqft1832 Highland Dr, Prosser, WA 99350For SaleSaveNo image available for this property
$306,6003 bd1 ba836 sqft1838 Highland Dr, Prosser, WA 99350Off MarketSaveNo image available for this property
$399,0003 bd2 ba1.6k sqft935 Parkside Dr, Prosser, WA 99350For SaleSaveMLS ID #296087, Victoria Mendoza, Realty One Group Ignite. PACMLS as distributed by MLS GRID
$395,0004 bd1 ba1.5k sqft1314 Grant Ave, Prosser, WA 99350For SaleSaveMLS ID #295293, Kampbell Blair, Webb's Realty & Associates, LLC. PACMLS as distributed by MLS GRID
$395,0003 bd2 ba1.9k sqft1021 Prosser Ave, Prosser, WA 99350For SaleSaveMLS ID #294978, Anna Kellogg, Kellogg & Company. PACMLS as distributed by MLS GRID
$364,9003 bd2 ba1.8k sqft928 Market St, Prosser, WA 99350For SaleSaveMLS ID #295470, Travis Davis, Coldwell Banker Tomlinson. PACMLS as distributed by MLS GRID
$375,0003 bd2 ba1.5k sqft1123 Prosser Ave, Prosser, WA 99350For SaleSaveNo image available for this propertyMLS ID #291700, Brendan Burke, EXIT Realty Tri-Cities Life. PACMLS as distributed by MLS GRID
$389,0003 bd2 ba1.5k sqft120 SW Malibu Dr, Prosser, WA 99350For SaleSaveNo image available for this propertyMLS ID #295461, Kelly Adamson, Windermere Yakima. PACMLS as distributed by MLS GRID
$372,5003 bd1 ba1.2k sqft1316 Grant Ave, Prosser, WA 99350For SaleSaveNo image available for this propertyMLS ID #293622, Amanda Copp, Webb's Realty & Associates, LLC. PACMLS as distributed by MLS GRID
$425,0003 bd2 ba1.6k sqft104804 W Oie Hwy, Prosser, WA 99350For SaleSaveNo image available for this propertyMLS ID #291491, Kampbell Blair, Webb's Realty & Associates, LLC. PACMLS as distributed by MLS GRID
$574,9004 bd2 ba1.9k sqft340 S Nunn Rd, Prosser, WA 99350For SaleSaveNo image available for this propertyMLS ID #293975, Jeff Graff, Century 21-Tri-Cities. PACMLS as distributed by MLS GRID
$315,0003 bd2 ba2k sqft819 Main St, Prosser, WA 99350For SaleSaveNo image available for this propertyMLS ID #291523, Kampbell Blair, Webb's Realty & Associates, LLC. PACMLS as distributed by MLS GRID
$499,9003 bd3 ba2.2k sqft215 SW Mariposa Ct, Prosser, WA 99350For SaleSaveNo image available for this propertyMLS ID #295319, Ken Olsen, Retter and Company Sotheby's. PACMLS as distributed by MLS GRID
$450,0002 bd2 ba1.4k sqft19902 S 1745 Prsw, Prosser, WA 99350For SaleSaveNo image available for this propertyMLS ID #295472, Kristine Connolly, Coldwell Banker Tomlinson. PACMLS as distributed by MLS GRID
from $334,9903 bd2 ba1.1k sqftThe Alderwood Plan, Merlot Meadows, Prosser, WA 99350New ConstructionSaveNo image available for this propertyHayden Homes
$419,9004 bd2 ba1.4k sqft218 Packer St, Prosser, WA 99350New ConstructionSaveNo image available for this propertyMLS ID #294000, Jaime Bocek, RE/MAX, The Collective. PACMLS as distributed by MLS GRID
from $329,9903 bd2 ba1.2k sqftThe Canyon Plan, Merlot Meadows, Prosser, WA 99350New ConstructionSaveNo image available for this propertyHayden Homes
from $429,9904 bd3 ba2.2k sqftThe Timberline Plan, Merlot Meadows, Prosser, WA 99350New ConstructionSaveNo image available for this propertyHayden Homes
from $354,9903 bd2 ba1.4k sqftThe Edgewood Plan, Merlot Meadows, Prosser, WA 99350New ConstructionSaveNo image available for this propertyHayden Homes
$409,0004 bd2 ba1.6k sqft504 Lizzy Ln, Grandview, WA 98930For SaleSaveNo image available for this propertyMLS ID #295909, Piper Barton, Piper Barton Group LLC. PACMLS as distributed by MLS GRID
$372,9903 bd2 ba1.4k sqft374 Voyager Ave, Prosser, WA 99350New ConstructionSaveNo image available for this propertyHayden Homes
from $374,9903 bd3 ba1.7k sqftThe Middleton Plan, Merlot Meadows, Prosser, WA 99350New ConstructionSaveNo image available for this propertyHayden Homes