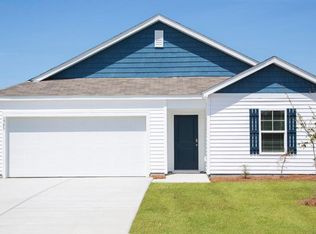
Move in ready!! Our DOVER Floor Plan with 3 bedrooms, 2 baths and flex room downstairs and bonus room upstairs, 2-car garage and covered rear porch. Primary Suite is on lower level with 2 additional bedrooms. Kitchen breakfast bar for casual seating, dining area, stainless steel appliances. Primary suite with separate dual vanities and large walk-in shower. Smart Home Technology including: the following: a Z-Wave programmable thermostat; a Z-Wave door lock; a Z-Wave wireless switch; a touchscreen Smart Home control device; an automation platform; a SkyBell video doorbell, and an Amazon Echo Dot. EXAMPLE Photos. NOTE: Some Photos are of Sample home for further reference regarding home lay-out. Options/Colors will vary.
This property is not currently displayed as for sale or rent on Zillow. This may be different from what's on other websites or public sources.