Welcome home! This estate is perfectly nestled on a corner lot within a quiet cul-de-sac, offering the ideal blend of privacy and convenience. Flaunting a spacious two car garage complemented by ample attic storage, this home is a haven for both your living and storage needs. New insulated garage door and motor. The property boasts a large fenced yard, creating a personal oasis for outdoor activities or simply unwinding under the Florida sun. Entertaining is a breeze with the screened patio and covered back porch providing the perfect setting for any gathering. ORIGINALLY A THREE BEDROOM HOME, the layout has been reimagined into a two bedroom residence to allow for an expansive second bedroom. The open and airy floor plan accentuated by cathedral ceilings ensures every corner of this abode is touched by natural light. The living room adorned with wood laminate floors and sliding glass doors seamlessly extends to the patio, while a cozy wood burning brick fireplace serves as a charming centerpiece connecting the living and dining areas. Adjacent to the dining room, you'll find a kitchen that radiates style and function with its light and bright cabinetry, stainless steel appliances, natural gas stove, tile backsplash, pantry storage, and breakfast bar. A versatile BONUS ROOM presents endless possibilities as a home office, gym, den, or even a potential third bedroom. Retreat to the primary suite, a sanctuary featuring a double door entry, dual closets, and a renovated en suite bath with a sleek glass door shower and upgraded vanity. The second bedroom is equally impressive with access to a large walk in closet and a remodeled bathroom showcasing modern updates. Significant enhancements include a new AC system installed in 2018, and the joy of NO HOA fees. This gem is poised to captivate any discerning buyer seeking a remarkable home in a sought after location. Nestled between Lake Apopka and Wekiva Springs, enjoy the weekends out fishing and kayaking on the crystal clear waters. You’ll also be a short distance from shopping, dining, Sprouts Farmers Market, Regal Wekiva Riverwalk movie theatre, Bowlero bowling alley, Birchwood Coffee, 24 Hour Fitness, Hobby Lobby and more! Call today to schedule your exclusive showing and embrace the lifestyle that awaits you.
Sold for $335,000
$335,000
1833 Bonerly Cir, Apopka, FL 32703
2beds
1,657sqft
Single Family Residence
Built in 1983
9,696 Square Feet Lot
$351,100 Zestimate®
$202/sqft
$1,972 Estimated rent
Home value
$351,100
$334,000 - $369,000
$1,972/mo
Zestimate® history
Owner options
List your home for rent
$1,972/mo
Rent Zestimate®
Find your next renter with Zillow Rental Manager. Plus, with online applications, you can quickly screen prospective tenants – for free.
$1,972/mo
Rent Zestimate®
Refinance and save
$2,407/mo
Est. payment
Refinancing to a lower rate could help reduce your monthly payments and save thousands over the life of the loan.
$2,407/mo
Est. payment
Explore your selling options
Work with a Zillow partner agent
Leverage their expertise and Zillow's premium Showcase listings to get your home seen by more buyers.
Get startedList with your own agent
Get your home in front of millions of buyers by listing it on Zillow.
Learn how to do itSell it yourself
Take full control of how buyers see your home on Zillow by listing For Sale by Owner (FSBO).
List your homeWhat's special
Sliding glass doorsQuiet cul-de-sacSpacious two car garageHome officeScreened patioVersatile bonus roomCovered back porch
Zillow last checked:
Listing updated:
Listed by:
Chuck Ferdinandsen 407-341-2113,
GREEN HOUSE REALTY INC 321-352-7129
Bought with:
Keith Finnerty, 449212
VENTURE I PROPERTIES, INC.
Source: Stellar MLS,MLS#: O6181599 Originating MLS: Orlando Regional
Originating MLS: Orlando Regional
Facts & features
Interior
Bedrooms & bathrooms
- Bedrooms: 2
- Bathrooms: 2
- Full bathrooms: 2
Rooms
- Room types: Bonus Room
Primary bedroom
- Features: Ceiling Fan(s), En Suite Bathroom, Built-in Closet
- Level: First
- Dimensions: 15.9x16.9
Bedroom 2
- Features: Ceiling Fan(s), Walk-In Closet(s)
- Level: First
- Dimensions: 20x10.6
Primary bathroom
- Features: Shower No Tub
- Level: First
- Dimensions: 12x9
Bathroom 2
- Features: Tub With Shower
- Level: First
- Dimensions: 9.9x8.8
Bonus room
- Features: No Closet
- Level: First
- Dimensions: 15.6x12.4
Dining room
- Level: First
- Dimensions: 12.1x11.6
Kitchen
- Features: Breakfast Bar
- Level: First
- Dimensions: 12x10
Living room
- Features: Ceiling Fan(s)
- Level: First
- Dimensions: 21x17.6
Heating
- Central, Electric
Cooling
- Central Air
Appliances
- Included: Dishwasher, Disposal, Gas Water Heater, Microwave, Range, Refrigerator
- Laundry: Inside
Features
- Cathedral Ceiling(s), Ceiling Fan(s), Walk-In Closet(s)
- Flooring: Ceramic Tile, Engineered Hardwood, Laminate
- Doors: Sliding Doors
- Has fireplace: Yes
- Fireplace features: Living Room, Wood Burning
Interior area
- Total structure area: 1,939
- Total interior livable area: 1,657 sqft
Property
Parking
- Total spaces: 2
- Parking features: Garage Door Opener
- Attached garage spaces: 2
Features
- Levels: One
- Stories: 1
- Patio & porch: Covered, Enclosed, Rear Porch, Screened
- Exterior features: Sidewalk
- Fencing: Vinyl,Wood
Lot
- Size: 9,696 Square Feet
- Features: Corner Lot, Cul-De-Sac, In County, Level, Sidewalk
Details
- Parcel number: 122128002200640
- Zoning: R-1A
- Special conditions: None
Construction
Type & style
- Home type: SingleFamily
- Property subtype: Single Family Residence
Materials
- Block, Concrete, Wood Siding
- Foundation: Slab
- Roof: Shingle
Condition
- New construction: No
- Year built: 1983
Utilities & green energy
- Sewer: Public Sewer
- Water: Public
- Utilities for property: BB/HS Internet Available, Electricity Connected, Natural Gas Connected
Community & HOA
Community
- Pet fee: $0 monthly
- Subdivision: ADAMS RIDGE
HOA
- Has HOA: No
Location
- Region: Apopka
Financial & listing details
- Price per square foot: $202/sqft
- Tax assessed value: $286,085
- Annual tax amount: $2,258
- Date on market: 2/28/2024
- Cumulative days on market: 6 days
- Listing terms: Cash,Conventional,FHA,VA Loan
- Ownership: Fee Simple
- Total actual rent: 0
- Electric utility on property: Yes
- Road surface type: Paved, Asphalt
Price history
| Date | Event | Price |
|---|---|---|
| 3/28/2024 | Sold | $335,000-2.9%$202/sqft |
Source:  Stellar MLS #O6181599 Report a problem Stellar MLS #O6181599 Report a problem | ||
| 3/5/2024 | Pending sale | $345,000$208/sqft |
Source: Stellar MLS #O6181599 Report a problem | ||
| 2/28/2024 | Listed for sale | $345,000+102.9%$208/sqft |
Source: Stellar MLS #O6181599 Report a problem | ||
| 8/14/2017 | Sold | $170,000+0.1%$103/sqft |
Source: Public Record Report a problem | ||
| 7/2/2017 | Price change | $169,900-2.9%$103/sqft |
Source: FUTURE HOME REALTY INC #O5516465 Report a problem | ||
| 7/2/2017 | Pending sale | $174,900$106/sqft |
Source: FUTURE HOME REALTY INC #O5516465 Report a problem | ||
| 6/12/2017 | Listed for sale | $174,900+55.5%$106/sqft |
Source: FUTURE HOME REALTY INC #O5516465 Report a problem | ||
| 9/4/2002 | Sold | $112,500+48%$68/sqft |
Source: Public Record Report a problem | ||
| 1/8/1997 | Sold | $76,000$46/sqft |
Source: Public Record Report a problem | ||
Public tax history
| Year | Property taxes | Tax assessment |
|---|---|---|
| 2024 | $2,417 +7% | $164,085 +3% |
| 2023 | $2,259 +4.7% | $159,306 +3% |
| 2022 | $2,158 +2% | $154,666 +3% |
| 2021 | $2,114 +1.1% | $150,161 +1.4% |
| 2020 | $2,092 +1.8% | $148,088 +2.3% |
| 2019 | $2,055 +1.3% | $144,759 +1.9% |
| 2018 | $2,030 | $142,060 +8.3% |
| 2017 | $2,030 +121.2% | $131,188 +19.1% |
| 2016 | $918 +1.7% | $110,187 +20.9% |
| 2015 | $903 -5.7% | $91,114 +24.2% |
| 2014 | $957 +1.4% | $73,354 +3.9% |
| 2013 | $943 +0.1% | $70,602 +1.1% |
| 2012 | $943 -21.8% | $69,856 -20% |
| 2011 | $1,205 -1.4% | $87,343 -3.5% |
| 2010 | $1,222 | $90,552 -20.7% |
| 2009 | -- | $114,178 -30.7% |
| 2008 | $1,476 -7.3% | $164,849 -7.3% |
| 2007 | $1,593 -4.8% | $177,840 +10.4% |
| 2006 | $1,673 +1.9% | $161,018 +30.7% |
| 2005 | $1,641 +5% | $123,167 +25.2% |
| 2004 | $1,562 +0.8% | $98,353 +2.1% |
| 2003 | $1,550 +38.6% | $96,327 +7.3% |
| 2002 | $1,119 -0.7% | $89,768 +19.9% |
| 2001 | $1,127 +2.5% | $74,863 +5.5% |
| 2000 | $1,100 | $70,956 |
Find assessor info on the county website
Neighborhood: 32703
Nearby homes
- $368,5003 bd2 ba1.7k sqft1827 Bonerly Cir, Apopka, FL 32703Off Market
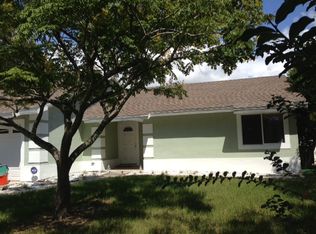
- $309,0003 bd2 ba1.1k sqft106 N Apollo Dr, Apopka, FL 32703Off Market

- $304,7003 bd2 ba1.1k sqft114 N Apollo Dr, Apopka, FL 32703Off Market
- $311,6003 bd2 ba1k sqft1840 Haperon St, Apopka, FL 32703Off Market
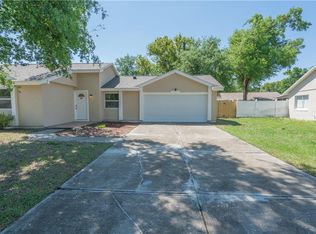
- $306,2003 bd2 ba1k sqft1834 Haperon St, Apopka, FL 32703Off Market
- $330,2003 bd2 ba1.3k sqft1821 Bonerly Cir, Apopka, FL 32703Off Market
- $292,1002 bd2 ba1.1k sqft1846 Haperon St, Apopka, FL 32703Off Market
- $299,5003 bd2 ba1k sqft122 N Apollo Dr, Apopka, FL 32703Off Market
Nearby schools
GreatSchools rating
- 5/10Clay Springs Elementary SchoolGrades: PK-5Distance: 0.9 mi
- 5/10Piedmont Lakes Middle SchoolGrades: 6-8Distance: 2.8 mi
- 3/10Wekiva High SchoolGrades: 9-12Distance: 2.8 mi
Schools provided by the listing agent
- Elementary: Clay Springs Elem
- Middle: Piedmont Lakes Middle
- High: Wekiva High
Source: Stellar MLS. This data may not be complete. We recommend contacting the local school district to confirm school assignments for this home.
Get a cash offer in 3 minutes
Find out how much your home could sell for in as little as 3 minutes with a no-obligation cash offer.
Estimated market value
$351,100
Get a cash offer in 3 minutes
Find out how much your home could sell for in as little as 3 minutes with a no-obligation cash offer.
Estimated market value
$351,100
- Florida
- Orange County
- Apopka
- 32703
- 1833 Bonerly Cir
Nearby cities
Nearby neighborhoods
Nearby zip codes
Other Apopka Topics
