Skip main navigation
Sold for $945,000
  • $945,000

    1833 Brown Deer Cv, Coralville, IA 52241

    5beds
    5,261sqft
    Single Family Residence, Residential
    Built in 2006
    9,312 Square Feet Lot
    $998,000 Zestimate®
    $180/sqft
    $4,082 Estimated rent

    Home value

    $998,000

    $948,000 - $1.05M

    $4,082/mo

    Zestimate® history
    Loading
    Loading...

    Owner options

    List your home for rent

    $4,082/mo

    Rent Zestimate®

    Find your next renter with Zillow Rental Manager. Plus, with online applications, you can quickly screen prospective tenants – for free.

    Learn more

    $4,082/mo

    Rent Zestimate®

    Refinance and save

    $5,176/mo

    Est. payment

    Refinancing to a lower rate could help reduce your monthly payments and save thousands over the life of the loan.

    See today's rates

    $5,176/mo

    Est. payment

    Explore your selling options

    Work with a Zillow partner agent

    Leverage their expertise and Zillow's premium Showcase listings to get your home seen by more buyers.

    Get started

    List with your own agent

    Get your home in front of millions of buyers by listing it on Zillow.

    Learn how to do it

    Sell it yourself

    Take full control of how buyers see your home on Zillow by listing For Sale by Owner (FSBO).

    List your home

    What's special

    Expansive dining roomQuality craftsmanshipStunning foyerJack-and-jill bathroomSpacious bedroomsFresh interior paintLight-filled spaces
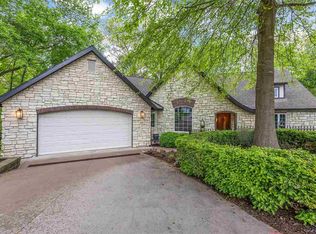
    Nestled in a picturesque cul-de-sac on the 16th hole of Brown Deer Golf Club, this exceptional 5 bed, 5 bath two-story walkout combines charm and sophistication with thoughtful modern updates. This former parade home boasts iconic curb appeal and remarkable attention to detail. Inside, light-filled spaces highlight the home’s quality craftsmanship and timeless elegance. The main level includes a magnificent primary suite and a stunning foyer with a graceful staircase. Ideal for entertaining, the home offers an eat-in gourmet kitchen with generous cabinetry, upscale appliances, and ample counter space, all flowing into an expansive dining room and a cozy living room with a fireplace. The second floor offers a well-designed retreat with three spacious bedrooms, two bathrooms—including a convenient Jack-and-Jill bathroom—and an open landing that overlooks the grand foyer, adding an element of elegance and cohesion to the home’s design. The walkout lower level presents a spacious family room with a bistro, a garden room, gym, extra bedroom and bath. This home harmoniously blends style, comfort, and functionality for contemporary living.

    Zillow last checked:

    Listing updated:

    Listed by:

    Michael McEleney 319-400-1697,

    Urban Acres Real Estate

    Bought with:

    Urban Acres Real Estate

    Source: Iowa City Area AOR,MLS#: 202406044MLS Logo

    Facts & features

    Interior

    Bedrooms & bathrooms
    • Bedrooms: 5
    • Bathrooms: 5
    • Full bathrooms: 4
    • 1/2 bathrooms: 1
    Rooms
    • Room types: Bonus Room, Dining Room, Exercise Room, Family Room, Library Or Office, Living Room, Recreation Room, Primary Bath
    Heating
    • Natural Gas, Forced Air
    Cooling
    • Central Air
    Appliances
    • Included: Dishwasher, Microwave, Range Or Oven, Refrigerator, Dryer, Washer
    • Laundry: Main Level, Laundry Room
    Features
    • Den, High Ceilings, Kitchen Island
    • Flooring: Carpet, Wood, Tile
    • Basement: Full,Walk-Out Access,Finished
    • Number of fireplaces: 3
    • Fireplace features: Gas, Living Room, In LL
    Interior area
    • Total structure area: 5,261
    • Total interior livable area: 5,261 sqft
    • Finished area above ground: 3,306
    • Finished area below ground: 1,955

    Property

    Parking
    • Total spaces: 3
    • Parking features: Garage - Attached
    • Has attached garage: Yes
    Features
    • Levels: Two
    • Stories: 2
    • Patio & porch: Deck, Front Porch
    • Exterior features: Sprinkler System
    • Fencing: Fenced
    Lot
    • Size: 9,312 Square Feet
    • Dimensions: 96 x 97
    • Features: Less Than Half Acre
    Details
    • Parcel number: 0732205003
    • Zoning: Residential
    • Special conditions: Standard

    Construction

    Type & style
    • Home type: SingleFamily
    • Property subtype: Single Family Residence, Residential
    Materials
    • Frame, Stone, Vinyl
    Condition
    • Year built: 2006
    Details
    • Builder name: Lighthouse Homes & Design

    Utilities & green energy

    • Sewer: Public Sewer
    • Water: Public
    • Utilities for property: Cable Available

    Community & HOA

    Community
    • Features: Fitness Center, Sidewalks
    • Subdivision: Lakewood Hills
    HOA
    • Services included: None
    Location
    • Region: Coralville

    Financial & listing details

    • Price per square foot: $180/sqft
    • Tax assessed value: $953,800
    • Annual tax amount: $14,352
    • Date on market: 10/27/2024
    • Listing terms: Conventional,Cash

    Price history

    DateEventPrice
    12/3/2024Sold$945,000-17.8%$180/sqft
    Source: Iowa City Area AOR #202406044 Report a problem
    10/27/2024Listed for sale$1,149,999+43.7%$219/sqft
    Source: Iowa City Area AOR #202406044 Report a problem
    3/3/2023Sold$800,000-4.8%$152/sqft
    Source: Iowa City Area AOR #202206225 Report a problem
    1/14/2023Contingent$839,900$160/sqft
    Source: Iowa City Area AOR #202206225 Report a problem
    11/23/2022Listed for sale$839,900+20.2%$160/sqft
    Source: Iowa City Area AOR #202206225 Report a problem
    2/5/2013Listing removed$699,000$133/sqft
    Source: Lepic-Kroeger Realtors #2120182 Report a problem
    12/29/2012Listed for sale$699,000+8.4%$133/sqft
    Source: Lepic-Kroeger Realtors #2120182 Report a problem
    6/8/2012Sold$645,000-7.7%$123/sqft
    Source: Iowa City Area AOR #20120182 Report a problem
    3/13/2012Price change$699,000-4.1%$133/sqft
    Source: Lepic-Kroeger, REALTORS #20120182 Report a problem
    10/7/2011Price change$729,000-4.1%$139/sqft
    Source: Lepic-Kroeger, REALTORS #20113475 Report a problem
    6/3/2011Listed for sale$760,000+2.7%$144/sqft
    Source: Lepic-Kroeger, REALTORS #20113475 Report a problem
    4/1/2010Sold$740,000+5.7%$141/sqft
    Source: Iowa City Area AOR #20096102 Report a problem
    6/16/2006Sold$700,000+600%$133/sqft
    Source: Public Record Report a problem
    5/4/2005Sold$100,000$19/sqft
    Source: Public Record Report a problem

    Public tax history

    YearProperty taxesTax assessment
    2025$14,544 +1.3%$953,800 +21.6%
    2024$14,352 -6.5%$784,300
    2023$15,358 +4.7%$784,300 +7.1%
    2022$14,661 +2%$732,500
    2021$14,376 +2.1%$732,500 +4.9%
    2020$14,084 +4.4%$698,000
    2019$13,488 $698,000 +5.8%
    2018$13,488 +2%$659,900
    2017$13,224 +0%$659,900 +0.6%
    2016$13,218 +2.7%$655,800
    2015$12,866 +7.7%$655,800 +8.6%
    2014$11,948 $603,900 -1.1%
    2012-- $610,450
    2011-- $610,450
    2009-- $610,450
    2008-- $610,450 +2387.6%
    2005$392 +2.1%$24,540
    2004$384 +4.9%$24,540 +10%
    2003$366 +2.2%$22,310
    2002$358 -4.8%$22,310
    2001$376 $22,310
    Find assessor info on the county website

    Neighborhood: 52241

    Nearby schools

    GreatSchools rating
    Schools provided by the listing agent
    • Elementary: Wickham
    • Middle: Northwest
    • High: West

    Source: Iowa City Area AOR. This data may not be complete. We recommend contacting the local school district to confirm school assignments for this home.

    Get pre-qualified for a loan
    At Zillow Home Loans, we can pre-qualify you in as little as 5 minutes with no impact to your credit score.

    An equal housing lender. NMLS #10287.

    Sell for more on Zillow
    Get a Zillow Showcase℠ listing at no additional cost and you could sell for .
    $998,000
    2% more
    +$19,960
    With Zillow Showcase(estimated)
    $1,017,960