Skip main navigation
Pending
  • $599,000

    1833 Castle Pnes, San Angelo, TX 76904

    4beds
    2,555sqft
    : 
    Loading
    Get pre-qualified
    Single Family Residence
    Built in 2019
    0.31 Acres Lot
    $-- Zestimate®
    $234/sqft
    $-- HOA

    What's special

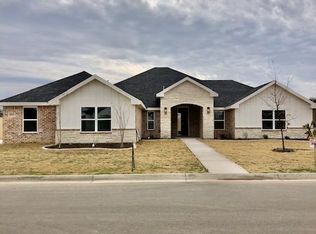
    This immaculately maintained 4 bd/ 2.5 bath home on a cul-de-sac in prestigious Bentwood Country Club offers open concept living with a cozy corner fireplace perfect for entertaining or relaxing nights at home. The gourmet kitchen steals the show with a large eat-in island, gas cooktop, double ovens, drawer microwave, beautiful glass tile backsplash, and a built-in coffee bar. The cutest mud room comes right off of the garage!! The dreamy primary suite features a separate private office, spa-like soaking tub, walk-thru shower, dual vanities, and a stunning gas log fireplace shared with bedroom. Enjoy the oversized covered patio, outdoor living space and spacious backyard...pool-ready if desired. This one is a must see!!
    145 days
    |
    31
    |
    0
    |

    Zillow last checked:

    Listing updated:

    Listed by:

    Susan Higgins 325-277-2995,

    ERA Newlin & Company

    Source: San Angelo AOR,MLS#: 131679MLS Logo

      Facts & features

      Interior

      Bedrooms & bathrooms
      • Bedrooms: 4
      • Bathrooms: 3
      • Full bathrooms: 2
      • 1/2 bathrooms: 1
      Primary bedroom
      • Area: 270 Square Feet
      • Dimensions: 18.0000 x 15.0000
      Bedroom 2
      • Area: 156 Square Feet
      • Dimensions: 12.0000 x 13.0000
      Bedroom 3
      • Area: 156 Square Feet
      • Dimensions: 12.0000 x 13.0000
      Bedroom 4
      • Area: 156 Square Feet
      • Dimensions: 12.0000 x 13.0000
      Dining room
      • Area: 156 Square Feet
      • Dimensions: 13.0000 x 12.0000
      Kitchen
      • Area: 180 Square Feet
      • Dimensions: 15.0000 x 12.0000
      Living room
      • Area: 418 Square Feet
      • Dimensions: 22.0000 x 19.0000
      Other
      • Area: 132 Square Feet
      • Dimensions: 12.0000 x 11.0000
      Utility room
      • Area: 56 Square Feet
      • Dimensions: 8.0000 x 7.0000
      Heating
      • Central, Natural Gas
      Cooling
      • Central Air, Electric
      Appliances
      • Included: Built-In Electric Oven, Built-In Gas Oven, Cooktop, Dishwasher, Disposal, Microwave, Refrigerator, Vented Exhaust Fan, Water Softener Owned
      • Laundry: Electric Dryer Hookup, Gas Dryer Hookup, Laundry Room, Washer Hookup
      Features
      • Pantry, Quartz Counters, Split Bedroom Floorplan, Ceiling Fan(s), Study
      • Flooring: Carpet, Combination, Simulated Wood
      • Windows: Triple Pane Windows, Window Coverings
      • Has basement: No
      • Has fireplace: Yes
      • Fireplace features: Bedroom, Gas Log, Living Room
      Interior area
      • Total structure area: 2,555
      • Total interior livable area: 2,555 sqft
      Video & virtual tour

      Property

      Parking
      • Total spaces: 4
      • Parking features: Attached, Carport, Garage, Garage Door Opener
      • Attached garage spaces: 2
      • Carport spaces: 2
      • Covered spaces: 4
      Features
      • Levels: One
      • Patio & porch: Patio, Covered Patio
      Lot
      • Size: 0.31 Acres
      • Dimensions: .313
      • Features: Interior Lot, Sprinklers In Front, Sprinklers In Rear
      Details
      • Parcel number: 0314050006602500

      Construction

      Type & style
      • Home type: SingleFamily
      • Property subtype: Single Family Residence
      Materials
      • Brick
      • Foundation: Slab
      • Roof: Composition
      Condition
      • Year built: 2019

      Utilities & green energy

      • Sewer: Public Sewer
      • Water: Public

      Community & HOA

      Community
      • Security: Smoke Detector(s), Security System Owned, Smart Security System
      • Subdivision: Bentwood Country Club Est
      HOA
      • Has HOA: No
      Location
      • Region: San Angelo

      Financial & listing details

      • Price per square foot: $234/sqft
      • Date on market: 2/17/2026
      • Listing terms: Cash,Conventional,FHA,VA Loan

        Estimated market value

        Not available

        Estimated sales range

        Not available

        Not available

        Price history

        DateEventPrice
        4/23/2026Pending sale$599,000$234/sqft
        Source: San Angelo AOR #131679 Report a problem
        3/25/2026Price change$599,000-1.6%$234/sqft
        Source: San Angelo AOR #131679 Report a problem
        3/12/2026Price change$609,000-1.6%$238/sqft
        Source: San Angelo AOR #131679 Report a problem
        2/17/2026Price change$618,9000%$242/sqft
        Source: San Angelo AOR #131679 Report a problem
        11/8/2025Listed for sale$619,000$242/sqft
        Source: San Angelo AOR #129700 Report a problem
        7/2/2020Sold--
        Source: San Angelo AOR #100686 Report a problem

        Public tax history

        Tax history is unavailable.

        Monthly payment

        Est. payment

        Payment breakdown

        Explore the cost of this home by adjusting the details. Changes won't be saved.
        All calculations are estimates and provided by Zillow, Inc. for informational purposes only. Actual amounts may vary.
        HOA fees may include property taxes on listings classified as Co-Ops. Contact the listing agent and/or owner for fee details.
        Mortgage interest rates are dependent on a number of factors, including credit score, down payment, and repayment length. Interest rate data provided by Zillow Group Marketplace, Inc. as of 1/1/1970 from various mortgage lenders with which we have lead or other similar arrangements; the Estimated Payment is an average of those rates.
        See how much you could borrow to make a competitive offer.

        Climate risks

        Neighborhood: Country Club

        Getting around

        11 / 100
        Car-Dependent
        28 / 100
        Somewhat Bikeable

        Nearby schools

        GreatSchools rating
        Schools provided by the listing agent
        • Elementary: Lamar
        • Middle: Glenn
        • High: Central

        Source: San Angelo AOR. This data may not be complete. We recommend contacting the local school district to confirm school assignments for this home.

        A local agent can set up tours, give advice and negotiate with sellers.

        Browse local experts

        Similar homes