Tucked at the end of a quiet cul-de-sac, this impeccably maintained 3-bedroom, 2-bath home sits on nearly one-third of an acre backing to a private wooded greenbelt with Gentry Elementary and park just beyond sight. The setting feels worlds away yet remains close to I-20, I-635, shopping, and dining. Inside, an open layout connects the kitchen, breakfast room, and family room with effortless flow. The granite-topped kitchen features a deep divided stainless sink and custom sliding doors leading to a sprawling pergola-covered deck—an ideal extension of living space overlooking the tranquil trees. Morning sun filters across the backyard for yoga, coffee, or quiet reflection, while evening gatherings unfold under string lights and a clever plexiglass-roofed patio that invites you to enjoy every season. Recent updates add lasting confidence: roof, HVAC system, water heater, sprinkler tune-up, foundation work, and fresh paint all completed. The 8-foot privacy fence with metal posts encloses three sides of the yard, with an open-metal fence at the back to preserve the view of the oaks and Chinese pistachios beyond. The southwest-facing orientation ensures bright interiors and serene morning light. The primary suite enjoys peaceful views of the backyard sanctuary, a divine en suite private bathroom with separate deep soaking garden tub and walk in glass door shower. A private water closet adds to luxury vibe. Huge walk in closet at back of bathroom is dream wardrobe worthy and convenient for partners where one sleeps in and the other is is morning go getter. Split floorplan has secondary bedrooms toward front of home with each offer flexible space for work, guests, or play.
With its larger-than-typical lot, nature-backed privacy, and thoughtful updates, 1833 Cedarbriar Dr offers lifestyle and value rarely found at this price point—a move-in-ready retreat in sought-after Mesquite ISD where home truly feels like a breath of fresh air.
Sold
Price Unknown
1833 Cedarbriar Dr, Mesquite, TX 75181
3beds
2,011sqft
Single Family Residence
Built in 2000
0.31 Acres Lot
$302,200 Zestimate®
$--/sqft
$2,665 Estimated rent
Home value
$302,200
$275,000 - $332,000
$2,665/mo
Zestimate® history
Owner options
List your home for rent
$2,665/mo
Rent Zestimate®
Find your next renter with Zillow Rental Manager. Plus, with online applications, you can quickly screen prospective tenants – for free.
$2,665/mo
Rent Zestimate®
Refinance and save
Refinancing to a lower rate could help reduce your monthly payments and save thousands over the life of the loan.
Explore your selling options
Work with a Zillow partner agent
Leverage their expertise and Zillow's premium Showcase listings to get your home seen by more buyers.
Get startedList with your own agent
Get your home in front of millions of buyers by listing it on Zillow.
Learn how to do itSell it yourself
Take full control of how buyers see your home on Zillow by listing For Sale by Owner (FSBO).
List your homeWhat's special
Split floorplanHuge walk in closetQuiet cul-de-sacSprawling pergola-covered deckEn suite private bathroomMetal postsNature-backed privacy
Zillow last checked:
Listing updated:
Listed by:
Bess Dickson 0616782 214-351-7100,
Briggs Freeman Sotheby's Int'l 214-351-7100
Bought with:
Brenda Love
Fathom Realty
Source: NTREIS,MLS#: 21082508
Facts & features
Interior
Bedrooms & bathrooms
- Bedrooms: 3
- Bathrooms: 2
- Full bathrooms: 2
Primary bedroom
- Features: Ceiling Fan(s)
- Level: First
- Dimensions: 17 x 14
Bedroom
- Features: Ceiling Fan(s), Split Bedrooms, Walk-In Closet(s)
- Level: First
- Dimensions: 10 x 10
Bedroom
- Features: Ceiling Fan(s), Split Bedrooms, Walk-In Closet(s)
- Level: First
- Dimensions: 13 x 10
Primary bathroom
- Features: Built-in Features, Closet Cabinetry, Dual Sinks, En Suite Bathroom, Garden Tub/Roman Tub, Stone Counters, Sitting Area in Primary, Separate Shower
- Level: First
- Dimensions: 12 x 10
Bonus room
- Level: First
- Dimensions: 8 x 8
Breakfast room nook
- Features: Eat-in Kitchen
- Level: First
- Dimensions: 11 x 12
Dining room
- Level: First
- Dimensions: 11 x 13
Family room
- Features: Ceiling Fan(s), Fireplace
- Level: First
- Dimensions: 20 x 23
Other
- Features: Built-in Features, Stone Counters
- Level: First
- Dimensions: 8 x 7
Kitchen
- Features: Breakfast Bar, Built-in Features, Eat-in Kitchen, Galley Kitchen, Granite Counters
- Level: First
- Dimensions: 10 x 16
Laundry
- Features: Built-in Features
- Level: First
- Dimensions: 10 x 7
Living room
- Level: First
- Dimensions: 0 x 0
Heating
- Central, Electric, ENERGY STAR Qualified Equipment
Cooling
- Central Air, Ceiling Fan(s), Electric, ENERGY STAR Qualified Equipment
Appliances
- Included: Dishwasher, Electric Oven, Electric Range, Electric Water Heater, Disposal, Microwave
- Laundry: Washer Hookup, Dryer Hookup, ElectricDryer Hookup, Laundry in Utility Room
Features
- Decorative/Designer Lighting Fixtures, Double Vanity, Eat-in Kitchen, Granite Counters, High Speed Internet, Smart Home, Cable TV, Walk-In Closet(s), Wired for Sound
- Flooring: Carpet, Laminate, Tile
- Windows: Window Coverings
- Has basement: No
- Number of fireplaces: 1
- Fireplace features: Family Room, Masonry, Stone
Interior area
- Total interior livable area: 2,011 sqft
Property
Parking
- Total spaces: 2
- Parking features: Concrete, Covered, Door-Multi, Direct Access, Driveway, Garage, Kitchen Level, Lighted, On Site, Paved, Private, Side By Side
- Attached garage spaces: 2
- Has uncovered spaces: Yes
Features
- Levels: One
- Stories: 1
- Patio & porch: Covered
- Exterior features: Lighting, Private Yard
- Pool features: None
- Fencing: Back Yard,Fenced,Gate,Metal,Wood
Lot
- Size: 0.31 Acres
- Features: Back Yard, Cleared, Cul-De-Sac, Backs to Greenbelt/Park, Greenbelt, Interior Lot, Irregular Lot, Lawn, Landscaped, Many Trees, Subdivision, Sloped, Few Trees
- Residential vegetation: Partially Wooded
Details
- Parcel number: 38040810050340000
Construction
Type & style
- Home type: SingleFamily
- Architectural style: Contemporary/Modern,Traditional,Detached
- Property subtype: Single Family Residence
Materials
- Brick
- Foundation: Slab
- Roof: Composition
Condition
- Year built: 2000
Utilities & green energy
- Sewer: Public Sewer
- Water: Public
- Utilities for property: Electricity Available, Sewer Available, Separate Meters, Water Available, Cable Available
Community & HOA
Community
- Features: Fenced Yard, Trails/Paths, Curbs, Sidewalks
- Subdivision: Cedarbrook Estates
HOA
- Has HOA: No
Location
- Region: Mesquite
Financial & listing details
- Tax assessed value: $301,300
- Annual tax amount: $6,990
- Date on market: 10/10/2025
- Cumulative days on market: 32 days
- Exclusions: Washer Dryer Fridge are negotiable
- Electric utility on property: Yes
Price history
| Date | Event | Price |
|---|---|---|
| 12/16/2025 | Sold | -- |
Source: NTREIS #21082508 Report a problem | ||
| 11/17/2025 | Pending sale | $305,000$152/sqft |
Source: NTREIS #21082508 Report a problem | ||
| 11/12/2025 | Contingent | $305,000$152/sqft |
Source: NTREIS #21082508 Report a problem | ||
| 10/10/2025 | Listed for sale | $305,000$152/sqft |
Source: NTREIS #21082508 Report a problem | ||
Public tax history
| Year | Property taxes | Tax assessment |
|---|---|---|
| 2025 | $5,196 -1.4% | $301,300 |
| 2024 | $5,271 +362% | $301,300 +15.2% |
| 2023 | $1,141 -1.4% | $261,550 |
| 2022 | $1,157 +3.4% | $261,550 +9.2% |
| 2021 | $1,119 +6% | $239,590 +13.7% |
| 2020 | $1,056 +8.8% | $210,670 +2.9% |
| 2019 | $970 +8.3% | $204,730 |
| 2018 | $895 -76.3% | $204,730 +32.1% |
| 2017 | $3,777 +6.7% | $154,990 |
| 2016 | $3,539 +20.9% | $154,990 +16.6% |
| 2015 | $2,926 | $132,870 |
| 2014 | $2,926 | $132,870 |
| 2013 | -- | -- |
| 2012 | -- | -- |
| 2011 | -- | -- |
| 2010 | -- | -- |
| 2009 | -- | -- |
| 2008 | -- | -- |
| 2007 | -- | -- |
| 2005 | -- | -- |
| 2004 | -- | -- |
| 2003 | -- | -- |
| 2002 | -- | -- |
| 2001 | -- | -- |
Find assessor info on the county website
Neighborhood: 75181
Nearby homes
- $345,7004 bd2 ba2.9k sqft1829 Cedarbriar Dr, Mesquite, TX 75181Off Market
- $473,1004 bd3 ba3.5k sqft1837 Cedarbriar Dr, Mesquite, TX 75181Off Market
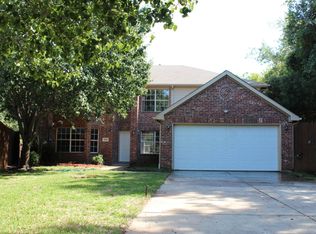
- $375,7004 bd2 ba3.5k sqft1825 Cedarbriar Dr, Mesquite, TX 75181Off Market
- $391,7004 bd2 ba2.7k sqft1809 Cedar Trl, Mesquite, TX 75181Off Market
- $373,2004 bd2 ba3.2k sqft1821 Cedarbriar Dr, Mesquite, TX 75181Off Market
- $352,2004 bd3 ba2.7k sqft1805 Cedar Trl, Mesquite, TX 75181Off Market
- $--4 bd4 ba2.5k sqft1817 Cedarbriar Dr, Mesquite, TX 75181Sold
- $367,3005 bd2 ba3.1k sqft1816 Cedarbriar Dr, Mesquite, TX 75181Off Market
Nearby schools
GreatSchools rating
- 6/10Gentry Elementary SchoolGrades: PK-5Distance: 0.2 mi
- 4/10Berry Middle SchoolGrades: 6-8Distance: 0.8 mi
- 3/10Horn High SchoolGrades: 9-12Distance: 1.3 mi
Schools provided by the listing agent
- Elementary: Gentry
- Middle: Berry
- High: Horn
- District: Mesquite ISD
Source: NTREIS. This data may not be complete. We recommend contacting the local school district to confirm school assignments for this home.
Get a cash offer in 3 minutes
Find out how much your home could sell for in as little as 3 minutes with a no-obligation cash offer.
Estimated market value
$302,200
Get a cash offer in 3 minutes
Find out how much your home could sell for in as little as 3 minutes with a no-obligation cash offer.
Estimated market value
$302,200
- Texas
- Dallas County
- Mesquite
- 75181
- 1833 Cedarbriar Dr
Nearby cities
Nearby neighborhoods
Nearby zip codes
Other Mesquite Topics
