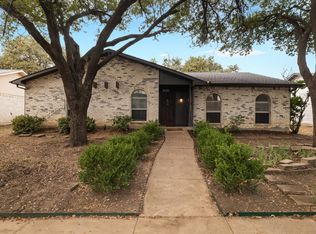
Welcome to 1833 Chamberlain—a stunning renovation that blends thoughtful design with smart, long-lasting improvements. This light-filled home has been beautifully updated inside and out, offering not just style but serious peace of mind. Recent upgrades include a new roof, new HVAC system, added insulation, chimney repair and sweep, new fence, and a transferable foundation warranty—practical enhancements that make everyday living effortless.
Step inside to a spacious open-concept layout, and an oversized island topped with sleek Calacatta countertops. The flexible front room functions beautifully as a dining area or additional living space, and the expanded living room overlooks the pool—perfect for entertaining or quiet evenings at home. Enjoy new windows, custom cabinetry, recessed lighting, and a luxurious primary suite with a frameless glass walk-in shower. The resurfaced pool with updated plaster and tile completes the backyard oasis.
From the curb to the fence, every inch of this home has been curated for modern comfort and timeless appeal. Come see what makes 1833 Chamberlain the perfect blend of beauty and function!
Sold
Price Unknown
1833 Chamberlain Dr, Carrollton, TX 75007
3beds
1,930sqft
Single Family Residence
Built in 1974
8,015 Square Feet Lot
$405,900 Zestimate®
$--/sqft
$3,468 Estimated rent
Home value
$405,900
$382,000 - $434,000
$3,468/mo
Zestimate® history
Owner options
List your home for rent
$3,468/mo
Rent Zestimate®
Find your next renter with Zillow Rental Manager. Plus, with online applications, you can quickly screen prospective tenants – for free.
$3,468/mo
Rent Zestimate®
Refinance and save
Refinancing to a lower rate could help reduce your monthly payments and save thousands over the life of the loan.
Explore your selling options
Work with a Zillow partner agent
Leverage their expertise and Zillow's premium Showcase listings to get your home seen by more buyers.
Get startedList with your own agent
Get your home in front of millions of buyers by listing it on Zillow.
Learn how to do itSell it yourself
Take full control of how buyers see your home on Zillow by listing For Sale by Owner (FSBO).
List your homeWhat's special
Resurfaced poolNew fenceNew windowsBackyard oasisRecessed lightingOversized islandSleek calacatta countertops
Zillow last checked:
Listing updated:
Listed by:
Amy Timmerman 0511435 214-572-1400,
Dave Perry Miller Real Estate 214-572-1400
Bought with:
Noelle Nolan
Dwellinc, LLC
Source: NTREIS,MLS#: 20943254
Facts & features
Interior
Bedrooms & bathrooms
- Bedrooms: 3
- Bathrooms: 2
- Full bathrooms: 2
Primary bedroom
- Features: En Suite Bathroom, Walk-In Closet(s)
- Level: First
- Dimensions: 13 x 12
Bedroom
- Level: First
- Dimensions: 11 x 10
Bedroom
- Level: First
- Dimensions: 11 x 10
Primary bathroom
- Features: Built-in Features, En Suite Bathroom, Solid Surface Counters
- Level: First
- Dimensions: 5 x 4
Dining room
- Level: First
- Dimensions: 15 x 10
Other
- Features: Built-in Features, Solid Surface Counters
- Level: First
- Dimensions: 5 x 4
Kitchen
- Features: Built-in Features, Eat-in Kitchen, Kitchen Island, Pantry, Solid Surface Counters
- Level: First
- Dimensions: 11 x 9
Living room
- Level: First
- Dimensions: 14 x 12
Utility room
- Features: Closet
- Level: First
- Dimensions: 5 x 2
Heating
- Central
Cooling
- Central Air, Electric
Appliances
- Included: Dishwasher, Electric Oven, Disposal, Gas Range, Microwave
- Laundry: Washer Hookup, Electric Dryer Hookup, In Kitchen
Features
- Decorative/Designer Lighting Fixtures, Eat-in Kitchen, High Speed Internet, Kitchen Island, Open Floorplan, Pantry, Smart Home, Cable TV, Walk-In Closet(s)
- Flooring: Laminate, Tile, Wood
- Windows: Window Coverings
- Has basement: No
- Number of fireplaces: 1
- Fireplace features: Gas, Gas Starter, Living Room, Masonry, Wood Burning
Interior area
- Total interior livable area: 1,930 sqft
Property
Parking
- Total spaces: 2
- Parking features: Concrete, Driveway, Garage, Garage Door Opener, Lighted, Private, Garage Faces Rear, Side By Side
- Garage spaces: 2
- Has uncovered spaces: Yes
Features
- Levels: One
- Stories: 1
- Patio & porch: Enclosed, Patio
- Exterior features: Lighting, Private Entrance, Private Yard
- Has private pool: Yes
- Pool features: Gunite, In Ground, Outdoor Pool, Pool, Private
- Fencing: Back Yard,Wood
Lot
- Size: 8,015 Square Feet
- Features: Interior Lot, Landscaped, Few Trees
Details
- Parcel number: R55431
Construction
Type & style
- Home type: SingleFamily
- Architectural style: Traditional,Detached
- Property subtype: Single Family Residence
Materials
- Brick
- Foundation: Slab
- Roof: Composition
Condition
- Year built: 1974
Utilities & green energy
- Sewer: Public Sewer
- Water: Public
- Utilities for property: Electricity Available, Electricity Connected, Sewer Available, Separate Meters, Water Available, Cable Available
Community & HOA
Community
- Features: Curbs, Sidewalks
- Security: Fire Alarm, Smoke Detector(s), Security Lights
- Subdivision: Woodlake 5
HOA
- Has HOA: No
Location
- Region: Carrollton
Financial & listing details
- Tax assessed value: $401,000
- Annual tax amount: $2,901
- Date on market: 5/22/2025
- Cumulative days on market: 2 days
- Listing terms: Cash,Conventional
- Electric utility on property: Yes
Price history
| Date | Event | Price |
|---|---|---|
| 6/16/2025 | Sold | -- |
Source: NTREIS #20943254 Report a problem | ||
| 5/30/2025 | Pending sale | $419,000$217/sqft |
Source: NTREIS #20943254 Report a problem | ||
| 5/24/2025 | Contingent | $419,000$217/sqft |
Source: NTREIS #20943254 Report a problem | ||
| 5/22/2025 | Listed for sale | $419,000+5%$217/sqft |
Source: NTREIS #20943254 Report a problem | ||
| 7/2/2024 | Sold | -- |
Source: NTREIS #20567023 Report a problem | ||
| 6/17/2024 | Pending sale | $399,000$207/sqft |
Source: NTREIS #20567023 Report a problem | ||
| 6/11/2024 | Contingent | $399,000$207/sqft |
Source: NTREIS #20567023 Report a problem | ||
| 5/23/2024 | Listed for sale | $399,000$207/sqft |
Source: NTREIS #20567023 Report a problem | ||
| 5/7/2024 | Listing removed | -- |
Source: NTREIS #20567023 Report a problem | ||
| 5/6/2024 | Listed for sale | $399,000$207/sqft |
Source: NTREIS #20567023 Report a problem | ||
| 5/1/2024 | Contingent | $399,000$207/sqft |
Source: NTREIS #20567023 Report a problem | ||
| 4/25/2024 | Listed for sale | $399,000-3.4%$207/sqft |
Source: NTREIS #20567023 Report a problem | ||
| 4/16/2024 | Listing removed | -- |
Source: NTREIS #20567023 Report a problem | ||
| 4/11/2024 | Price change | $412,900-2.8%$214/sqft |
Source: NTREIS #20567023 Report a problem | ||
| 3/21/2024 | Listed for sale | $424,900+21.4%$220/sqft |
Source: NTREIS #20567023 Report a problem | ||
| 12/27/2023 | Sold | -- |
Source: NTREIS #20482279 Report a problem | ||
| 12/20/2023 | Pending sale | $350,000$181/sqft |
Source: NTREIS #20482279 Report a problem | ||
| 12/16/2023 | Contingent | $350,000$181/sqft |
Source: NTREIS #20482279 Report a problem | ||
| 12/14/2023 | Listed for sale | $350,000$181/sqft |
Source: NTREIS #20482279 Report a problem | ||
Public tax history
| Year | Property taxes | Tax assessment |
|---|---|---|
| 2025 | $2,901 +6% | $401,000 +6.4% |
| 2024 | $2,737 +55.6% | $376,723 +28.9% |
| 2023 | $1,759 +0.4% | $292,292 +10% |
| 2022 | $1,752 +4.5% | $265,720 +10% |
| 2021 | $1,677 +7.1% | $241,564 +6.5% |
| 2020 | $1,565 +9.1% | $226,862 +2.2% |
| 2019 | $1,435 +9.2% | $222,041 +17.4% |
| 2018 | $1,314 -56.7% | $189,200 +10% |
| 2017 | $3,035 | $172,000 +7.9% |
| 2016 | $3,035 +16% | $159,442 +10% |
| 2015 | $2,616 | $144,947 +6.6% |
| 2014 | $2,616 | $135,987 -0.7% |
| 2013 | $2,616 | $136,986 +0.2% |
| 2012 | -- | $136,661 -4.5% |
| 2011 | -- | $143,045 +1.6% |
| 2010 | -- | $140,749 -1.6% |
| 2009 | -- | $143,107 +2.6% |
| 2007 | -- | $139,490 |
| 2006 | $344 -3.3% | $139,490 |
| 2005 | $355 | $139,490 |
| 2004 | -- | $139,490 -0.3% |
| 2003 | -- | $139,941 +5.6% |
| 2002 | -- | $132,498 +3% |
| 2001 | -- | $128,660 |
Find assessor info on the county website
Neighborhood: 75007
Nearby homes
- $363,2004 bd2 ba2.1k sqft1831 Chamberlain Dr, Carrollton, TX 75007Off Market
- $377,9004 bd2 ba2.1k sqft1835 Chamberlain Dr, Carrollton, TX 75007Off Market

- $315,2003 bd2 ba1.5k sqft1829 Chamberlain Dr, Carrollton, TX 75007Off Market
- $332,7003 bd2 ba1.8k sqft1837 Chamberlain Dr, Carrollton, TX 75007Off Market
- $353,6003 bd2 ba2.1k sqft1832 Addington Dr, Carrollton, TX 75007Off Market
- $365,2003 bd2 ba1.9k sqft1830 Addington Dr, Carrollton, TX 75007Off Market
- $326,4003 bd2 ba1.9k sqft1834 Addington Dr, Carrollton, TX 75007Off Market
- $349,0003 bd2 ba1.9k sqft1828 Addington Dr, Carrollton, TX 75007Off Market
Nearby schools
GreatSchools rating
- 5/10Davis Elementary SchoolGrades: K-5Distance: 0.2 mi
- 6/10Blalack Middle SchoolGrades: 6-8Distance: 0.6 mi
- 5/10Creekview High SchoolGrades: 9-12Distance: 1.5 mi
Schools provided by the listing agent
- Elementary: Davis
- Middle: Blalack
- High: Creekview
- District: Carrollton-Farmers Branch ISD
Source: NTREIS. This data may not be complete. We recommend contacting the local school district to confirm school assignments for this home.
Get a cash offer in 3 minutes
Find out how much your home could sell for in as little as 3 minutes with a no-obligation cash offer.
Estimated market value
$405,900
Get a cash offer in 3 minutes
Find out how much your home could sell for in as little as 3 minutes with a no-obligation cash offer.
Estimated market value
$405,900
- Texas
- Denton County
- Carrollton
- 75007
- 1833 Chamberlain Dr
