Beautifully maintained end-unit townhome with a two-car garage in the sought-after Tuscarora Creek community. This spacious home offers 3 bedrooms, 3 full bathrooms, and 1 half bathroom. The primary suite features a walk-in closet and a private en-suite bathroom with a beautifully tiled tub/shower combination, dual vanity sinks, and luxury vinyl plank flooring. The well-appointed kitchen showcases gray cabinetry, granite countertops, stainless steel appliances, and a large center island, making it ideal for both everyday living and entertaining. The adjoining dining area provides a convenient and inviting gathering space. Luxury vinyl plank flooring extends throughout the home, adding both style and durability. The lower level offers exceptional flexibility with ample space for a home office, recreation room, fitness area, or guest retreat, along with a full bathroom. Residents of Tuscarora Creek enjoy outstanding community amenities, including a clubhouse, swimming pool, walking trails, and playgrounds, providing a resort-style lifestyle close to everyday conveniences. The home currently has an assumable VA mortgage at a 2.875% interest rate. Assumption terms are subject to lender approval and buyer qualification.
Under contract
Price cut: $10K (8/8)
$429,999
1833 Clancy Ave, Frederick, MD 21702
3beds
2,000sqft
Townhouse
Built in 2022
2,075 Square Feet Lot
$429,100 Zestimate®
$215/sqft
$110/mo HOA
What's special
End-unit townhomeTwo-car garageDual vanity sinksPrivate en-suite bathroomStainless steel appliancesLarge center islandAdjoining dining area
- 89 days
- 563
- 26
Zillow last checked:
Listing updated:
Listed by:
Darius Key 301-399-9557,
HomeSmart 3013524065
Source: Bright MLS,MLS#: MDFR2083238
Facts & features
Interior
Bedrooms & bathrooms
- Bedrooms: 3
- Bathrooms: 4
- Full bathrooms: 3
- 1/2 bathrooms: 1
- Main level bathrooms: 1
Rooms
- Room types: Primary Bedroom, Bedroom 2, Bedroom 3, Bathroom 2, Bathroom 3, Primary Bathroom, Half Bath
Primary bedroom
- Features: Flooring - Luxury Vinyl Plank, Walk-In Closet(s), Attached Bathroom
- Level: Upper
Bedroom 2
- Features: Flooring - Carpet
- Level: Upper
Bedroom 3
- Features: Flooring - Carpet
- Level: Upper
Primary bathroom
- Features: Soaking Tub, Bathroom - Tub Shower, Flooring - Luxury Vinyl Plank
- Level: Upper
Bathroom 2
- Features: Bathroom - Tub Shower, Flooring - Luxury Vinyl Plank
- Level: Upper
Bathroom 3
- Features: Bathroom - Walk-In Shower, Flooring - Luxury Vinyl Plank
- Level: Lower
Half bath
- Level: Main
Heating
- Forced Air, Natural Gas
Cooling
- Central Air, Electric
Appliances
- Included: Microwave, Dishwasher, Refrigerator, Cooktop, Gas Water Heater
Features
- Soaking Tub, Bathroom - Stall Shower, Bathroom - Tub Shower, Breakfast Area, Combination Kitchen/Dining, Dining Area, Open Floorplan, Kitchen Island, Primary Bath(s), Recessed Lighting, Walk-In Closet(s), 9'+ Ceilings, Dry Wall
- Flooring: Carpet, Luxury Vinyl
- Windows: Double Hung, Double Pane Windows
- Basement: Front Entrance
- Has fireplace: No
Interior area
- Total structure area: 2,000
- Total interior livable area: 2,000 sqft
- Finished area above ground: 2,000
- Finished area below ground: 0
Property
Parking
- Total spaces: 2
- Parking features: Garage Faces Rear, Driveway, Attached
- Attached garage spaces: 2
- Has uncovered spaces: Yes
Accessibility
- Accessibility features: None
Features
- Levels: Three
- Stories: 3
- Pool features: Community
Lot
- Size: 2,075 Square Feet
Details
- Additional structures: Above Grade, Below Grade
- Parcel number: 1102596055
- Zoning: RESIDENTIAL
- Zoning description: Residential
- Special conditions: Standard
Construction
Type & style
- Home type: Townhouse
- Architectural style: Colonial
- Property subtype: Townhouse
Materials
- Vinyl Siding
- Foundation: Slab
- Roof: Shingle
Condition
- Excellent
- New construction: No
- Year built: 2022
Utilities & green energy
- Sewer: Public Sewer
- Water: Public
- Utilities for property: Cable Available, Electricity Available, Natural Gas Available, Phone Available, Sewer Available, Water Available
Community & HOA
Community
- Subdivision: Tuscarora Creek
HOA
- Has HOA: Yes
- Amenities included: Pool, Tot Lots/Playground
- Services included: Common Area Maintenance
- HOA fee: $110 monthly
- HOA name: TUSCARORA CREEK
Location
- Region: Frederick
- Municipality: Frederick City
Financial & listing details
- Price per square foot: $215/sqft
- Tax assessed value: $394,400
- Annual tax amount: $6,829
- Date on market: 6/5/2026
- Listing agreement: Exclusive Right To Sell
- Listing terms: Cash,Conventional,FHA,VA Loan
- Inclusions: Refrigerator, Stove, Dishwasher, Built-in Microwave
- Ownership: Fee Simple
Estimated market value
$429,100
$408,000 - $451,000
$2,753/mo
Price history
| Date | Event | Price |
|---|---|---|
| 8/25/2026 | Contingent | $429,999$215/sqft |
Source:  Bright MLS #MDFR2083238 Report a problem Bright MLS #MDFR2083238 Report a problem | ||
| 8/8/2026 | Price change | $429,999-2.3%$215/sqft |
Source: Bright MLS #MDFR2083238 Report a problem | ||
| 7/7/2026 | Price change | $439,999-2.2%$220/sqft |
Source: Bright MLS #MDFR2083238 Report a problem | ||
| 6/16/2026 | Price change | $449,999-2.2%$225/sqft |
Source: Bright MLS #MDFR2083238 Report a problem | ||
| 6/5/2026 | Listed for sale | $459,999+2.2%$230/sqft |
Source: Bright MLS #MDFR2083238 Report a problem | ||
| 12/1/2024 | Listing removed | $450,000$225/sqft |
Source: Bright MLS #MDFR2053668 Report a problem | ||
| 9/25/2024 | Price change | $450,000-2.2%$225/sqft |
Source: Bright MLS #MDFR2053668 Report a problem | ||
| 9/9/2024 | Listed for sale | $460,000+22.4%$230/sqft |
Source: Bright MLS #MDFR2053668 Report a problem | ||
| 10/15/2021 | Sold | $375,818$188/sqft |
Source: Public Record Report a problem | ||
Public tax history
| Year | Property taxes | Tax assessment |
|---|---|---|
| 2025 | $6,917 -95.4% | $374,100 +5.5% |
| 2024 | $148,862 +2373.6% | $354,433 +5.9% |
| 2023 | $6,018 +740% | $334,767 +736.9% |
| 2022 | $716 +4.2% | $40,000 +4.3% |
| 2021 | $687 +5% | $38,333 |
| 2020 | $655 +4.8% | -- |
| 2019 | $625 +0.1% | $35,000 |
| 2018 | $624 | $35,000 |
Find assessor info on the county website
Monthly payment
Est. payment
Payment breakdown
Explore the cost of this home by adjusting the details. Changes won't be saved.Climate risks
Neighborhood: 21702
Nearby schools
Schools provided by the listing agent
- District: Frederick County Public Schools
Source: Bright MLS. This data may not be complete. We recommend contacting the local school district to confirm school assignments for this home.
Similar homes
- $455,0003 bd4 ba2k sqft1921 Fauna Dr, Frederick, MD 21702For Sale
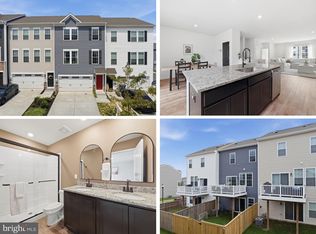
 MLS ID #MDFR2086402, Jay Day, LPT Realty, LLC. Bright MLS
 - $419,9003 bd3 ba2.5k sqft2075 Spring Run Cir, Frederick, MD 21702For Sale
 MLS ID #MDFR2084608, Larry Lessin, Save 6, Incorporated. Bright MLS
 - $435,0003 bd5 ba2.4k sqft1420 Clingmans Dome Dr, Frederick, MD 21702For Sale
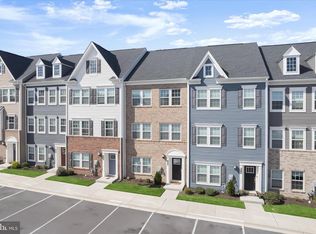 MLS ID #MDFR2082734, Victoria Northrop, Northrop Realty. Bright MLS
 - $397,0003 bd4 ba2.1k sqft2089 Buell Dr, Frederick, MD 21702For Sale
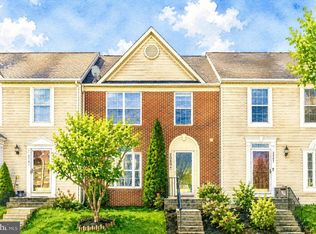 MLS ID #MDFR2086810, Tara Shegogue, L. P. Calomeris Realty. Bright MLS
 - $405,0004 bd4 ba1.9k sqft1943 Crossing Stone Ct, Frederick, MD 21702For SaleMLS ID #MDFR2085798, Soraya Gillespie, Welcome Home Realty Group. Bright MLS
- $474,9904 bd4 ba1.9k sqft2109 Peace Lily Ln, Frederick, MD 21702New ConstructionBright MLS
- $435,0003 bd4 ba2k sqft1603 Tydings Park Rd, Frederick, MD 21703For SaleMLS ID #MDFR2084482, Jay Day, LPT Realty, LLC. Bright MLS
- $489,0004 bd4 ba2.1k sqft411 Gillespie Dr, Frederick, MD 21702For SaleMLS ID #MDFR2084690, Kevin White, RE/MAX Distinctive. Bright MLS
- $479,0004 bd4 ba2k sqft2380 Spruce Knob Ter, Frederick, MD 21702For SaleMLS ID #MDFR2085592, Alda Lourenco, RE/MAX Realty Group. Bright MLS
- $425,0003 bd4 ba1.9k sqft6082 Forum Sq, Frederick, MD 21703For SaleMLS ID #MDFR2084428, Christopher Welch, Keller Williams Capital Properties. Bright MLS
- $425,0003 bd3 ba2.7k sqft6222 Margarita Way, Frederick, MD 21703For SaleMLS ID #MDFR2086492, Veronica James, ERA Martin Associates. Bright MLS
- $449,9004 bd5 ba2k sqft6622 Ballenger Run Blvd, Frederick, MD 21703For SaleMLS ID #MDFR2088360, Rose Bartz, Keller Williams Realty Centre. Bright MLS
- $414,9904 bd4 ba1.8k sqftBaughmans Ln Homesite 7, Frederick, MD 21702New ConstructionMLS ID #MDFR2087830, Tina Poss, Verdant Realty Group LLC. Bright MLS
- $495,0003 bd4 ba2.6k sqft405 Gillespie Dr, Frederick, MD 21702For SaleMLS ID #MDFR2086136, Craig Brown, Fathom Realty MD, LLC. Bright MLS
- $437,9003 bd4 ba1.9k sqft6316 Posey St, Frederick, MD 21703For SaleMLS ID #MDFR2084192, Sara Rubio Morris, Samson Properties. Bright MLS
- $425,0003 bd4 ba1.8k sqft900 Turning Point Ct, Frederick, MD 21701For SaleMLS ID #MDFR2086588, Ashley Brown, Long & Foster Real Estate, Inc.. Bright MLS
- $448,0004 bd4 ba2k sqft2617 Caulfield Ct, Frederick, MD 21701For SaleMLS ID #MDFR2085918, VJ Derbarghamian, Compass. Bright MLS
- $420,0002 bd3 ba1.7k sqft1410 Laurel Wood Way #83, Frederick, MD 21701For SaleMLS ID #MDFR2087062, Tammy Barnes, Long & Foster Real Estate, Inc.. Bright MLS
- $509,9004 bd4 ba2.4k sqft1736 Atlas Dr, Frederick, MD 21702For SaleMLS ID #MDFR2085612, Buzz Mackintosh, Mackintosh, Inc.. Bright MLS
- $399,9904 bd4 ba1.8k sqftBaughmans Ln Homesite 6, Frederick, MD 21702New ConstructionMLS ID #MDFR2087834, Tina Poss, Verdant Realty Group LLC. Bright MLS
