Skip main navigation
Sold for $2,070,000
  • Listing Provided by: RE/MAX Integrity
    Bought with: Coldwell Banker Realty
    $2,070,000

    1833 Corte Jubilo, Camarillo, CA 93012

    4beds
    3,404sqft
    Single Family Residence
    Built in 2001
    0.57 Acres Lot
    $2,064,200 Zestimate®
    $608/sqft
    $7,766 Estimated rent

    Home value

    $2,064,200

    $1.88M - $2.27M

    $7,766/mo

    Zestimate® history
    Loading
    Loading...

    Owner options

    List your home for rent

    $7,766/mo

    Rent Zestimate®

    Find your next renter with Zillow Rental Manager. Plus, with online applications, you can quickly screen prospective tenants – for free.

    Learn more

    $7,766/mo

    Rent Zestimate®

    Refinance and save

    $13,222/mo

    Est. payment

    Refinancing to a lower rate could help reduce your monthly payments and save thousands over the life of the loan.

    See today's rates

    $13,222/mo

    Est. payment

    Explore your selling options

    Work with a Zillow partner agent

    Leverage their expertise and Zillow's premium Showcase listings to get your home seen by more buyers.

    Get started

    List with your own agent

    Get your home in front of millions of buyers by listing it on Zillow.

    Learn how to do it

    Sell it yourself

    Take full control of how buyers see your home on Zillow by listing For Sale by Owner (FSBO).

    List your home

    What's special

    Pebbletec pool and spaPlay station for kidsLarge ensuite bathroomRv spaceCenter island with sinkCovered bbq stationCorner lot
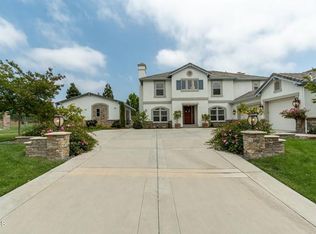
    Executive single story Bella Rosa Estate on over a 1/2 acre corner lot. As you walk through the beautiful wrought iron front door you will notice an open floor plan with 10ft ceilings. The chef's gourmet kitchen is equipped with top of the line stainless steel Wolf appliances, faucet over stove for pots and even a built-in espresso maker. The focal point of the kitchen is the center island featuring a beautiful quartzite counter top, built in microwave, sink and extra cabinet storage. There is ample room for seating to enjoy meals from the center island or the breakfast nook. The family room at the center of the home has a fireplace and plenty of room to entertain your guests. As you walk out the Bi-fold patio sliding folding doors you will be led to a large wood covered patio with outdoor heater and fan and custom built bar that overlooks the pebble Tec pool and spa. There are 5 spacious bedrooms with direct access to 4 bathrooms. In the hallway you will find plenty of closet space for all your linens. The primary bedroom has a fireplace, walk-in closets and a large ensuite bathroom. The bathroom has dual vanity sinks, a soaking tub, and a separate glass enclosed shower. The entertainer's backyard is spacious and flat with the pool and spa, a covered BBQ station, fire pit, play station for kids and plenty of grassy area to host all of your events. The driveway offers ample parking for multiple vehicles, RV space, block wall and custom wood gate that leads to a large paved side yard. 3 car garage with cabinets for extra storage, direct access, an interior laundry room with updated cabinets and sink. Additional upgrades include dual air conditioning, plantation shutters and water softener. Near walking trails, shopping, and schools.

    Zillow last checked:

    Listing updated:

    Listing Provided by:

    Al Limon DRE #00918596 805-901-3640,

    RE/MAX Integrity,

    Bianca Carrera DRE #02022644 805-797-1870,

    RE/MAX Integrity

    Bought with:

    Rosemary Allison, DRE #00545184

    Coldwell Banker Realty

    Source: CRMLS,MLS#: V1-25265MLS LogoOriginating MLS: California Regional MLS (Ventura & Pasadena-Foothills AORs)

    Facts & features

    Interior

    Bedrooms & bathrooms
    • Bedrooms: 4
    • Bathrooms: 4
    • Full bathrooms: 4
    Primary bedroom
    • Features: Primary Suite
    Primary bedroom
    • Features: Main Level Primary
    Bedroom
    • Features: Bedroom on Main Level
    Bedroom
    • Features: All Bedrooms Down
    Bathroom
    • Features: Bathroom Exhaust Fan, Bathtub, Full Bath on Main Level, Separate Shower, Tile Counters
    Kitchen
    • Features: Kitchen Island, Kitchen/Family Room Combo, Pots & Pan Drawers, Quartz Counters, Remodeled, Updated Kitchen, Utility Sink
    Other
    • Features: Walk-In Closet(s)
    Heating
    • Forced Air, Fireplace(s), Natural Gas
    Cooling
    • Central Air
    Appliances
    • Included: 6 Burner Stove, Barbecue, Convection Oven, Double Oven, Dishwasher, Gas Cooktop, Gas Oven, Gas Water Heater, Microwave, Refrigerator, Range Hood, Water Softener, Vented Exhaust Fan, Water To Refrigerator, Water Heater
    • Laundry: Electric Dryer Hookup, Gas Dryer Hookup, Inside, Laundry Room
    Features
    • Built-in Features, Breakfast Area, Block Walls, Ceiling Fan(s), Crown Molding, Separate/Formal Dining Room, Eat-in Kitchen, Granite Counters, High Ceilings, Open Floorplan, Pantry, Recessed Lighting, Tile Counters, Bar, All Bedrooms Down, Bedroom on Main Level, Jack and Jill Bath, Main Level Primary, Primary Suite, Utility Room, Walk-In Closet(s)
    • Flooring: Tile, Wood
    • Windows: Double Pane Windows, Plantation Shutters, Screens, Shutters
    • Has fireplace: Yes
    • Fireplace features: Gas, Gas Starter, Living Room, Primary Bedroom
    • Common walls with other units/homes: No Common Walls
    Interior area
    • Total interior livable area: 3,404 sqft

    Property

    Parking
    • Total spaces: 3
    • Parking features: Concrete, Door-Multi, Direct Access, Driveway Level, Driveway, Garage Faces Front, Garage, Oversized, Paved, RV Potential, On Street, Side By Side
    • Attached garage spaces: 3
    Features
    • Levels: One
    • Stories: 1
    • Patio & porch: Concrete, Covered, Patio, See Remarks, Wood
    • Exterior features: Barbecue, Lighting
    • Has private pool: Yes
    • Pool features: Fenced, Gunite, Gas Heat, Heated, In Ground, Pebble
    • Has spa: Yes
    • Spa features: Gunite, Heated, In Ground
    • Fencing: Block,Stone,Wrought Iron
    • Has view: Yes
    • View description: None
    Lot
    • Size: 0.57 Acres
    • Features: Back Yard, Corner Lot, Drip Irrigation/Bubblers, Front Yard, Garden, Sprinklers In Rear, Sprinklers In Front, Lawn, Landscaped, Level, Sprinklers Timer, Sprinklers On Side, Sprinkler System, Yard
    Details
    • Additional structures: Gazebo
    • Parcel number: 1720250115
    • Special conditions: Standard

    Construction

    Type & style
    • Home type: SingleFamily
    • Architectural style: Mediterranean
    • Property subtype: Single Family Residence
    Materials
    • Stucco, Wood Siding, Copper Plumbing
    • Foundation: Slab
    • Roof: Tile
    Condition
    • Year built: 2001

    Utilities & green energy

    • Sewer: Public Sewer
    • Water: Public, See Remarks
    • Utilities for property: Underground Utilities

    Community & neighborhood

    Security
    • Security features: Carbon Monoxide Detector(s), Smoke Detector(s)
    Community
    • Community features: Curbs
    Location
    • Region: Camarillo

    HOA & financial

    HOA
    • Has HOA: Yes
    • HOA fee: $88 monthly
    • Amenities included: Management
    • Association name: Bella Rosa Estates
    • Association phone: 805-650-3404

    Other

    Other facts
    • Listing terms: Cash,Conventional

    Price history

    DateEventPrice
    2/14/2025Sold$2,070,000-3.7%$608/sqft
    Source: CRMLS #V1-25265 Report a problem
    2/13/2025Pending sale$2,149,000$631/sqft
    Source: CRMLS #V1-25265 Report a problem
    1/8/2025Contingent$2,149,000$631/sqft
    Source: CRMLS #V1-25265 Report a problem
    1/1/2025Listing removed$8,500$2/sqft
    Source: CRMLS #V1-27293 Report a problem
    12/30/2024Listed for rent$8,500+88.9%$2/sqft
    Source: CRMLS #V1-27293 Report a problem
    11/3/2024Price change$2,149,000-2.3%$631/sqft
    Source: CRMLS #V1-25265 Report a problem
    10/7/2024Price change$2,199,900-2.2%$646/sqft
    Source: CRMLS #V1-25265 Report a problem
    8/29/2024Listed for sale$2,250,000+80%$661/sqft
    Source: CRMLS #V1-25265 Report a problem
    8/31/2015Sold$1,250,000-2%$367/sqft
    Source: Public Record Report a problem
    7/9/2015Listed for sale$1,275,000-1.2%$375/sqft
    Source: RE/MAX GOLD COAST #215010122 Report a problem
    5/21/2014Listing removed$4,500$1/sqft
    Source: RE/MAX Gold Coast REALTORS #214006902 Report a problem
    5/15/2014Listed for rent$4,500$1/sqft
    Source: RE/MAX GOLD COAST #214006902 Report a problem
    4/8/2014Listing removed$4,500$1/sqft
    Source: RE/MAX GOLD COAST #214006902 Report a problem
    2/20/2014Listed for rent$4,500$1/sqft
    Source: RE/MAX GOLD COAST #214006902 Report a problem
    6/29/2007Sold$1,290,000+92.8%$379/sqft
    Source: Public Record Report a problem
    6/21/2001Sold$669,000$197/sqft
    Source: Public Record Report a problem

    Public tax history

    YearProperty taxesTax assessment
    2025$16,468 +6.3%$1,479,740 +2%
    2024$15,488 $1,450,726 +2%
    2023$15,488 +0.3%$1,422,281 +2%
    2022$15,442 +3.7%$1,394,394 +2%
    2021$14,884 +0.4%$1,367,053 +1%
    2020$14,832 +0.4%$1,353,038 +2%
    2019$14,766 +1.3%$1,326,509 +2%
    2018$14,571 +6.3%$1,300,500 +2%
    2017$13,708 +2.5%$1,275,000 +2%
    2016$13,379 +6.3%$1,250,000 +6.2%
    2015$12,586 +3.1%$1,177,000 +2.7%
    2014$12,206 $1,146,000 +37.4%
    2013-- $834,000 -15.4%
    2012-- $986,000 -1.7%
    2011-- $1,003,000 +1.8%
    2009-- $985,000 +29.2%
    2007-- $762,670 +2%
    2006-- $747,716 +2%
    2005-- $733,056 +3.9%
    2003-- $705,513 +2%
    2002-- $691,680 +146%
    2001$3,122 $281,120

    Find assessor info on the county website

    Neighborhood: 93012

    Nearby schools

    GreatSchools rating
    Get a cash offer in 3 minutes
    Find out how much your home could sell for in as little as 3 minutes with a no-obligation cash offer.
    Estimated market value
    $2,064,200
    Get a cash offer in 3 minutes
    Find out how much your home could sell for in as little as 3 minutes with a no-obligation cash offer.
    Estimated market value
    $2,064,200