Skip main navigation
Sold for $485,000
  • $485,000

    1833 Cross Creek Dr, Seneca, SC 29678

    4beds
    2,958sqft
    Single Family Residence
    Built in ----
    -- sqft lot
    $547,300 Zestimate®
    $164/sqft
    $3,185 Estimated rent

    Home value

    $547,300

    $520,000 - $580,000

    $3,185/mo

    Zestimate® history
    Loading
    Loading...

    Owner options

    List your home for rent

    $3,185/mo

    Rent Zestimate®

    Find your next renter with Zillow Rental Manager. Plus, with online applications, you can quickly screen prospective tenants – for free.

    Learn more

    $3,185/mo

    Rent Zestimate®

    Refinance and save

    $2,758/mo

    Est. payment

    Refinancing to a lower rate could help reduce your monthly payments and save thousands over the life of the loan.

    See today's rates

    $2,758/mo

    Est. payment

    Explore your selling options

    Work with a Zillow partner agent

    Leverage their expertise and Zillow's premium Showcase listings to get your home seen by more buyers.

    Get started

    List with your own agent

    Get your home in front of millions of buyers by listing it on Zillow.

    Learn how to do it

    Sell it yourself

    Take full control of how buyers see your home on Zillow by listing For Sale by Owner (FSBO).

    List your home

    What's special

    Gas fireplaceBuilt in bookcasesHardie sidingFriendly front porchBonus roomStainless steel gas cooktopDeluxe kitchen
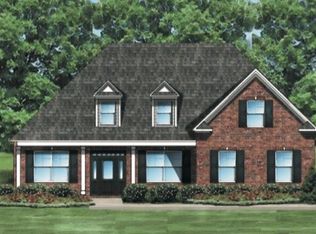
    UNDER CONSTRUCTION! This Great Southern Home is located on a beautiful wooded, corner lot. The Azalea Elevation B3 is combination of brick, stone and Hardie siding and estimated to be completed this summer. This fabulous 4 bedroom and 3 full bathroom plan is complete with tons of wonderful finishes. The house includes a gas Fireplace, built in bookcases, beautiful Arctic Ice 4x10 tiled shower in the Master Bathroom, LVFlooring in the Dining, Family/Gathering/Great Room, Kitchen and Master Bedroom. The kitchen features a beautiful white 3x6 Backsplash, Deluxe Kitchen, Stainless Steel Gas Cooktop, Microwave/Wall Oven, and Dishwasher . Some other fantastic features for this property are the following: White Shaker Style Cabinets throughout the home, Cabinets over Washer/Dryer, White 3 cm Quartz and a friendly front porch as well as screened in back porch. Bonus room over garage. Pictures are a similar Azalea plan that has already been completed BUT NOT OF THIS HOME. Possible closing cost incentives with preferred lender.

    Zillow last checked:

    Listing updated:

    Listed by:

    Karen Sawyer 864-506-1237,

    Carolina Foothills Real Estate,

    Ellison Chapman 864-710-1170,

    Carolina Foothills Real Estate

    Bought with:

    Tracy Roberts, 107135

    Keller Williams DRIVE

    Source: WUMLS,MLS#: 20260133MLS LogoOriginating MLS: Western Upstate Association of Realtors

    Facts & features

    Interior

    Bedrooms & bathrooms
    • Bedrooms: 4
    • Bathrooms: 3
    • Full bathrooms: 3
    • Main level bathrooms: 3
    • Main level bedrooms: 4
    Rooms
    • Room types: Breakfast Room/Nook, Dining Room, Laundry
    Primary bedroom
    • Level: Main
    • Dimensions: 16 x 16.3
    Bedroom 2
    • Level: Main
    • Dimensions: 12 x 12
    Bedroom 3
    • Level: Main
    • Dimensions: 10.9 x 11.3
    Bedroom 4
    • Level: Main
    • Dimensions: 11 x 10.9
    Dining room
    • Level: Main
    • Dimensions: 11.8 x 15.8
    Kitchen
    • Level: Main
    • Dimensions: 19.9 x 13.7
    Living room
    • Level: Main
    • Dimensions: 19.2 x 26.10
    Heating
    • Central, Electric
    Cooling
    • Central Air, Electric
    Appliances
    • Included: Built-In Oven, Dishwasher, Gas Cooktop, Disposal, Gas Water Heater, Microwave, Tankless Water Heater
    • Laundry: Washer Hookup, Electric Dryer Hookup
    Features
    • Bookcases, Built-in Features, Ceiling Fan(s), Cathedral Ceiling(s), Dual Sinks, Garden Tub/Roman Tub, Bath in Primary Bedroom, Main Level Primary, Pull Down Attic Stairs, Quartz Counters, Smooth Ceilings, Separate Shower, Walk-In Closet(s), Breakfast Area
    • Flooring: Carpet, Luxury Vinyl Plank
    • Windows: Tilt-In Windows, Vinyl
    • Basement: None,Crawl Space
    • Fireplace features: Gas, Option
    Interior area
    • Total interior livable area: 2,958 sqft
    • Finished area above ground: 2,958
    • Finished area below ground: 0

    Property

    Parking
    • Total spaces: 2
    • Parking features: Attached, Garage, Driveway, Garage Door Opener
    • Attached garage spaces: 2
    Features
    • Levels: One and One Half
    • Patio & porch: Deck, Porch, Screened
    • Exterior features: Deck, Sprinkler/Irrigation
    • Pool features: Community
    Lot
    • Features: Corner Lot, City Lot, On Golf Course, Subdivision, Trees, Wooded
    Details
    • Parcel number: 5206501015

    Construction

    Type & style
    • Home type: SingleFamily
    • Architectural style: Cottage,Craftsman,Traditional
    • Property subtype: Single Family Residence
    Materials
    • Brick, Cement Siding, Stone, Stone Veneer
    • Foundation: Crawlspace
    • Roof: Architectural,Shingle
    Condition
    • Under Construction

    Utilities & green energy

    • Sewer: Public Sewer
    • Water: Public
    • Utilities for property: Cable Available, Electricity Available, Natural Gas Available, Sewer Available, Water Available

    Community & HOA

    Community
    • Features: Common Grounds/Area, Clubhouse, Golf, Pool
    • Security: Security System Owned, Smoke Detector(s)
    • Subdivision: Cross Creek Plan
    HOA
    • Has HOA: Yes
    Location
    • Region: Seneca

    Financial & listing details

    • Price per square foot: $164/sqft
    • Tax assessed value: $475,660
    • Annual tax amount: $5,361
    • Date on market: 3/9/2023
    • Cumulative days on market: 86 days
    • Listing agreement: Exclusive Right To Sell

    Price history

    DateEventPrice
    7/31/2023Sold$485,000-1.1%$164/sqft
    Source: WUMLS #20260133 Report a problem
    6/3/2023Pending sale$490,179$166/sqft
    Source: WUMLS #20260133 Report a problem
    5/23/2023Price change$490,179+0.6%$166/sqft
    Source: WUMLS #20260133 Report a problem
    5/6/2023Price change$487,280-4.1%$165/sqft
    Source: WUMLS #20260133 Report a problem
    3/9/2023Listed for sale$508,178$172/sqft
    Source: WUMLS #20260133 Report a problem

    Public tax history

    YearProperty taxesTax assessment
    2025$5,361 $19,030
    2024$5,361 +1932.8%$19,030 +1882.3%
    2023$264 $960
    Find assessor info on the county website

    Neighborhood: 29678

    Nearby schools

    GreatSchools rating
    Schools provided by the listing agent
    • Elementary: Blue Ridge Elementary
    • Middle: Seneca Middle
    • High: Seneca High

    Source: WUMLS. This data may not be complete. We recommend contacting the local school district to confirm school assignments for this home.

    Get a cash offer in 3 minutes
    Find out how much your home could sell for in as little as 3 minutes with a no-obligation cash offer.
    Estimated market value
    $547,300
    Get a cash offer in 3 minutes
    Find out how much your home could sell for in as little as 3 minutes with a no-obligation cash offer.
    Estimated market value
    $547,300