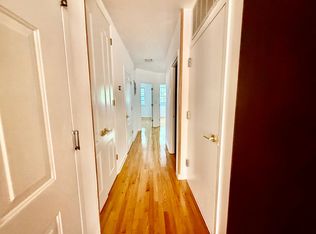
Welcome to your dream home in the sky-a stunning penthouse , 2 bedroom 2 bathroom duplex , with 2 home offices and 4 balconies , nestled in the heart of Brooklyn's vibrant community. Boasting an expansive approximately 1550 square feet of living space, this unit combines luxury living with the warmth of home, making every moment here special. The heart of this home is its bright, airy layout, featuring a living space that's bathed in natural light thanks to skylights in each bedroom and windows on east and west sides. The recessed lights complement the daylight, ensuring your home is always welcoming, day or night.The residence features wooden flooring throughout and ready for your immediate move-in. The first floor is home to a kitchen equipped with all essentials, including a dishwasher and dual sinks, making meal preparation and cleanup a breeze. Adjacent lies the dining space with floor to ceiling windows, creating an inviting atmosphere. The living area, enhanced by two balconies provides city views and a spot for relaxation. Two more separate rooms on the first floor are perfect to be used as a home office or an extra storage. On the second floor, you'll find two inviting bedrooms, each offering generous closet space and access to their respective larger balconies. These outdoor extensions are a rarity in urban settings, allowing you a private oasis in the city's hustle. The unit design incorporates 2 zones central HVAC systems and a laundry machine. Located in a boutique elevator building with just five other residences, this space promises both solitude and a sense of community. Living here means being close to everything you need and love. You're just a short distance from the Q train at the Avenue U station, providing swift and direct access to Manhattan and beyond. The B3 and B36 bus lines also serve the area, further easing your daily commutes and weekend adventures. For a shopping experience, Avenue U and Kings Highway offer a plethora of shops, from quaint boutiques to essential groceries, ensuring everything you need is right on your doorstep. The neighborhood is alive with diverse dining options, from cozy cafes to fine dining establishments, catering to all tastes and occasions. Enjoy the local culinary scene with a wide array of international cuisines Seize this unique opportunity to own a piece of Brooklyn's charm - Act quickly, as opportunities like this are fleeting in such a sought-after location. *Please note, all measurements are approximate, and pictures are virtually staged to envision the potential.
Sold for $725,000
Zillow last checked:
Listing updated:
Source: OneKey® MLS as distributed by MLS GRID,MLS#: L3534298
Price history
| Date | Event | Price |
|---|---|---|
| 10/29/2024 | Sold | $725,000-1.9%$468/sqft |
Source:  OneKey® MLS as distributed by MLS GRID #L3534298 Report a problem OneKey® MLS as distributed by MLS GRID #L3534298 Report a problem | ||
| 8/1/2019 | Listing removed | $739,000$477/sqft |
Source: Ilite Realty Inc Report a problem | ||
| 7/18/2019 | Price change | $739,000-1.5%$477/sqft |
Source: Ilite Realty Inc Report a problem | ||
| 5/1/2019 | Price change | $750,000-3.2%$484/sqft |
Source: Metropolitan Brokers Inc. Report a problem | ||
| 4/3/2019 | Price change | $775,000-1.8%$500/sqft |
Source: Metropolitan Brokers Inc. Report a problem | ||
| 3/12/2019 | Price change | $789,000-1.1%$509/sqft |
Source: Metropolitan Brokers Inc. Report a problem | ||
| 2/19/2019 | Price change | $798,000-0.1%$515/sqft |
Source: Metropolitan Brokers Inc. Report a problem | ||
| 2/10/2019 | Listed for sale | $799,000+17.7%$515/sqft |
Source: Metropolitan Brokers Inc. Report a problem | ||
| 4/1/2015 | Listing removed | $679,000$438/sqft |
Source: High Class Realty Sb Llc. #389274 Report a problem | ||
| 2/13/2015 | Price change | $679,000-2.9%$438/sqft |
Source: High Class Realty Sb Llc. #389274 Report a problem | ||
| 10/22/2014 | Listed for sale | $699,000+7.5%$451/sqft |
Source: High Class Realty SB Report a problem | ||
| 8/19/2005 | Sold | $650,000$419/sqft |
Source: Public Record Report a problem | ||
Nearby homes
- $587,500-- bd-- ba1.1k sqft1833 E 13th St SUITE 1B, Brooklyn, NY 11229Off Market
- $649,9002 bd2 ba969 sqft1833 E 13th St APT 2B, Brooklyn, NY 11229Off Market
- $584,100-- bd-- ba972 sqft1833 E 13th St APT 3B, Brooklyn, NY 11229Off Market
- $822,800-- bd-- ba1.5k sqft1833 E 13th St #PENTHOUSE B, Brooklyn, NY 11229Off Market
Get a cash offer in 3 minutes
Find out how much your home could sell for in as little as 3 minutes with a no-obligation cash offer.
Estimated market value
$744,100
