Kuna's Hottest New Listing! Don't miss this immaculate, move-in-ready home in Ashton Estates! This newer 3-bedroom, 2-bath home offers 1,574 sqft and features a RARE oversized 3rd garage bay with an additional 4 feet of depth. Pride of ownership shines throughout. The sellers have meticulously maintained the home while adding tasteful upgrades both inside and out, creating a property that truly stands above the competition. From updated lighting, fixtures, cabinet hardware, and kitchen faucet to custom nursery built-ins and a beautifully designed bathroom accent wall, every detail has been carefully considered. Step outside and enjoy your private backyard retreat featuring a covered patio complete with two remote-controlled ceiling fans, six recessed dimmable can lights, mature landscaping with drip irrigation, established shade trees, garden beds, and an incredible selection of fruit and berry plants including raspberries, blueberries, blackberries, and strawberries. Additional upgrades include a storm door, custom garage storage/coat rack area, attic ladder access with added flooring for extra storage. Convenience is unmatched with shopping, restaurants, and everyday amenities located less than a mile away. Homes this clean, this upgraded, and with a garage setup this rare, don't come available often in Kuna. Schedule your showing today before this exceptional Kuna home is gone!
Sold
Price Unknown
1833 E Cave Falls St, Kuna, ID 83634
3beds
2baths
1,574sqft
Single Family Residence
Built in 2020
6,229 Square Feet Lot
$460,800 Zestimate®
$--/sqft
$2,373 Estimated rent
Home value
$460,800
$433,000 - $493,000
$2,373/mo
Zestimate® history
Owner options
List your home for rent
$2,373/mo
Rent Zestimate®
Find your next renter with Zillow Rental Manager. Plus, with online applications, you can quickly screen prospective tenants – for free.
$2,373/mo
Rent Zestimate®
Refinance and save
$350/mo
Est. payment
Refinancing to a lower rate could help reduce your monthly payments and save thousands over the life of the loan.
$350/mo
Est. payment
Explore your selling options
Work with a Zillow partner agent
Leverage their expertise and Zillow's premium Showcase listings to get your home seen by more buyers.
Get startedList with your own agent
Get your home in front of millions of buyers by listing it on Zillow.
Learn how to do itSell it yourself
Take full control of how buyers see your home on Zillow by listing For Sale by Owner (FSBO).
List your homeWhat's special
Immaculate move-in-ready homeGarden bedsStorm doorEstablished shade treesCustom nursery built-insPrivate backyard retreat
Zillow last checked:
Listing updated:
Listed by:
Derek Phinney Main:208-336-3393,
Coldwell Banker Tomlinson
Bought with:
Dennis Fomin
Equity Northwest Real Estate
Source: IMLS,MLS#: 98990705
Facts & features
Interior
Bedrooms & bathrooms
- Bedrooms: 3
- Bathrooms: 2
- Main level bathrooms: 2
- Main level bedrooms: 3
Primary bedroom
- Level: Main
- Area: 169
- Dimensions: 13 x 13
Bedroom 2
- Level: Main
- Area: 90
- Dimensions: 10 x 9
Bedroom 3
- Level: Main
- Area: 110
- Dimensions: 10 x 11
Heating
- Forced Air, Natural Gas
Cooling
- Central Air
Appliances
- Included: Gas Water Heater, Dishwasher, Disposal, Microwave, Oven/Range Freestanding
Features
- Bed-Master Main Level, Great Room, Double Vanity, Walk-In Closet(s), Quartz Counters, Number of Baths Main Level: 2
- Flooring: Tile, Carpet
- Has basement: No
- Has fireplace: No
Interior area
- Total structure area: 1,574
- Total interior livable area: 1,574 sqft
- Finished area above ground: 1,574
- Finished area below ground: 0
Property
Parking
- Total spaces: 3
- Parking features: Attached, Driveway
- Attached garage spaces: 3
- Has uncovered spaces: Yes
- Details: Garage: 19x19
Features
- Levels: One
- Patio & porch: Covered Patio/Deck
- Fencing: Full,Vinyl
Lot
- Size: 6,229 Square Feet
- Dimensions: 100 x 62.5
- Features: Standard Lot 6000-9999 SF, Sidewalks, Auto Sprinkler System, Drip Sprinkler System, Pressurized Irrigation Sprinkler System
Details
- Parcel number: R0539770900
Construction
Type & style
- Home type: SingleFamily
- Property subtype: Single Family Residence
Materials
- Frame, Masonry
- Foundation: Crawl Space
- Roof: Composition,Architectural Style
Condition
- Year built: 2020
Details
- Builder name: Hayden Homes LLC
Utilities & green energy
- Water: Public
- Utilities for property: Sewer Connected
Community & HOA
Community
- Subdivision: Ashton Estates
HOA
- Has HOA: Yes
- HOA fee: $350 annually
Location
- Region: Kuna
Financial & listing details
- Tax assessed value: $413,500
- Annual tax amount: $1,310
- Date on market: 6/18/2026
- Listing terms: Cash,Conventional,FHA,USDA Loan,VA Loan
- Ownership: Fee Simple
- Road surface type: Paved
Price history
Price history is unavailable.
Public tax history
| Year | Property taxes | Tax assessment |
|---|---|---|
| 2026 | $1,311 +10.1% | $413,500 +4.7% |
| 2025 | $1,190 -13.6% | $395,100 +6.8% |
| 2024 | $1,377 -14.8% | $369,900 +6.8% |
| 2023 | $1,617 -6.3% | $346,400 -10.5% |
| 2022 | $1,726 +28.4% | $387,100 +17.7% |
| 2021 | $1,344 | $328,900 +74% |
| 2020 | -- | $189,000 |
| 2019 | -- | -- |
Find assessor info on the county website
Neighborhood: 83634
Nearby homes
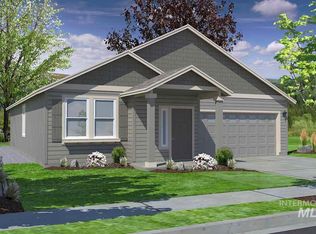
- $418,2003 bd2 ba1.5k sqft1833 E Cave Falls Street Block #8-LOT 5, Kuna, ID 83634Off Market
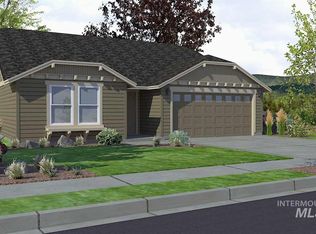
- $397,5003 bd2 ba1.4k sqft1817 E Cave Falls Street Block #8-LOT 4, Kuna, ID 83634Off Market
- $421,9003 bd2 ba1.4k sqft1817 E Cave Falls St, Kuna, ID 83634Off Market
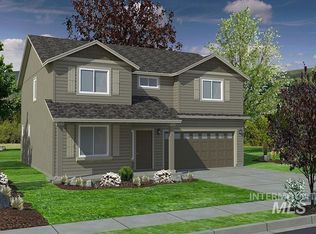
- $478,2004 bd3 ba2.2k sqft1853 E Porter Street Block LOT 6-11, Kuna, ID 83634Off Market
- $426,5003 bd3 ba1.7k sqft1849 E Cave Falls Street Ashton 6/8, Kuna, ID 83634Off Market
- $417,5003 bd2 ba1.4k sqft1790 E Porter Street Block LOT 20-8, Kuna, ID 83634Off Market
- $--3 bd2 ba1.5k sqft1838 E Porter St, Kuna, ID 83634Sold
- $397,2003 bd2 ba1.4k sqft1834 E Cave Falls Street Block LOT 6, Kuna, ID 83634Off Market
Nearby schools
GreatSchools rating
- 8/10Silver Trail Elementary SchoolGrades: PK-5Distance: 2.7 mi
- 3/10Fremont H Teed Elementary SchoolGrades: 6-8Distance: 0.9 mi
- 2/10Kuna High SchoolGrades: 9-12Distance: 0.8 mi
Schools provided by the listing agent
- Elementary: Hubbard
- Middle: Teed
- High: Kuna
- District: Kuna School District #3
Source: IMLS. This data may not be complete. We recommend contacting the local school district to confirm school assignments for this home.
Get a cash offer in 3 minutes
Find out how much your home could sell for in as little as 3 minutes with a no-obligation cash offer.
Estimated market value
$460,800
Get a cash offer in 3 minutes
Find out how much your home could sell for in as little as 3 minutes with a no-obligation cash offer.
Estimated market value
$460,800
- Idaho
- Ada County
- Kuna
- 83634
- 1833 E Cave Falls St
