Skip main navigation
Sold for $325,000
  • $325,000

    1833 E SANDRA Terrace, Phoenix, AZ 85022

    2beds
    1,056sqft
    Townhouse
    Built in 1983
    4,518 Square Feet Lot
    $324,800 Zestimate®
    $308/sqft
    $1,883 Estimated rent

    Home value

    $324,800

    $299,000 - $354,000

    $1,883/mo

    Zestimate® history
    Loading
    Loading...

    Owner options

    List your home for rent

    $1,883/mo

    Rent Zestimate®

    Find your next renter with Zillow Rental Manager. Plus, with online applications, you can quickly screen prospective tenants – for free.

    Learn more

    $1,883/mo

    Rent Zestimate®

    Refinance and save

    $1,858/mo

    Est. payment

    Refinancing to a lower rate could help reduce your monthly payments and save thousands over the life of the loan.

    See today's rates

    $1,858/mo

    Est. payment

    Explore your selling options

    Work with a Zillow partner agent

    Leverage their expertise and Zillow's premium Showcase listings to get your home seen by more buyers.

    Get started

    List with your own agent

    Get your home in front of millions of buyers by listing it on Zillow.

    Learn how to do it

    Sell it yourself

    Take full control of how buyers see your home on Zillow by listing For Sale by Owner (FSBO).

    List your home

    What's special

    Covered patioEat-in kitchenPrivate bathroomCenter islandNeutral palette throughoutTile backsplashAmple cabinetry
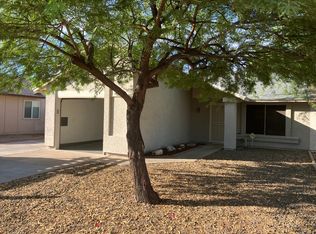
    Welcome to this single-story townhome nestled in Suncrest Villas! Featuring a low-care front yard, a 1 car garage, and a welcoming front porch, it's sure to be the one for you! Entertain with ease in the sizeable living area, showcasing vaulted ceilings, wood-look flooring, and neutral palette throughout. The eat-in kitchen comes with ample cabinetry, quartz counters, tile backsplash, and a center island. The main bedroom is a peaceful retreat, complete with a walk-in closet and a private bathroom for added convenience. Don't forget about the cozy den, ideal for an office or reading nook. Lastly, the quaint backyard includes a convenient storage shed and a covered patio where you can unwind while enjoying your favorite drink! Don't miss it!

    Zillow last checked:

    Listing updated:

    Listed by:

    Carin S Nguyen 623-223-1663,

    Real Broker,

    Darnell Richardson 480-698-1045,

    Real Broker

    Bought with:

    Sheri Tucker, SA637017000

    HomeSmart

    Source: ARMLS,MLS#: 6958981MLS Logo

    Facts & features

    Interior

    Bedrooms & bathrooms
    • Bedrooms: 2
    • Bathrooms: 2
    • Full bathrooms: 2
    Heating
    • Electric
    Cooling
    • Central Air, Ceiling Fan(s), Programmable Thmstat
    Appliances
    • Included: Refrigerator, Dishwasher, Disposal
    • Laundry: Inside
    Features
    • High Speed Internet, Eat-in Kitchen, No Interior Steps, Vaulted Ceiling(s), Kitchen Island, 3/4 Bath Master Bdrm
    • Flooring: Carpet, Tile
    • Windows: Double Pane Windows
    • Has basement: No
    Interior area
    • Total structure area: 1,056
    • Total interior livable area: 1,056 sqft

    Property

    Parking
    • Total spaces: 2
    • Parking features: Garage Door Opener, Direct Access, Storage
    • Attached garage spaces: 1
    • Uncovered spaces: 1
    Features
    • Stories: 1
    • Patio & porch: Covered, Patio
    • Exterior features: Storage
    • Spa features: None
    • Fencing: Block
    Lot
    • Size: 4,518 sqft
    • Features: Dirt Back, Gravel/Stone Front, Gravel/Stone Back
    Details
    • Additional structures: Shed(s)
    • Parcel number: 21420107

    Construction

    Type & style
    • Home type: Townhouse
    • Architectural style: Ranch
    • Property subtype: Townhouse
    • Attached to another structure: Yes
    Materials
    • Wood Frame, Painted, Stone
    • Roof: Composition
    Condition
    • Year built: 1983
    Details
    • Builder name: Barton Homes

    Utilities & green energy

    • Sewer: Public Sewer
    • Water: City Water

    Community & neighborhood

    Community
    • Community features: Biking/Walking Path
    Location
    • Region: Phoenix
    • Subdivision: Suncrest Villas

    Other

    Other facts
    • Listing terms: Cash,Conventional,FHA,VA Loan
    • Ownership: Fee Simple
    • Road surface type: Asphalt

    Price history

    DateEventPrice
    1/27/2026Sold$325,000+1.9%$308/sqft
    Source: ARMLS #6958981 Report a problem
    12/22/2025Pending sale$319,000$302/sqft
    Source: ARMLS #6958981 Report a problem
    12/18/2025Listed for sale$319,000+43%$302/sqft
    Source: ARMLS #6958981 Report a problem
    4/3/2020Sold$223,000-12.5%$211/sqft
    Source: ARMLS #6045751 Report a problem
    3/18/2020Price change$255,000+6.7%$241/sqft
    Source: My Home Group Real Estate #6045751 Report a problem
    3/16/2020Pending sale$239,000$226/sqft
    Source: My Home Group Real Estate #6045751 Report a problem
    3/14/2020Listed for sale$239,000$226/sqft
    Source: My Home Group Real Estate #6045751 Report a problem
    3/7/2020Pending sale$239,000$226/sqft
    Source: My Home Group Real Estate #6045751 Report a problem
    3/5/2020Listed for sale$239,000+125.5%$226/sqft
    Source: My Home Group Real Estate #6045751 Report a problem
    9/30/2013Sold$106,000-3.6%$100/sqft
    Source: Public Record Report a problem
    12/16/2002Sold$110,000+64.2%$104/sqft
    Source: Public Record Report a problem
    2/8/1995Sold$67,000$63/sqft
    Source: Public Record Report a problem

    Public tax history

    YearProperty taxesTax assessment
    2025$802 +2.6%$26,150 -8.3%
    2024$782 +2.3%$28,530 +232.5%
    2023$764 -1.1%$8,580 -51.6%
    2022$773 +1.9%$17,710 +10.9%
    2021$759 -0.4%$15,970 +15.9%
    2020$762 +3.8%$13,780 +18%
    2019$734 $11,680 +7.1%
    2018$734 +4.7%$10,910 +13.9%
    2017$701 +80.5%$9,580 +17.8%
    2016$388 +6.8%$8,130 +57.6%
    2015$364 $5,160 +51.3%
    2014-- $3,410 +11.8%
    2013-- $3,050 -50.8%
    2011-- $6,200 -25.7%
    2010-- $8,350 -27.7%
    2009-- $11,550 -7.2%
    2008-- $12,450 +23.9%
    2007-- $10,050 +33.1%
    2006-- $7,550
    2005-- $7,550 +22.8%
    2004-- $6,150
    2003-- $6,150 +15%
    2002-- $5,350

    Find assessor info on the county website

    Neighborhood: Paradise Valley

    Nearby schools

    GreatSchools rating
    Schools provided by the listing agent
    • Elementary: Echo Mountain Primary School
    • Middle: Greenway Middle School
    • High: North Canyon High School
    • District: Paradise Valley Unified District

    Source: ARMLS. This data may not be complete. We recommend contacting the local school district to confirm school assignments for this home.

    Get a cash offer in 3 minutes
    Find out how much your home could sell for in as little as 3 minutes with a no-obligation cash offer.
    Estimated market value
    $324,800
    Get a cash offer in 3 minutes
    Find out how much your home could sell for in as little as 3 minutes with a no-obligation cash offer.
    Estimated market value
    $324,800