Skip main navigation
For sale
  • $310,000

    1833 Eagle Ln, Navarre, FL 32566

    3beds
    1,418sqft
    : 
    Loading
    Get pre-qualified
    Single Family Residence
    Built in 2000
    0.46 Acres Lot
    $306,500 Zestimate®
    $219/sqft
    $-- HOA

    What's special

    Black stoveTwo french doorsStainless-steel side-by-side refrigeratorBlack microwaveTwo landscaped flower bedsBlack dishwasherSprinkler system
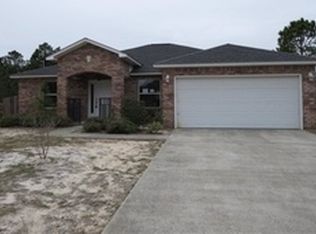
    Enjoy the facilities at Holley By The Sea Recreation Area, then proceed to Eagle Lane, your residence which includes a spacious 12' by 22.5' Florida room. a covered porch/patio11.5'X 15 Vinyl flooring with a wood-look finish, and removable windows and screens added in 2024. New Roof 2020. The home features updated windows from 2021 and vinyl wood-look flooring installed in 2023. The kitchen is equipped with a stainless-steel side-by-side refrigerator, a nearly new black stove, a black dishwasher, a black microwave, and various other recent enhancements. All-new plumbing was installed in 2025. Additionally, a new heat pump was added in 2021, thus ensuring comfortable temperatures throughout the seasons. Leaves are no problem as 2021 leaf filter sits near roof. This property features.. An inviting tiled front porch ideal for enjoying views of the neighborhood. The fenced back yard includes a sprinkler system, two landscaped flower beds, and a covered open patio that adjoins the Florida room. together they provide an excellent space for dining and relaxation. Did I mention cathedral ceiling in both the living and dining rooms. the two French doors or two walkin closets in the Master bath, a built in kitchen island, a great storm door at the entrance is also included. This neighborhood is very walable for a casual stroll.
    4 days
    |
    762
    |
    42
    |

    Likely to sell faster than

    Zillow last checked:

    Listing updated:

    Listed by:

    Lewis Osborne Group 850-499-1372,

    Superior of Florida LLC,

    Sandra M Wilson 850-565-7482,

    Superior of Florida LLC

    Source: ECAOR,MLS#: 1007190MLS Logo

    Loading...

      Facts & features

      Interior

      Bedrooms & bathrooms
      • Bedrooms: 3
      • Bathrooms: 2
      • Full bathrooms: 2
      Primary bedroom
      • Level: First
      • Area: 224 Square Feet
      • Dimensions: 16 x 14
      Bedroom
      • Level: First
      • Area: 144 Square Feet
      • Dimensions: 12 x 12
      Bedroom
      • Level: First
      • Area: 132 Square Feet
      • Dimensions: 12 x 11
      Other
      • Level: First
      • Area: 172.5 Square Feet
      • Dimensions: 11.5 x 15
      Florida room
      • Level: First
      • Area: 270 Square Feet
      • Dimensions: 12 x 22.5
      Garage
      • Level: First
      Kitchen
      • Level: First
      • Area: 216 Square Feet
      • Dimensions: 18 x 12
      Living room
      • Level: First
      • Area: 520 Square Feet
      • Dimensions: 26 x 20
      Utility room
      • Level: First
      • Area: 56 Square Feet
      • Dimensions: 8 x 7
      Heating
      • Heat Pump
      Cooling
      • Ceiling Fan(s)
      Appliances
      • Included: Dishwasher, Microwave, Electric Water Heater
      • Laundry: Washer/Dryer Hookup
      Features
      • Cathedral Ceiling(s), Tray Ceiling(s), Kitchen Island, Shelving, Split Bedroom
      • Flooring: Tile, Vinyl
      • Windows: Window Treatments
      • Attic: Pull Down Stairs
      • Common walls with other units/homes: No Common Walls
      Interior area
      • Total structure area: 1,418
      • Total interior livable area: 1,418 sqft

      Property

      Parking
      • Total spaces: 4
      • Parking features: Garage Door Opener
      • Attached garage spaces: 2
      Features
      • Stories: 1
      • Patio & porch: Patio
      • Exterior features: Private Yard, Lawn Pump
      • On waterfront: Yes
      Lot
      • Size: 0.46 Acres
      • Dimensions: 100 x 200
      • Features: Covenants, Level, Restrictions
      Details
      • Parcel number: 182S261920006000150
      • Zoning description: Resid Single Family

      Construction

      Type & style
      • Home type: SingleFamily
      • Architectural style: Traditional
      • Property subtype: Single Family Residence
      Materials
      • Frame, Vinyl Siding, Trim Vinyl
      • Roof: Composition
      Condition
      • Construction Complete
      • New construction: No
      • Year built: 2000

      Utilities & green energy

      • Sewer: Septic Tank
      • Water: Public

      Community & HOA

      Community
      • Features: Community Room, Fitness Center, Picnic Area, Pool, Waterfront
      • Security: Smoke Detector(s)
      • Subdivision: HOLLEY BY THE SEA
      HOA
      • Has HOA: Yes
      Location
      • Region: Navarre

      Financial & listing details

      • Price per square foot: $219/sqft
      • Tax assessed value: $241,478
      • Annual tax amount: $1,229
      • Date on market: 7/8/2026

        Estimated market value

        $306,500

        $291,000 - $322,000

        $2,002/mo

        Price history

        DateEventPrice
        7/8/2026Listed for sale$310,000$219/sqft
        Source: ECAOR #1007190 Report a problem
        5/12/2026Listing removed$310,000$219/sqft
        Source: ECAOR #995861 Report a problem
        4/12/2026Pending sale$310,000$219/sqft
        Source: ECAOR #995861 Report a problem
        4/6/2026Price change$310,000-6.1%$219/sqft
        Source: ECAOR #995861 Report a problem
        2/20/2026Listed for sale$330,000+65%$233/sqft
        Source: ECAOR #995861 Report a problem
        6/19/2020Sold$200,000-2.4%$141/sqft
        Source: Navarre Area BOR #844009 Report a problem
        4/6/2020Listed for sale$205,000+10.8%$145/sqft
        Source: Century 21 Island View Realty #844009 Report a problem
        5/14/2019Listing removed$1,250$1/sqft
        Source: Century 21 Island View Realty #822277 Report a problem
        5/8/2019Listed for rent$1,250+13.6%$1/sqft
        Source: Century 21 Island View Realty #822277 Report a problem
        9/18/2014Listing removed$1,100$1/sqft
        Source: CENTURY 21 ISLAND VIEW REALTY #713716 Report a problem
        9/9/2014Listed for rent$1,100$1/sqft
        Source: CENTURY 21 ISLAND VIEW REALTY #713716 Report a problem
        4/26/2007Sold$185,000+20.2%$130/sqft
        Source: Public Record Report a problem
        12/30/2004Sold$153,900+36.3%$109/sqft
        Source: Public Record Report a problem
        8/23/2002Sold$112,900+1311.3%$80/sqft
        Source: Public Record Report a problem
        2/7/2000Sold$8,000$6/sqft
        Source: Public Record Report a problem

        Public tax history

        YearProperty taxesTax assessment
        2024$1,181 +2.9%$192,472 +3%
        2023$1,147 +3.3%$186,866 +3%
        2022$1,111 -36.2%$181,423 +3%
        2021$1,739 +37.8%$176,139 +34.6%
        2020$1,262 +2.6%$130,884 +2.3%
        2019$1,230 $127,941 +1.9%
        2018$1,230 +1%$125,555 +2.1%
        2017$1,218 $122,973 +2.1%
        2016$1,218 +4.8%$120,444 -0.3%
        2015$1,162 -3.2%$120,753 +0.8%
        2014$1,201 $119,795 +1.5%
        2013-- $118,025 +1.7%
        2012-- $116,052 -3.3%
        2011-- $119,999 -1.1%
        2010-- $121,369 +1.8%
        2009-- $119,232 -8.3%
        2008-- $130,049
        2007-- --
        2006-- --
        2005-- --
        2004-- --
        2003-- --
        2002-- --
        2001-- --
        2000-- --
        Find assessor info on the county website

        Monthly payment

        Est. payment

        Payment breakdown

        Explore the cost of this home by adjusting the details. Changes won't be saved.
        All calculations are estimates and provided by Zillow, Inc. for informational purposes only. Actual amounts may vary.
        HOA fees may include property taxes on listings classified as Co-Ops. Contact the listing agent and/or owner for fee details.
        Mortgage interest rates are dependent on a number of factors, including credit score, down payment, and repayment length. Interest rate data provided by Zillow Group Marketplace, Inc. as of 1/1/1970 from various mortgage lenders with which we have lead or other similar arrangements; the Estimated Payment is an average of those rates.
        See how much you could borrow to make a competitive offer.

        Climate risks

        Neighborhood: 32566

        Getting around

        13 / 100
        Car-Dependent
        40 / 100
        Somewhat Bikeable

        Nearby schools

        GreatSchools rating
        Schools provided by the listing agent
        • Elementary: West Navarre Primary-Intermed
        • Middle: Woodlawn Beach
        • High: Navarre

        Source: ECAOR. This data may not be complete. We recommend contacting the local school district to confirm school assignments for this home.

        A local agent can set up tours, give advice and negotiate with sellers.

        A local lender can help you make sure your offer is ready when you are.

        Browse local experts

        Similar homes