Skip main navigation
Sold for $415,000
  • $415,000

    1833 Early Settlers Rd, North Chesterfield, VA 23235

    3beds
    1,808sqft
    Single Family Residence
    Built in 1976
    9,844.56 Square Feet Lot
    $427,300 Zestimate®
    $230/sqft
    $2,424 Estimated rent

    Home value

    $427,300

    $397,000 - $457,000

    $2,424/mo

    Zestimate® history
    Loading
    Loading...

    Owner options

    List your home for rent

    $2,424/mo

    Rent Zestimate®

    Find your next renter with Zillow Rental Manager. Plus, with online applications, you can quickly screen prospective tenants – for free.

    Learn more

    $2,424/mo

    Rent Zestimate®

    Refinance and save

    $2,440/mo

    Est. payment

    Refinancing to a lower rate could help reduce your monthly payments and save thousands over the life of the loan.

    See today's rates

    $2,440/mo

    Est. payment

    Explore your selling options

    Work with a Zillow partner agent

    Leverage their expertise and Zillow's premium Showcase listings to get your home seen by more buyers.

    Get started

    List with your own agent

    Get your home in front of millions of buyers by listing it on Zillow.

    Learn how to do it

    Sell it yourself

    Take full control of how buyers see your home on Zillow by listing For Sale by Owner (FSBO).

    List your home

    What's special

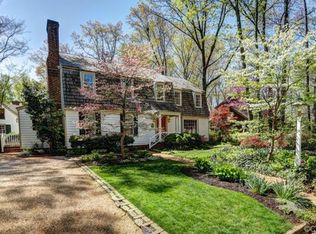
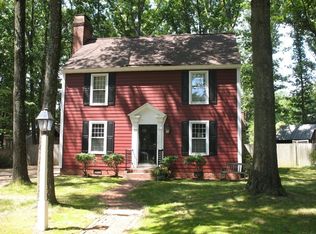
    ABSOLUTELY CHARMING!! Loaded with character and personality, this unique Colonial style home is giving Country with modern flare! Meticulously maintained inside and out! Curb appeal galore that includes a well manicured lawn and a beautiful fenced backyard with abundant plantings and gardens, a super cute detached storage shed complete with electricity, and a large platform style deck perfect for cooking out and entertaining. Inside you are greeted with spacious open living spaces that include a large living room with original pine flooring, built ins, a "Vermont" cast gas fireplace, and crown molding. The formal dining room has original pine flooring, chair railing, and crown molding, and is a lovely place to gather if your friends and family join for meals. The adjacent eat in kitchen with its pine floors, pantry/laundry room are both convenient and cozy and include a breakfast nook, appliances that convey, a large window that overlooks the rear yard, and pretty painted cabinetry. The tucked away family room is a pleasant surprise with its beamed ceilings, bead board wainscoting, beautiful brick surround gas fireplace, and access to the rear yard. Up the hardwood stairs are three generously sized bedrooms, all with pine flooring, ceiling fans, and closets. The primary suite has a walk in closet, a second closet, and a recently updated private bath with a walk in shower. The hall bath was recently updated as well. Other features include: BRAND NEW ROOF, replacement windows, HVAC replaced in 2018, irrigation, new moisture barrier added in crawlspace 2020, Primary bath renovated in 2018, and fresh paint in many rooms.

    Zillow last checked:

    Listing updated:

    Listed by:

    Raven Sickal 804-909-2755,

    Open Gate Realty Group

    Bought with:

    Ryan Brooks, 0225196369

    Mid Atlantic Real Estate

    Source: CVRMLS,MLS#: 2531275MLS LogoOriginating MLS: Central Virginia Regional MLS

    Facts & features

    Interior

    Bedrooms & bathrooms
    • Bedrooms: 3
    • Bathrooms: 3
    • Full bathrooms: 2
    • 1/2 bathrooms: 1
    Primary bedroom
    • Description: Pine floors, spacious, 2 closets, private bath
    • Level: Second
    • Dimensions: 11.5 x 19.0
    Bedroom 2
    • Description: Pine floors, closet, c/f, closet, crown
    • Level: Second
    • Dimensions: 0 x 0
    Bedroom 3
    • Description: pine floors, closet, built ins, c/f
    • Level: Second
    • Dimensions: 0 x 0
    Dining room
    • Description: pine floors, chiar rail, crown molding
    • Level: First
    • Dimensions: 11.5 x 11.5
    Family room
    • Description: beamed ceilings, c/f, gas f/p, wanescotting, crown
    • Level: First
    • Dimensions: 11.7 x 19.2
    Foyer
    • Description: pine floors, closet
    • Level: First
    • Dimensions: 0 x 0
    Other
    • Description: Tub & Shower
    • Level: Second
    Half bath
    • Level: First
    Kitchen
    • Description: charming, eat in, pantry, c/f
    • Level: First
    • Dimensions: 17.5 x 11.4
    Living room
    • Description: Vermont cast f/p, built ins, pine floors, crown
    • Level: First
    • Dimensions: 13.4 x 23.2
    Heating
    • Electric, Heat Pump
    Cooling
    • Central Air, Heat Pump
    Appliances
    • Included: Dishwasher, Electric Cooking, Electric Water Heater, Disposal, Oven, Refrigerator, Smooth Cooktop, Stove
    • Laundry: Washer Hookup, Dryer Hookup
    Features
    • Bookcases, Built-in Features, Breakfast Area, Ceiling Fan(s), Dining Area, Separate/Formal Dining Room, Eat-in Kitchen, Fireplace, Laminate Counters, Bath in Primary Bedroom, Pantry
    • Flooring: Ceramic Tile, Wood
    • Windows: Thermal Windows
    • Basement: Crawl Space
    • Attic: Access Only,Walk-In
    • Number of fireplaces: 2
    • Fireplace features: Gas
    Interior area
    • Total interior livable area: 1,808 sqft
    • Finished area above ground: 1,808
    • Finished area below ground: 0

    Property

    Features
    • Levels: Two
    • Stories: 2
    • Patio & porch: Deck
    • Exterior features: Deck, Sprinkler/Irrigation, Storage, Shed
    • Pool features: None
    • Fencing: Back Yard,Privacy,Fenced
    Lot
    • Size: 9,844 sqft
    • Features: Level
    Details
    • Parcel number: 746712942500000
    • Zoning description: R7

    Construction

    Type & style
    • Home type: SingleFamily
    • Architectural style: Colonial,Two Story
    • Property subtype: Single Family Residence
    Materials
    • Drywall, Frame, Wood Siding
    • Roof: Composition,Shingle
    Condition
    • Resale
    • New construction: No
    • Year built: 1976

    Utilities & green energy

    • Sewer: Public Sewer
    • Water: Public

    Community & neighborhood

    Location
    • Region: North Chesterfield
    • Subdivision: Settlers Landing

    Other

    Other facts
    • Ownership: Individuals
    • Ownership type: Sole Proprietor

    Price history

    DateEventPrice
    12/2/2025Sold$415,000+3.8%$230/sqft
    Source: CVRMLS #2531275 Report a problem
    11/17/2025Pending sale$399,950$221/sqft
    Source: CVRMLS #2531275 Report a problem
    11/14/2025Listed for sale$399,950+66.6%$221/sqft
    Source: CVRMLS #2531275 Report a problem
    3/24/2021Listing removed--
    Source: Owner Report a problem
    10/14/2014Listing removed$240,000$133/sqft
    Source: Owner Report a problem
    10/14/2014Listed for sale$240,000+36.6%$133/sqft
    Source: Owner Report a problem
    9/21/2012Sold$175,700-7.5%$97/sqft
    Source: CVRMLS #1206033 Report a problem
    5/11/2012Price change$189,900-5%$105/sqft
    Source: CENTURY 21 Option 1 Realty #1206033 Report a problem
    3/9/2012Listed for sale$199,900-21.6%$111/sqft
    Source: CENTURY 21 Option 1 Realty #1206033 Report a problem
    1/11/2008Sold$254,900$141/sqft
    Source: Public Record Report a problem

    Public tax history

    YearProperty taxesTax assessment
    2025$3,218 +9.8%$361,600 +11%
    2024$2,932 +6.1%$325,800 +7.2%
    2023$2,765 -0.1%$303,800 +1%
    2022$2,767 +8.6%$300,800 +12.1%
    2021$2,549 +3.1%$268,300 +3.1%
    2020$2,473 +6.1%$260,300 +6.1%
    2019$2,331 -0.4%$245,400 +1.8%
    2018$2,340 +8.8%$241,000 +5.1%
    2017$2,149 $229,200 +3.6%
    2016$2,149 +2.9%$221,300 +3%
    2015$2,088 +10.6%$214,900 +10.8%
    2014$1,887 $194,000 +0.3%
    2013-- $193,500 -4.3%
    2012-- $202,100 -7.3%
    2011-- $218,000 -0.9%
    2010-- $220,000 -2.5%
    2009-- $225,700 +10.7%
    2008-- $203,900 +11.1%
    2007-- $183,600 +29.9%
    2005-- $141,300 +8%
    2004-- $130,800 +3.9%
    2003-- $125,900 +5.3%
    2002-- $119,600 +4.6%
    2001-- $114,300

    Find assessor info on the county website

    Neighborhood: Bon Air

    Nearby schools

    GreatSchools rating
    Schools provided by the listing agent
    • Elementary: Greenfield
    • Middle: Robious
    • High: James River

    Source: CVRMLS. This data may not be complete. We recommend contacting the local school district to confirm school assignments for this home.

    Get a cash offer in 3 minutes
    Find out how much your home could sell for in as little as 3 minutes with a no-obligation cash offer.
    Estimated market value
    $427,300
    Get a cash offer in 3 minutes
    Find out how much your home could sell for in as little as 3 minutes with a no-obligation cash offer.
    Estimated market value
    $427,300