Skip main navigation
Sold for $260,000
  • $260,000

    1833 Endsley Ct, The Villages, FL 32162

    2beds
    1,156sqft
    Villa
    Built in 2008
    3,884 Square Feet Lot
    $256,700 Zestimate®
    $225/sqft
    $2,224 Estimated rent

    Home value

    $256,700

    $239,000 - $275,000

    $2,224/mo

    Zestimate® history
    Loading
    Loading...

    Owner options

    List your home for rent

    $2,224/mo

    Rent Zestimate®

    Find your next renter with Zillow Rental Manager. Plus, with online applications, you can quickly screen prospective tenants – for free.

    Learn more

    $2,224/mo

    Rent Zestimate®

    Refinance and save

    $1,844/mo

    Est. payment

    Refinancing to a lower rate could help reduce your monthly payments and save thousands over the life of the loan.

    See today's rates

    $1,844/mo

    Est. payment

    Explore your selling options

    Work with a Zillow partner agent

    Leverage their expertise and Zillow's premium Showcase listings to get your home seen by more buyers.

    Get started

    List with your own agent

    Get your home in front of millions of buyers by listing it on Zillow.

    Learn how to do it

    Sell it yourself

    Take full control of how buyers see your home on Zillow by listing For Sale by Owner (FSBO).

    List your home

    What's special

    Enclosed lanaiSolar tubesPrivate patioFreshly painted interiorLush greeneryPrivate backyardOpen floor plan
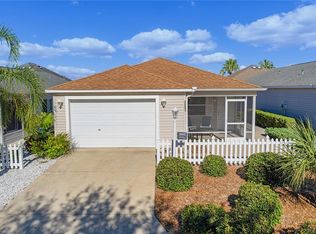
    FULL TURNKEY PACKAGE NOW INCLUDED! This beautifully maintained 2/2 Colony Patio Villa with VAULTED ceiling, PRIVATE BACKYARD and ENCLOSED lanai on a quiet street in the highly desirable Village of St. Charles is hitting the market for the first time. This home is a dream come true for golf lovers—just a short golf cart ride to more than 20 Executive Par-3 courses and five Championship 18-hole courses. Lovingly cared for by its original, non-smoking owner, this home offers a blend of comfort, style, and peace of mind with recent updates including a NEW ROOF (2024) and a NEWER HVAC system (2019). TURNKEY PACKAGE includes all furnishings and decor, featuring a NEW king-size bed in the primary bedroom and a pull-out couch in the living room, making this home truly move-in ready. As you approach the home, you’ll be welcomed by a charming four-season GLASS-ENCLOSED LANAI. The thoughtfully landscaped front yard, complete with a quaint picket fence, enhances the home’s curb appeal and sets the tone for what’s inside. Upon entering, you’ll immediately appreciate the bright and airy atmosphere created by the VAULTED CEILINGS and freshly painted interior (April 2025). The open floor plan flows effortlessly from the living room to the dining area and kitchen, creating a spacious and inviting environment perfect for both relaxation and entertaining. Sliding glass doors off the living room lead to a private patio and backyard, surrounded by lush greenery. The kitchen is a chef’s delight, featuring stylish new lighting, UPGRADED CABINETRY, and newer Miele dishwasher. The open layout connects the living and dining areas, making it easy to entertain or spend time with family. The primary bedroom offers a spacious retreat with vaulted ceilings, a large WALK-IN CLOSET, and ample room for a king-size bed. The en-suite bathroom features a WALK-IN SHOWER, providing a convenient and peaceful space to relax. The second bedroom is equally generous in size, perfect for guests, a home office, or hobbies. The nearby second bathroom is well-appointed and easy to access from the main living areas. The 1.5-car garage is another standout feature, offering built-in cabinetry, a laundry area, and a utility sink for added storage and convenience. For improved airflow and comfort, the garage is equipped with a screen door, allowing fresh air to circulate and making the space more enjoyable. This home is packed with thoughtful features, including five SOLAR TUBES that bring in natural light, making the home bright and energy-efficient throughout the day. The carpets were professionally cleaned in 2025, ensuring the home remains in excellent condition. Recent exterior improvements include an in-ground water system that ensures the yard stays lush and well-maintained. With its combination of upgrades, spacious design, and inviting atmosphere, this villa offers the perfect place to call home. Don’t miss the opportunity to make this charming villa yours—schedule your private showing today! The beautiful Village of St. Charles is centrally located between 466 and 466A, a short golf cart ride to 20 Executive Par-3 courses and five Championship 18-hole courses, Shopping and Restaurants. Don't miss out on the opportunity to make this exceptional property yours. Schedule a viewing today and start living the Florida lifestyle you've always dreamed of!

    Zillow last checked:

    Listing updated:

    Listed by:

    Matthew Roberts LLC 352-717-7653,

    RE/MAX PREMIER REALTY LADY LK 352-753-2029

    Bought with:

    Cheryl Parisi-Ciolfi, 3394495

    RE/MAX FOXFIRE - SUMMERFIELD

    Source: Stellar MLS,MLS#: G5095356MLS LogoOriginating MLS: Lake and Sumter

    Facts & features

    Interior

    Bedrooms & bathrooms
    • Bedrooms: 2
    • Bathrooms: 2
    • Full bathrooms: 2
    Primary bedroom
    • Features: Ceiling Fan(s), Walk-In Closet(s)
    • Level: First
    • Area: 192 Square Feet
    • Dimensions: 16x12
    Bedroom 2
    • Features: Ceiling Fan(s), Built-in Closet
    • Level: First
    • Area: 144 Square Feet
    • Dimensions: 12x12
    Dining room
    • Level: First
    • Area: 108 Square Feet
    • Dimensions: 12x9
    Kitchen
    • Level: First
    • Area: 156 Square Feet
    • Dimensions: 12x13
    Living room
    • Features: Ceiling Fan(s)
    • Level: First
    • Area: 169 Square Feet
    • Dimensions: 13x13
    Heating
    • Central, Electric
    Cooling
    • Central Air
    Appliances
    • Included: Dishwasher, Dryer, Microwave, Refrigerator, Washer
    • Laundry: Inside
    Features
    • Built-in Features, Ceiling Fan(s), Eating Space In Kitchen, Living Room/Dining Room Combo, Open Floorplan, Primary Bedroom Main Floor, Walk-In Closet(s)
    • Flooring: Carpet, Vinyl
    • Doors: Sliding Doors
    • Has fireplace: No
    Interior area
    • Total structure area: 1,627
    • Total interior livable area: 1,156 sqft

    Property

    Parking
    • Total spaces: 1
    • Parking features: Golf Cart Parking
    • Attached garage spaces: 1
    • Details: Garage Dimensions: 22x18
    Features
    • Levels: One
    • Stories: 1
    • Patio & porch: Enclosed, Front Porch
    • Exterior features: Irrigation System, Lighting, Rain Gutters
    • Fencing: Vinyl,Wood
    Lot
    • Size: 3,884 Square Feet
    • Features: Landscaped, Near Golf Course
    • Residential vegetation: Trees/Landscaped
    Details
    • Parcel number: D34H019
    • Zoning: RESI
    • Special conditions: None

    Construction

    Type & style
    • Home type: SingleFamily
    • Property subtype: Villa
    Materials
    • Vinyl Siding, Wood Frame
    • Foundation: Slab
    • Roof: Shingle
    Condition
    • New construction: No
    • Year built: 2008
    Details
    • Builder model: COLONY

    Utilities & green energy

    • Sewer: Public Sewer
    • Water: Public
    • Utilities for property: Electricity Connected

    Community & HOA

    Community
    • Features: Community Mailbox, Deed Restrictions, Golf Carts OK, Golf, Park, Playground, Pool, Racquetball, Sidewalks, Special Community Restrictions
    • Pet fee: $0 monthly
    • Senior community: Yes
    • Subdivision: THE VILLAGES
    HOA
    • Has HOA: No
    • Amenities included: Fence Restrictions, Park, Pickleball Court(s), Playground, Pool, Racquetball, Recreation Facilities, Vehicle Restrictions
    • Services included: Community Pool, Recreational Facilities
    • HOA fee: $199 monthly
    Location
    • Region: The Villages

    Financial & listing details

    • Price per square foot: $225/sqft
    • Tax assessed value: $238,140
    • Annual tax amount: $2,464
    • Date on market: 4/10/2025
    • Cumulative days on market: 55 days
    • Listing terms: Cash,Conventional,FHA,VA Loan
    • Ownership: Fee Simple
    • Total actual rent: 0
    • Electric utility on property: Yes
    • Road surface type: Paved

    Price history

    DateEventPrice
    7/17/2025Sold$260,000-1.5%$225/sqft
    Source: Stellar MLS #G5095356 Report a problem
    6/6/2025Pending sale$264,000$228/sqft
    Source: Stellar MLS #G5095356 Report a problem
    5/28/2025Price change$264,000-0.4%$228/sqft
    Source: Stellar MLS #G5095356 Report a problem
    5/14/2025Price change$265,000-3.6%$229/sqft
    Source: Stellar MLS #G5095356 Report a problem
    4/25/2025Price change$275,000-1.8%$238/sqft
    Source: Stellar MLS #G5095356 Report a problem
    4/10/2025Listed for sale$279,900-5.1%$242/sqft
    Source: Stellar MLS #G5095356 Report a problem
    7/3/2023Listing removed--
    Source: Owner Report a problem
    5/25/2023Listed for sale$295,000+102.7%$255/sqft
    Source: Owner Report a problem
    6/4/2009Sold$145,567$126/sqft
    Source: Public Record Report a problem

    Public tax history

    YearProperty taxesTax assessment
    2025$3,736 -2.3%$238,140 -2.1%
    2024$3,823 +148.2%$243,160 +179%
    2023$1,540 -0.5%$87,150 +3%
    2022$1,548 -1.3%$84,620 +3%
    2021$1,569 -0.5%$82,160 +1.4%
    2020$1,576 $81,030 +2.3%
    2019$1,576 +0.7%$79,210 +1.9%
    2018$1,566 $77,740 +2.1%
    2017-- $76,150 +2.1%
    2016-- $74,590 +0.7%
    2015-- $74,080 +0.8%
    2014-- $73,500 +1.5%
    2013-- $72,420 +1.7%
    2012-- $71,210 +3%
    2011-- $69,139 +1.5%
    2010-- $68,118 -41.3%
    2009-- $116,137
    Find assessor info on the county website

    Neighborhood: 32162

    Nearby schools

    GreatSchools rating
    Get a cash offer in 3 minutes
    Find out how much your home could sell for in as little as 3 minutes with a no-obligation cash offer.
    Estimated market value
    $256,700
    Get a cash offer in 3 minutes
    Find out how much your home could sell for in as little as 3 minutes with a no-obligation cash offer.
    Estimated market value
    $256,700