Skip main navigation
Contingent
  • $239,900

    1833 Four Lakes Ave APT 3M, Lisle, IL 60532

    2beds
    1,034sqft
    : 
    Loading
    Get pre-qualified
    Condominium, Single Family Residence
    Built in 1974
    -- sqft lot
    $240,800 Zestimate®
    $232/sqft
    $499/mo HOA

    What's special

    Cozy wood-burning fireplacePrivate balconySpacious bathroomPeaceful wooded views year-roundAbundant natural lightGenerously sized primary bedroomAbundant closet space
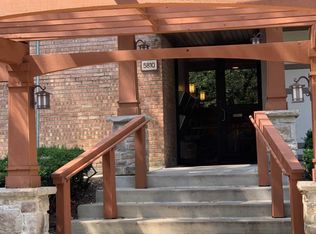
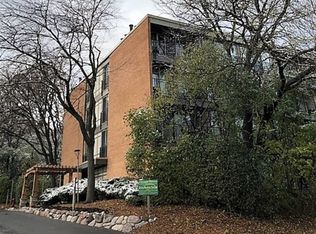
    Welcome home to your own private treehouse retreat in Four Lakes! Surrounded by beautiful wooded views, this spacious 2-bedroom condo features floor-to-ceiling sliding glass doors throughout, bringing in abundant natural light and creating the feeling of living among the trees. Freshly painted, professionally cleaned, and featuring brand-new carpet throughout, this move-in ready home has been meticulously prepared for its next owner. The oversized living room offers plenty of space for entertaining and is anchored by a cozy wood-burning fireplace. The kitchen features 42-inch cabinets, black appliances, and laminate countertops, while the large dining area provides ample room for everyday living and hosting guests. Step outside to the private balcony and enjoy peaceful wooded views year-round. The generously sized primary bedroom offers abundant closet space, while the spacious bathroom features a double-sink vanity. Additional highlights include an in-unit washer and dryer, extra storage cage, two assigned parking spaces, and an abundance of living space rarely found at this price point. Enjoy resort-style living with all the amenities Four Lakes has to offer, including swimming pools, tennis courts, volleyball courts, ski hill, walking and jogging trails, frisbee golf course, convenience store, bar and restaurant, and an on-site fitness center with flexible membership options. The hardest part of living in Four Lakes is deciding what to do next!
    17 days
    |
    289
    |
    10
    |

    Zillow last checked:

    Listing updated:

    Listed by:

    Mary DeLaLeurs 630-816-6969,

    Torg Realty Inc

    Source: MRED as distributed by MLS GRID,MLS#: 12692441MLS Logo

      Facts & features

      Interior

      Bedrooms & bathrooms
      • Bedrooms: 2
      • Bathrooms: 1
      • Full bathrooms: 1
      Rooms
      • Room types: No additional rooms
      Primary bedroom
      • Features: Flooring (Carpet), Window Treatments (Blinds)
      • Level: Third
      • Area: 216 Square Feet
      • Dimensions: 18X12
      Bedroom 2
      • Features: Flooring (Carpet), Window Treatments (Blinds)
      • Level: Third
      • Area: 156 Square Feet
      • Dimensions: 13X12
      Dining room
      • Features: Flooring (Ceramic Tile), Window Treatments (Blinds)
      • Level: Third
      • Area: 108 Square Feet
      • Dimensions: 12X9
      Kitchen
      • Features: Kitchen (Galley), Flooring (Ceramic Tile)
      • Level: Third
      • Area: 64 Square Feet
      • Dimensions: 8X8
      Laundry
      • Features: Flooring (Other)
      • Level: Third
      • Area: 16 Square Feet
      • Dimensions: 4X4
      Living room
      • Features: Flooring (Carpet), Window Treatments (Blinds)
      • Level: Third
      • Area: 270 Square Feet
      • Dimensions: 15X18
      Heating
      • Natural Gas
      Cooling
      • Central Air
      Appliances
      • Included: Range, Microwave, Dishwasher, Refrigerator, Washer, Dryer, Disposal
      • Laundry: Washer Hookup
      Features
      • Elevator, Storage
      • Basement: None
      • Number of fireplaces: 1
      • Fireplace features: Living Room
      Interior area
      • Total structure area: 0
      • Total interior livable area: 1,034 sqft
      Video & virtual tour

      Property

      Parking
      • Total spaces: 2
      • Parking features: Assigned, Yes, Owned
      Accessibility
      • Accessibility features: No Disability Access
      Details
      • Parcel number: 0815108312
      • Special conditions: None

      Construction

      Type & style
      • Home type: Condo
      • Property subtype: Condominium, Single Family Residence
      Materials
      • Brick
      Condition
      • New construction: No
      • Year built: 1974

      Utilities & green energy

      • Sewer: Public Sewer
      • Water: Public

      Community & HOA

      Community
      • Subdivision: Four Lakes
      HOA
      • Has HOA: Yes
      • Services included: Water, Parking, Insurance, Pool, Exterior Maintenance, Lawn Care, Scavenger, Snow Removal
      • HOA fee: $499 monthly
      Location
      • Region: Lisle

      Financial & listing details

      • Price per square foot: $232/sqft
      • Tax assessed value: $62,653
      • Annual tax amount: $4,928
      • Date on market: 6/30/2026
      • Ownership: Condo

        Estimated market value

        $240,800

        $229,000 - $253,000

        $2,051/mo

        Price history

        DateEventPrice
        7/2/2026Contingent$239,900$232/sqft
        Source: MRED as distributed by MLS GRID #12692441 Report a problem
        6/30/2026Listed for sale$239,900$232/sqft
        Source: MRED as distributed by MLS GRID #12692441 Report a problem
        6/30/2026Listing removed$239,900$232/sqft
        Source: MRED as distributed by MLS GRID #12673348 Report a problem
        6/18/2026Price change$239,900-4%$232/sqft
        Source: MRED as distributed by MLS GRID #12673348 Report a problem
        6/9/2026Listed for sale$249,900+56.2%$242/sqft
        Source: MRED as distributed by MLS GRID #12673348 Report a problem
        4/7/2005Sold$160,000+12.3%$155/sqft
        Source: Public Record Report a problem
        8/11/2003Sold$142,500$138/sqft
        Source: Public Record Report a problem

        Public tax history

        YearProperty taxesTax assessment
        2024$4,928 +4%$62,653 +9.6%
        2023$4,740 +22.5%$57,180 +22.8%
        2022$3,868 +3.8%$46,560 +3.9%
        2021$3,727 +1.6%$44,800 +1.8%
        2020$3,668 +2.9%$44,000 +4.5%
        2019$3,563 +6.2%$42,100 +10%
        2018$3,355 +2.6%$38,280 +3.5%
        2017$3,271 +1.2%$36,990 +3.8%
        2016$3,232 +1.2%$35,650 +6.2%
        2015$3,195 +1%$33,570 +4%
        2014$3,163 -1.9%$32,280 -4.2%
        2013$3,225 +5%$33,710 -3.7%
        2012$3,072 -2.7%$35,020 -12%
        2011$3,156 -10%$39,810 -16.4%
        2010$3,508 -0.6%$47,630 -10.1%
        2009$3,530 +3.8%$52,990 +1.4%
        2008$3,400 +3.2%$52,250 +5.9%
        2007$3,295 -3.8%$49,340
        2006$3,425 +4%$49,340 +6.7%
        2005$3,292 +4%$46,240 +5.9%
        2004$3,165 +42.2%$43,660 +42.3%
        2003$2,225 $30,680
        Find assessor info on the county website

        Monthly payment

        Est. payment

        Payment breakdown

        Explore the cost of this home by adjusting the details. Changes won't be saved.
        All calculations are estimates and provided by Zillow, Inc. for informational purposes only. Actual amounts may vary.
        HOA fees may include property taxes on listings classified as Co-Ops. Contact the listing agent and/or owner for fee details.
        Mortgage interest rates are dependent on a number of factors, including credit score, down payment, and repayment length. Interest rate data provided by Zillow Group Marketplace, Inc. as of 1/1/1970 from various mortgage lenders with which we have lead or other similar arrangements; the Estimated Payment is an average of those rates.
        See how much you could borrow to make a competitive offer.

        Climate risks

        Neighborhood: 60532

        Getting around

        21 / 100
        Car-Dependent
        0 / 100
        No Nearby Transit
        37 / 100
        Somewhat Bikeable

        Nearby schools

        GreatSchools rating
        Schools provided by the listing agent
        • District: 68

        Source: MRED as distributed by MLS GRID. This data may not be complete. We recommend contacting the local school district to confirm school assignments for this home.

        A local agent can set up tours, give advice and negotiate with sellers.

        A local lender can help you make sure your offer is ready when you are.

        Browse local experts

        Similar homes