Skip main navigation
Sold for $488,000
  • Listed by: EXP Realty of California, INC • Mathew Madruga • Contact: 888-832-7179
    Bought with: Century 21 Top Producers
    $488,000

    1833 Foxtail Ct, Atwater, CA 95301

    4beds
    1,997sqft
    Single Family Residence
    Built in 1997
    9,453 Square Feet Lot
    $499,800 Zestimate®
    $244/sqft
    $2,485 Estimated rent

    Home value

    $499,800

    $475,000 - $525,000

    $2,485/mo

    Zestimate® history
    Loading
    Loading...

    Owner options

    List your home for rent

    $2,485/mo

    Rent Zestimate®

    Find your next renter with Zillow Rental Manager. Plus, with online applications, you can quickly screen prospective tenants – for free.

    Learn more

    $2,485/mo

    Rent Zestimate®

    Refinance and save

    $3,064/mo

    Est. payment

    Refinancing to a lower rate could help reduce your monthly payments and save thousands over the life of the loan.

    See today's rates

    $3,064/mo

    Est. payment

    Explore your selling options

    Work with a Zillow partner agent

    Leverage their expertise and Zillow's premium Showcase listings to get your home seen by more buyers.

    Get started

    List with your own agent

    Get your home in front of millions of buyers by listing it on Zillow.

    Learn how to do it

    Sell it yourself

    Take full control of how buyers see your home on Zillow by listing For Sale by Owner (FSBO).

    List your home

    What's special

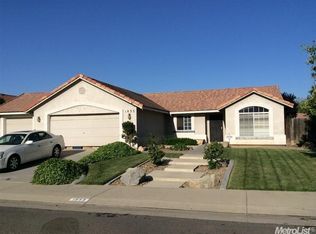
    Introducing 1833 Foxtail Court, a wonderfully spacious single level residence located in the esteemed Rancho Del Rey golf course community in Atwater. The home offers 4 bedrooms and 2 full bathrooms, stretching 1,997 square feet over a sizable 9,453 square foot corner lot The home includes a two-car garage with ample overhead storage capabilities and finished walls, as well as covered RV or boat parking along the north side of the home. The interior offers an open-plan layout, connecting the bright, airy kitchen to the living and dining areas, and is complemented by a built-in fireplace, laminate flooring, and warm, custom wood accents tailor-made for this home. Functional built-ins are strategically placed along the hallway, enhancing the home's storage options without compromising on design. 90 feet of pristine Alumawood awnings have been installed alongside the home over the back and side yards, providing an enjoyable outdoor space, equipped with additional electrical outlets for ease of use. The integration of a whole house fan and solar, illustrates the home's commitment to energy efficiency. 1833 Foxtail Court presents a harmonious balance of form, functionality, and comfort, inviting you to consider making it your new home. Come and see for yourself!

    Zillow last checked:

    Listing updated:

    Listed by:

    Mathew Madruga DRE #02075873 949-514-9100,

    EXP Realty of California, INC

    Bought with:

    JOSE NAVARRETE, DRE #02044259

    Century 21 Top Producers

    Source: CRMLS,MLS#: MC24090665MLS LogoOriginating MLS: California Regional MLS

    Facts & features

    Interior

    Bedrooms & bathrooms
    • Bedrooms: 4
    • Bathrooms: 2
    • Full bathrooms: 2
    • Main level bathrooms: 2
    • Main level bedrooms: 4
    Rooms
    • Room types: Bedroom, Center Hall, Family Room, Kitchen, Laundry, Living Room, Primary Bathroom, Primary Bedroom, Other, Utility Room, Dining Room
    Primary bedroom
    • Features: Main Level Primary
    Bedroom
    • Features: Bedroom on Main Level
    Bedroom
    • Features: All Bedrooms Down
    Bathroom
    • Features: Bathroom Exhaust Fan, Bathtub, Tub Shower
    Kitchen
    • Features: Kitchen/Family Room Combo, Pots & Pan Drawers
    Heating
    • Central
    Cooling
    • Central Air, Attic Fan
    Appliances
    • Included: Dishwasher, Disposal, Gas Oven, Gas Range, Gas Water Heater, Microwave, Refrigerator, Vented Exhaust Fan, Water To Refrigerator, Dryer, Washer
    • Laundry: Washer Hookup, Electric Dryer Hookup, Gas Dryer Hookup, Laundry Room
    Features
    • Breakfast Bar, Built-in Features, Ceiling Fan(s), Separate/Formal Dining Room, Open Floorplan, All Bedrooms Down, Bedroom on Main Level, Main Level Primary, Primary Suite, Utility Room, Walk-In Closet(s)
    • Flooring: Carpet, Laminate
    • Windows: Double Pane Windows, Drapes, Screens
    • Has fireplace: Yes
    • Fireplace features: Gas Starter, Living Room
    • Common walls with other units/homes: No Common Walls
    Interior area
    • Total interior livable area: 1,997 sqft

    Property

    Parking
    • Total spaces: 6
    • Parking features: Concrete, Door-Single, Driveway, Driveway Up Slope From Street, Garage Faces Front, Garage
    • Attached garage spaces: 2
    • Uncovered spaces: 4
    Features
    • Levels: One
    • Stories: 1
    • Entry location: east
    • Patio & porch: Concrete, Covered, Front Porch, Open, Patio
    • Exterior features: Awning(s), Lighting, Rain Gutters
    • Pool features: None
    • Spa features: None
    • Fencing: Excellent Condition,Pipe,Privacy,Wood
    • Has view: Yes
    • View description: Neighborhood
    Lot
    • Size: 9,453 Square Feet
    • Features: Back Yard, Corner Lot, Cul-De-Sac, Front Yard, Sprinklers In Front, Lawn, Landscaped, Rectangular Lot, Sloped Up, Walkstreet, Yard
    Details
    • Parcel number: 004201013000
    • Zoning: P-D 9
    • Special conditions: Standard

    Construction

    Type & style
    • Home type: SingleFamily
    • Architectural style: Traditional
    • Property subtype: Single Family Residence
    Materials
    • Drywall, Frame, Glass, Stucco
    • Foundation: Slab
    • Roof: Clay
    Condition
    • Updated/Remodeled
    • New construction: No
    • Year built: 1997

    Utilities & green energy

    • Electric: Photovoltaics Third-Party Owned, Standard
    • Sewer: Public Sewer
    • Water: Public
    • Utilities for property: Cable Connected, Electricity Connected, Natural Gas Connected, Phone Available, Sewer Connected, Water Connected

    Community & HOA

    Community
    • Features: Biking, Curbs, Golf, Gutter(s), Storm Drain(s), Street Lights, Suburban, Sidewalks
    • Security: Carbon Monoxide Detector(s), Smoke Detector(s)
    Location
    • Region: Atwater

    Financial & listing details

    • Price per square foot: $244/sqft
    • Tax assessed value: $497,760
    • Annual tax amount: $5,430
    • Date on market: 5/9/2024
    • Cumulative days on market: 10 days
    • Listing terms: Cash,Conventional,1031 Exchange,FHA,Government Loan,Submit,VA Loan
    • Road surface type: Paved

    Price history

    DateEventPrice
    6/26/2024Sold$488,000+0.6%$244/sqft
    Source: CRMLS #MC24090665 Report a problem
    6/11/2024Pending sale$485,000$243/sqft
    Source: CRMLS #MC24090665 Report a problem
    5/24/2024Contingent$485,000$243/sqft
    Source: CRMLS #MC24090665 Report a problem
    5/24/2024Pending sale$485,000$243/sqft
    Source: MetroList Services of CA #224050126 Report a problem
    5/9/2024Listed for sale$485,000+21.3%$243/sqft
    Source: CRMLS #MC24090665 Report a problem
    5/20/2021Listing removed--
    Source: MetroList Services of CA Report a problem
    4/11/2021Pending sale$400,000$200/sqft
    Source: MetroList Services of CA #221020289 Report a problem
    3/28/2021Price change$400,000-3.6%$200/sqft
    Source: MetroList Services of CA #221020289 Report a problem
    3/23/2021Price change$415,000-2.4%$208/sqft
    Source: MetroList Services of CA #221020289 Report a problem
    3/16/2021Listed for sale$425,000+57.4%$213/sqft
    Source: MetroList Services of CA #221020289 Report a problem
    7/25/2016Sold$270,000+0%$135/sqft
    Source: Public Record Report a problem
    7/2/2016Listed for sale$269,900$135/sqft
    Source: London Properties Ltd - Merced #MC16075638 Report a problem
    6/2/2016Pending sale$269,900$135/sqft
    Source: London Properties Ltd - Merced #MC16075638 Report a problem
    5/14/2016Price change$269,900-1.8%$135/sqft
    Source: London Properties Ltd - Merced #MC16075638 Report a problem
    5/7/2016Price change$274,900-1.5%$138/sqft
    Source: London Properties Ltd - Merced #MC16075638 Report a problem
    4/28/2016Price change$279,000-3.8%$140/sqft
    Source: London Properties Ltd - Merced #MC16075638 Report a problem
    4/12/2016Listed for sale$289,900+26%$145/sqft
    Source: London Properties Ltd - Merced #MC16075638 Report a problem
    9/20/2007Sold$230,000-30.3%$115/sqft
    Source: Public Record Report a problem
    2/2/2007Sold$330,000+40.4%$165/sqft
    Source: Public Record Report a problem
    7/24/2003Sold$235,000+88%$118/sqft
    Source: Public Record Report a problem
    12/18/1997Sold$125,000$63/sqft
    Source: Public Record Report a problem

    Public tax history

    YearProperty taxesTax assessment
    2025$5,430 +61.3%$497,760 +62.1%
    2024$3,366 +2.6%$307,093 +2%
    2023$3,280 +1.1%$301,073 +2%
    2022$3,245 -0.2%$295,170 +2%
    2021$3,250 +1.1%$289,384 +1%
    2020$3,215 +4.4%$286,418 +2%
    2019$3,081 +2.5%$280,803 +2%
    2018$3,007 +2.4%$275,298 +2%
    2017$2,935 +4%$269,900 +5.8%
    2016$2,821 -20.1%$255,199 +1.5%
    2015$3,530 $251,367 +13.2%
    2014$3,530 +6%$222,000 +37%
    2013$3,331 $162,000 +15.7%
    2012-- $140,000 -2.8%
    2011-- $144,000 -7.1%
    2010-- $155,000 -6.1%
    2009-- $165,000 -28.3%
    2008-- $230,000 -7.8%
    2007-- $249,383 +2%
    2006-- $244,494 +2%
    2005-- $239,700 +2%
    2004-- $235,000 +70.5%
    2003-- $137,804 +2%
    2002-- $135,103 +2%
    2001-- $132,455
    Find assessor info on the county website

    Neighborhood: 95301

    Nearby schools

    GreatSchools rating
    Get a cash offer in 3 minutes
    Find out how much your home could sell for in as little as 3 minutes with a no-obligation cash offer.
    Estimated market value
    $499,800
    Get a cash offer in 3 minutes
    Find out how much your home could sell for in as little as 3 minutes with a no-obligation cash offer.
    Estimated market value
    $499,800