This is the home you have been waiting for! Here is a stunning home spread out over 2,488 square feet of comfort and relaxation. With a ground floor that features a spacious living room, dining room, kitchen and half bath, your ability to entertain or watch a movie in comfort is easily achievable. The 3 secondary bedrooms, a full bath, primary bedroom and the laundry room are all on the second floor and very private. A nice sized flex area at the top of the stairs finish off the upstairs. The primary bedroom features a large bathroom with deep soaking tub, separate shower and a separate water closet, as well as 2 walk in closets are down it's own private hall. This is a great home, in a great location with easy access to highways, shopping, entertainment as well as parks and a short ride to both Tampa and Sarasota, this is a great opportunity to own a spectacular home in a well kept gated community. Don't miss out on this one!
Sold for $329,900
$329,900
1833 Harbour Blue St, Ruskin, FL 33570
4beds
2,488sqft
Single Family Residence
Built in 2014
4,400 Square Feet Lot
$316,000 Zestimate®
$133/sqft
$2,443 Estimated rent
Home value
$316,000
$300,000 - $332,000
$2,443/mo
Zestimate® history
Owner options
List your home for rent
$2,443/mo
Rent Zestimate®
Find your next renter with Zillow Rental Manager. Plus, with online applications, you can quickly screen prospective tenants – for free.
$2,443/mo
Rent Zestimate®
Refinance and save
$2,362/mo
Est. payment
Refinancing to a lower rate could help reduce your monthly payments and save thousands over the life of the loan.
$2,362/mo
Est. payment
Explore your selling options
Work with a Zillow partner agent
Leverage their expertise and Zillow's premium Showcase listings to get your home seen by more buyers.
Get startedList with your own agent
Get your home in front of millions of buyers by listing it on Zillow.
Learn how to do itSell it yourself
Take full control of how buyers see your home on Zillow by listing For Sale by Owner (FSBO).
List your homeWhat's special
Zillow last checked:
Listing updated:
Listed by:
Chad Crookes 860-877-9333,
STATEWIDE PREMIER PROPERTIES 727-591-4039
Bought with:
Yulia Olivo Duran, 3479501
LPT REALTY, LLC
Source: Stellar MLS,MLS#: U8205755 Originating MLS: Pinellas Suncoast
Originating MLS: Pinellas Suncoast
Facts & features
Interior
Bedrooms & bathrooms
- Bedrooms: 4
- Bathrooms: 3
- Full bathrooms: 2
- 1/2 bathrooms: 1
Rooms
- Room types: Utility Room
Primary bedroom
- Features: Ceiling Fan(s), En Suite Bathroom, Walk-In Closet(s)
- Level: Second
- Dimensions: 20x13
Bedroom 1
- Features: Walk-In Closet(s)
- Level: Second
- Dimensions: 11x12
Bedroom 2
- Features: Built-in Closet
- Level: Second
- Dimensions: 11x12
Bedroom 3
- Features: Built-in Closet
- Level: Second
- Dimensions: 10x10
Primary bathroom
- Features: Dual Sinks, Exhaust Fan, Garden Bath, Granite Counters, Shower No Tub, Stone Counters, Tub with Separate Shower Stall, Water Closet/Priv Toilet
- Level: Second
- Dimensions: 10x5
Bathroom 1
- Features: Exhaust Fan, Granite Counters, Tub With Shower
- Level: Second
- Dimensions: 8x4
Bathroom 2
- Level: First
- Dimensions: 5x6
Balcony porch lanai
- Level: First
- Dimensions: 10x10
Dining room
- Level: First
- Dimensions: 11x12
Foyer
- Level: First
- Dimensions: 5x5
Kitchen
- Features: Breakfast Bar, Granite Counters, Kitchen Island, Pantry
- Level: First
- Dimensions: 9x12
Laundry
- Level: Second
- Dimensions: 6x6
Living room
- Level: First
- Dimensions: 15x19
Heating
- Central
Cooling
- Central Air
Appliances
- Included: Dishwasher, Microwave, Range, Refrigerator
- Laundry: Inside, Upper Level
Features
- Ceiling Fan(s), High Ceilings, Living Room/Dining Room Combo, PrimaryBedroom Upstairs, Open Floorplan, Stone Counters, Thermostat, Walk-In Closet(s)
- Flooring: Ceramic Tile, Tile, Vinyl
- Doors: Sliding Doors
- Has fireplace: No
Interior area
- Total structure area: 3,054
- Total interior livable area: 2,488 sqft
Property
Parking
- Total spaces: 2
- Parking features: Driveway
- Attached garage spaces: 2
- Has uncovered spaces: Yes
- Details: Garage Dimensions: 18x21
Features
- Levels: Two
- Stories: 2
- Exterior features: Other, Sidewalk
Lot
- Size: 4,400 Square Feet
- Dimensions: 40 x 110
Details
- Parcel number: U0432199WM00003300016.0
- Zoning: PD
- Special conditions: None
Construction
Type & style
- Home type: SingleFamily
- Property subtype: Single Family Residence
Materials
- Block
- Foundation: Slab
- Roof: Shingle
Condition
- New construction: No
- Year built: 2014
Utilities & green energy
- Sewer: Public Sewer
- Water: None
- Utilities for property: BB/HS Internet Available, Cable Available, Electricity Connected, Phone Available, Sewer Connected
Community & HOA
Community
- Features: Clubhouse, Deed Restrictions, Gated Community - No Guard, Playground, Pool, Sidewalks
- Pet fee: $0 monthly
- Subdivision: HAWKS POINT PH 1C-2 & 1D
HOA
- Has HOA: Yes
- Amenities included: Clubhouse, Gated, Other, Playground, Pool
- Services included: Community Pool, Maintenance Grounds, None, Other, Pool Maintenance
- HOA fee: $89 monthly
- HOA name: Vespa Property Services
- HOA phone: 727-258-0092
Location
- Region: Ruskin
Financial & listing details
- Price per square foot: $133/sqft
- Tax assessed value: $271,915
- Annual tax amount: $5,598
- Date on market: 6/30/2023
- Cumulative days on market: 174 days
- Listing terms: Cash,Conventional,FHA,VA Loan
- Ownership: Fee Simple
- Total actual rent: 0
- Electric utility on property: Yes
- Road surface type: Asphalt
Price history
| Date | Event | Price |
|---|---|---|
| 1/26/2024 | Sold | $329,900$133/sqft |
Source:  Stellar MLS #U8205755 Report a problem Stellar MLS #U8205755 Report a problem | ||
| 1/2/2024 | Pending sale | $329,900$133/sqft |
Source: Stellar MLS #U8205755 Report a problem | ||
| 12/13/2023 | Price change | $329,900-5.7%$133/sqft |
Source: Stellar MLS #U8205755 Report a problem | ||
| 11/3/2023 | Price change | $349,900-2.8%$141/sqft |
Source: Stellar MLS #U8205755 Report a problem | ||
| 10/23/2023 | Listed for sale | $359,900$145/sqft |
Source: Stellar MLS #U8205755 Report a problem | ||
| 10/11/2023 | Pending sale | $359,900$145/sqft |
Source: Stellar MLS #U8205755 Report a problem | ||
| 9/1/2023 | Price change | $359,900-5.3%$145/sqft |
Source: Stellar MLS #U8205755 Report a problem | ||
| 7/29/2023 | Price change | $379,900-5%$153/sqft |
Source: Stellar MLS #U8205755 Report a problem | ||
| 7/1/2023 | Listed for sale | $399,900+102.5%$161/sqft |
Source: Stellar MLS #U8205755 Report a problem | ||
| 11/1/2019 | Listing removed | $1,815$1/sqft |
Source: Progress Residential Report a problem | ||
| 9/24/2019 | Listed for rent | $1,815$1/sqft |
Source: Progress Residential Report a problem | ||
| 9/20/2019 | Sold | $197,500-1%$79/sqft |
Source: Stellar MLS #N6105319 Report a problem | ||
| 5/30/2019 | Price change | $199,500-5%$80/sqft |
Source: GULF SHORES REALTY #N6105319 Report a problem | ||
| 4/26/2019 | Listed for sale | $210,000-2.3%$84/sqft |
Source: GULF SHORES REALTY #N6105319 Report a problem | ||
| 2/19/2019 | Listing removed | $215,000+43.2%$86/sqft |
Source: KELLER WILLIAMS TAMPA PROP. #T2919745 Report a problem | ||
| 8/28/2018 | Sold | $150,100-30.2%$60/sqft |
Source: Public Record Report a problem | ||
| 1/11/2018 | Price change | $215,000+2.4%$86/sqft |
Source: KELLER WILLIAMS TAMPA PROP. #T2919745 Report a problem | ||
| 12/20/2017 | Pending sale | $210,000$84/sqft |
Source: NW Tampa #T2918759 Report a problem | ||
| 12/15/2017 | Listed for sale | $210,000+10.5%$84/sqft |
Source: KELLER WILLIAMS TAMPA PROP. #T2918759 Report a problem | ||
| 6/6/2017 | Listing removed | $190,000$76/sqft |
Source: FLORIDA EXECUTIVE REALTY #T2884453 Report a problem | ||
| 5/30/2017 | Listed for sale | $190,000-7.3%$76/sqft |
Source: FLORIDA EXECUTIVE REALTY #T2884453 Report a problem | ||
| 2/11/2015 | Sold | $205,000$82/sqft |
Source: Public Record Report a problem | ||
Public tax history
| Year | Property taxes | Tax assessment |
|---|---|---|
| 2025 | $6,408 +0.8% | $271,915 |
| 2024 | $6,360 +4.5% | $271,915 +29.5% |
| 2023 | $6,088 +8.7% | $210,031 +10% |
| 2022 | $5,599 +8.3% | $190,937 +10% |
| 2021 | $5,171 +9.4% | $173,579 +10% |
| 2020 | $4,728 +0.7% | $157,799 +0.3% |
| 2019 | $4,694 | $157,329 -3.3% |
| 2018 | $4,694 +20.3% | $162,768 +1.1% |
| 2017 | $3,903 +2.4% | $161,059 +3.1% |
| 2016 | $3,812 -0.2% | $156,141 -4.4% |
| 2015 | $3,819 | $163,261 |
Find assessor info on the county website
Neighborhood: 33570
Nearby homes
- $254,7003 bd2 ba1.3k sqft1831 Harbour Blue St, Ruskin, FL 33570Off Market

- $329,9004 bd3 ba1.8k sqft1835 Harbour Blue St, Ruskin, FL 33570Sold

- $316,6005 bd4 ba2.2k sqft1829 Harbour Blue St, Ruskin, FL 33570Off Market
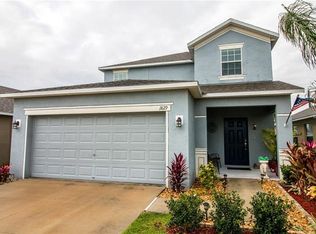
- $293,2004 bd2 ba1.9k sqft1837 Harbour Blue St, Ruskin, FL 33570Off Market

- $300,0003 bd2 ba1.3k sqft1839 Harbour Blue St, Ruskin, FL 33570Sold
- $259,2003 bd2 ba1.3k sqft1827 Harbour Blue St, Ruskin, FL 33570Off Market
- $273,6003 bd3 ba1.5k sqft1810 Early Bird Pl, Ruskin, FL 33570Off Market
- $314,2005 bd3 ba2.2k sqft1825 Harbour Blue St, Ruskin, FL 33570Off Market
Nearby schools
GreatSchools rating
- 3/10Cypress Creek Elementary SchoolGrades: PK-5Distance: 2.6 mi
- 2/10Shields Middle SchoolGrades: 6-8Distance: 2.4 mi
- 3/10Lennard High SchoolGrades: 9-12Distance: 1 mi
Schools provided by the listing agent
- Elementary: Cypress Creek-HB
- Middle: Shields-HB
- High: Lennard-HB
Source: Stellar MLS. This data may not be complete. We recommend contacting the local school district to confirm school assignments for this home.
Get a cash offer in 3 minutes
Find out how much your home could sell for in as little as 3 minutes with a no-obligation cash offer.
Estimated market value
$316,000
Get a cash offer in 3 minutes
Find out how much your home could sell for in as little as 3 minutes with a no-obligation cash offer.
Estimated market value
$316,000
- Florida
- Hillsborough County
- Ruskin
- 33570
- 1833 Harbour Blue St
Nearby cities
Nearby zip codes
Other Ruskin Topics
