Welcome to this delightful Cape Cod style home, exuding timeless charm and modern comforts. The brick exterior provides a classic look, while the interior boasts contemporary updates. Upon entering the main level, you'll be greeted by luxury vinyl plank (LVP) flooring throughout, offering both style and durability. The kitchen is a highlight with its ample cabinet space, perfect for all your storage needs and culinary adventures. Upstairs, you'll find cozy carpeted floors, creating a warm and inviting atmosphere for restful nights and relaxed mornings. Additional features of this home include an unfinished basement, offering a blank canvas for your creativity and customization. The two-car detached garage provides ample parking and storage space, ensuring convenience and practicality. This home combines the best of classic design and modern living, making it a perfect choice for your next residence. Don’t miss the opportunity to make this charming Cape Cod yours, schedule a showing today!
Sold for $139,900
$139,900
1833 Hazel Ave, Dayton, OH 45420
2beds
1,056sqft
Single Family Residence
Built in 1932
5,227 Square Feet Lot
$148,900 Zestimate®
$132/sqft
$1,381 Estimated rent
Home value
$148,900
$134,000 - $165,000
$1,381/mo
Zestimate® history
Owner options
List your home for rent
$1,381/mo
Rent Zestimate®
Find your next renter with Zillow Rental Manager. Plus, with online applications, you can quickly screen prospective tenants – for free.
$1,381/mo
Rent Zestimate®
Refinance and save
$786/mo
Est. payment
Refinancing to a lower rate could help reduce your monthly payments and save thousands over the life of the loan.
$786/mo
Est. payment
Explore your selling options
Work with a Zillow partner agent
Leverage their expertise and Zillow's premium Showcase listings to get your home seen by more buyers.
Get startedList with your own agent
Get your home in front of millions of buyers by listing it on Zillow.
Learn how to do itSell it yourself
Take full control of how buyers see your home on Zillow by listing For Sale by Owner (FSBO).
List your homeWhat's special
Brick exteriorCozy carpeted floors
Zillow last checked:
Listing updated:
Listed by:
Terry Blakley (937)874-5787,
RE/MAX Victory + Affiliates
Bought with:
Terry Blakley, 2004001416
RE/MAX Victory + Affiliates
Craig Koogler, 2017004988
RE/MAX Victory + Affiliates
Source: DABR MLS,MLS#: 917074 Originating MLS: Dayton Area Board of REALTORS
Originating MLS: Dayton Area Board of REALTORSFacts & features
Interior
Bedrooms & bathrooms
- Bedrooms: 2
- Bathrooms: 1
- Full bathrooms: 1
Primary bedroom
- Level: Second
- Dimensions: 14 x 9
Bedroom
- Level: Second
- Dimensions: 12 x 9
Dining room
- Level: Main
- Dimensions: 12 x 10
Kitchen
- Level: Main
- Dimensions: 12 x 11
Living room
- Level: Main
- Dimensions: 18 x 11
Heating
- Forced Air, Natural Gas
Cooling
- Window Unit(s)
Features
- Basement: Full
Interior area
- Total structure area: 1,056
- Total interior livable area: 1,056 sqft
Property
Parking
- Total spaces: 2
- Parking features: Detached, Garage, Two Car Garage
- Garage spaces: 2
Features
- Levels: Two
- Stories: 2
Lot
- Size: 5,227 Square Feet
Details
- Parcel number: N6400405A0016
- Zoning: Residential
- Zoning description: Residential
Construction
Type & style
- Home type: SingleFamily
- Property subtype: Single Family Residence
Materials
- Brick, Frame
Condition
- Year built: 1932
Community & HOA
Community
- Subdivision: Elmwood
HOA
- Has HOA: No
Location
- Region: Dayton
Financial & listing details
- Price per square foot: $132/sqft
- Tax assessed value: $166,190
- Annual tax amount: $3,725
- Date on market: 8/6/2024
Price history
| Date | Event | Price |
|---|---|---|
| 2/10/2025 | Sold | $139,900$132/sqft |
Source:  DABR MLS #917074 Report a problem DABR MLS #917074 Report a problem | ||
| 11/25/2024 | Pending sale | $139,900$132/sqft |
Source: DABR MLS #917074 Report a problem | ||
| 10/22/2024 | Price change | $139,900-6.7%$132/sqft |
Source: DABR MLS #917074 Report a problem | ||
| 10/3/2024 | Listed for sale | $149,900$142/sqft |
Source: DABR MLS #917074 Report a problem | ||
| 8/27/2024 | Listing removed | -- |
Source: DABR MLS #917074 Report a problem | ||
| 8/6/2024 | Listed for sale | $149,900+123.7%$142/sqft |
Source: DABR MLS #917074 Report a problem | ||
| 4/29/2015 | Sold | $67,000-4.1%$63/sqft |
Source: Public Record Report a problem | ||
| 2/14/2015 | Price change | $69,900-2.9%$66/sqft |
Source: Better Homes and Gardens Real Estate Big Hill #600589 Report a problem | ||
| 1/16/2015 | Listed for sale | $72,000+148.3%$68/sqft |
Source: Better Homes and Gardens Real Estate Big Hill #600589 Report a problem | ||
| 2/11/2014 | Sold | $29,000-17.1%$27/sqft |
Source: Agent Provided Report a problem | ||
| 12/19/2013 | Price change | $35,000-9.1%$33/sqft |
Source: Coldwell Banker Heritage Realtors #557991 Report a problem | ||
| 10/30/2013 | Price change | $38,500-13.5%$36/sqft |
Source: Coldwell Banker Heritage Realtors #557991 Report a problem | ||
| 10/10/2013 | Price change | $44,500-10.1%$42/sqft |
Source: Coldwell Banker Heritage Realtors #557991 Report a problem | ||
| 9/5/2013 | Price change | $49,500-10%$47/sqft |
Source: Coldwell Banker Heritage Realtors #557991 Report a problem | ||
| 6/18/2013 | Listed for sale | $55,000+19.6%$52/sqft |
Source: Coldwell Banker Heritage #348924 Report a problem | ||
| 5/1/2013 | Sold | $46,000$44/sqft |
Source: Public Record Report a problem | ||
Public tax history
| Year | Property taxes | Tax assessment |
|---|---|---|
| 2025 | $3,725 -0.2% | $58,170 |
| 2024 | $3,732 +2.9% | $58,170 |
| 2023 | $3,626 +14.6% | $58,170 +45.1% |
| 2022 | $3,164 +8.1% | $40,080 |
| 2021 | $2,928 -0.3% | $40,080 |
| 2020 | $2,937 +80.1% | $40,080 +105.9% |
| 2019 | $1,631 -0.5% | $19,470 |
| 2018 | $1,639 +8.4% | $19,470 |
| 2017 | $1,512 -3% | $19,470 +3.2% |
| 2016 | $1,558 +0.7% | $18,870 |
| 2015 | $1,548 +1.3% | $18,870 |
| 2014 | $1,528 | $18,870 |
Find assessor info on the county website
Neighborhood: 45420
Nearby homes
- $161,0002 bd1 ba1.1k sqft1829 Hazel Ave, Dayton, OH 45420Sold

- $165,6002 bd1 ba922 sqft1825 Hazel Ave, Dayton, OH 45420Off Market
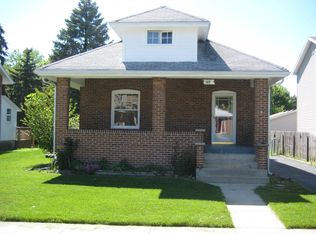
- $236,1003 bd2 ba1.3k sqft1821 Hazel Ave, Dayton, OH 45420Off Market
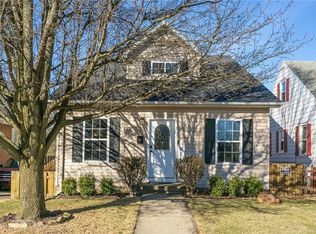
- $181,3003 bd1 ba1k sqft3040 Kingston Ave, Dayton, OH 45420Off Market

- $137,9002 bd1 ba898 sqft3036 Kingston Ave, Dayton, OH 45420Off Market
- $219,9003 bd1 ba1.1k sqft1896 Snowcloud Ct, Dayton, OH 45420Off Market
- $197,2003 bd2 ba1.2k sqft1817 Hazel Ave, Kettering, OH 45420Off Market
- $252,8003 bd2 ba1.4k sqft1897 Snowcloud Ct, Dayton, OH 45420Off Market
Nearby schools
GreatSchools rating
- 7/10Greenmont Elementary SchoolGrades: PK-5Distance: 0.4 mi
- 6/10Kettering Middle SchoolGrades: 6-8Distance: 2.4 mi
- 7/10Kettering Fairmont High SchoolGrades: 9-12Distance: 2.2 mi
Schools provided by the listing agent
- District: Kettering
Source: DABR MLS. This data may not be complete. We recommend contacting the local school district to confirm school assignments for this home.
Get a cash offer in 3 minutes
Find out how much your home could sell for in as little as 3 minutes with a no-obligation cash offer.
Estimated market value
$148,900
Get a cash offer in 3 minutes
Find out how much your home could sell for in as little as 3 minutes with a no-obligation cash offer.
Estimated market value
$148,900
- Ohio
- Montgomery County
- Kettering
- 45420
- 1833 Hazel Ave
Nearby cities
Nearby zip codes
Other Kettering Topics
